


145 Emberside HollowCochrane, AB T4C 3E1
Due to the health concerns created by Coronavirus we are offering personal 1-1 online video walkthough tours where possible.
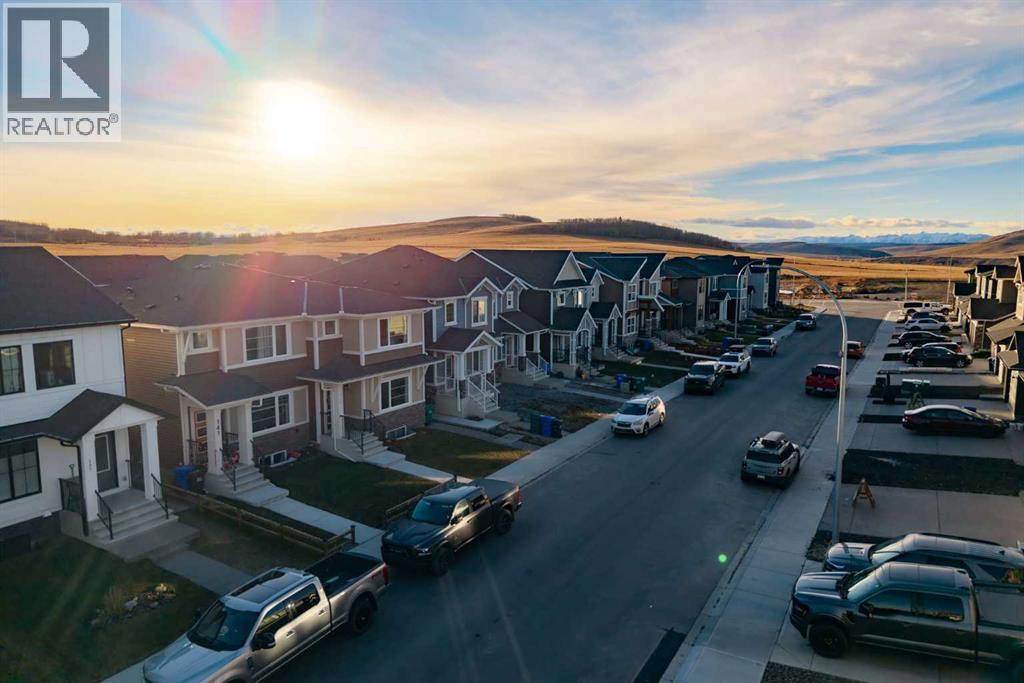
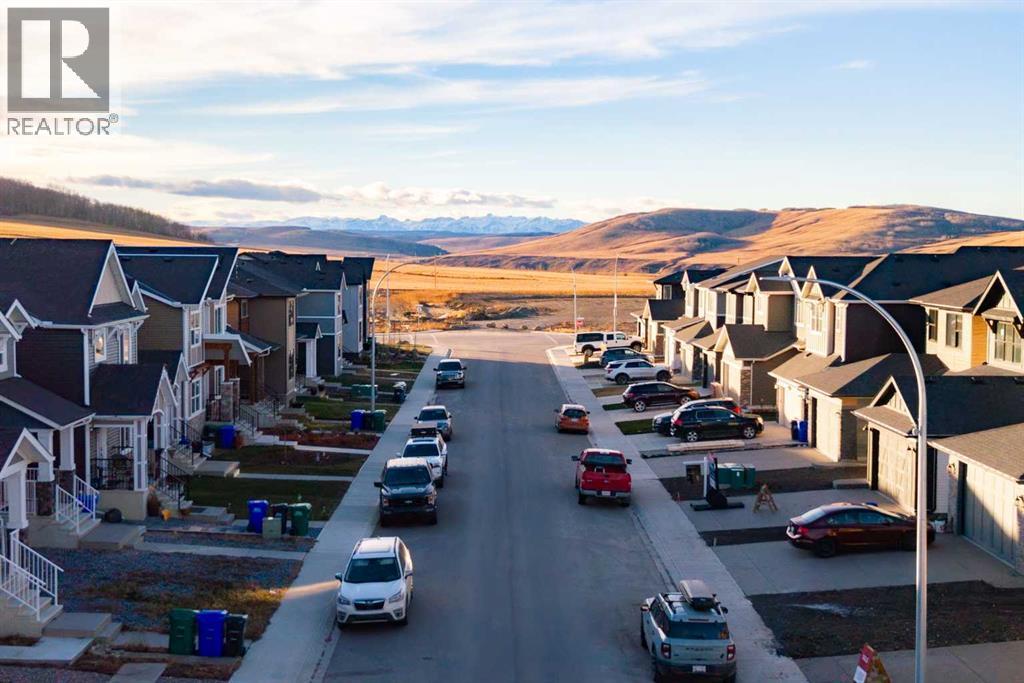
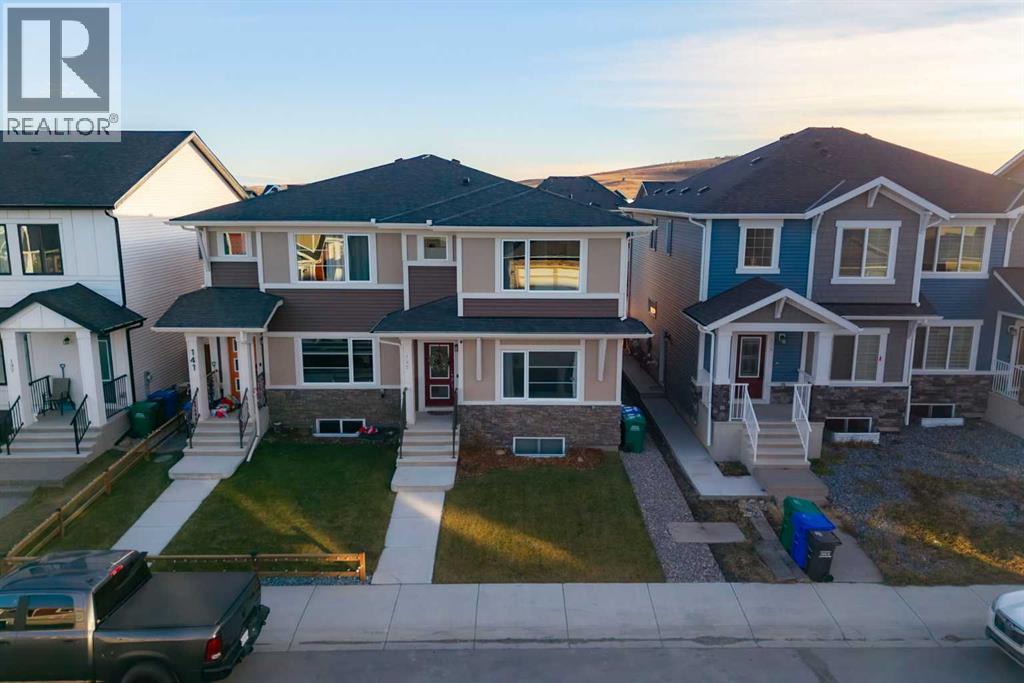
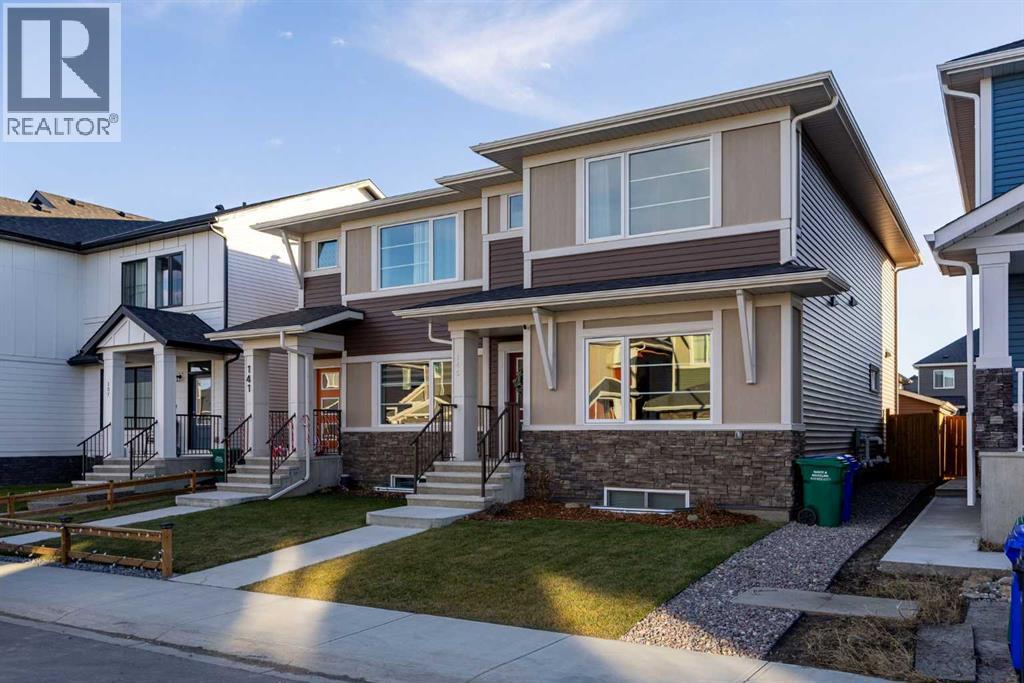
Welcome to this beautifully maintained, move in ready home in the sought after community of Fireside! Offering over 1,700 sq. ft. of thoughtfully designed living space, this duplex combines modern finishes, a functional layout, and plenty of room for the whole family.From the moment you step inside, you'll appreciate the abundance of natural light and the bright, welcoming atmosphere. Just off the entrance, a beautiful flex space offers endless possibilities, whether you're looking for a dedicated home office, a cozy reading nook, a playroom, or an additional sitting area.The open concept main floor features a spacious living room that flows seamlessly into the kitchen and dining area, creating a bright and inviting space for everyday living and entertaining. The modern white kitchen features quartz countertops, ceiling height cabinetry, a stylish backsplash, stainless steel appliances, built in microwave, and a large walk in pantry. A gas line is also plumbed in for a future gas range. The generous dining area features upgraded lighting, LVP flooring throughout, a convenient powder room, and plenty of storage complete the main level.Upstairs, you'll find three generously sized bedrooms, including a spacious primary retreat complete with a walk in closet and private 4 piece ensuite. Two additional bedrooms offer plenty of flexibility for growing families, guests, or another home office, while a 3 piece bathroom with upgraded granite countertops serves the rest of the upper level. You'll also appreciate the oversized second floor laundry room with ample storage space.The unfinished basement offers incredible potential with its impressive 9 foot ceilings and bathroom rough in already in place. Whether you envision a future family room, additional bedroom, home gym, or even your very own golf simulator, this space is ready for you to make it your own!Outside, the fully fenced and landscaped south facing backyard features a cozy deck, garden beds, and a lawn with room for kids and pets to enjoy. A stone pathway leads to the detached double garage, complete with a 50 amp electrical panel and convenient back lane access. With the landscaping already complete, this outdoor space is ready to enjoy.Located in the family friendly community of Fireside, this home is just minutes from parks, playgrounds, schools, shopping, and an extensive network of walking paths. Enjoy everything Cochrane has to offer, with the added bonus of quick access to the mountains for weekend adventures.Beautifully finished, thoughtfully laid out, and offering room to grow, this is the kind of home you can move right into and enjoy for years to come! (id:31684)
| yesterday | Listing updated with changes from the MLS® | |
| 2 days ago | Status changed to Active | |
| 3 days ago | Listing first seen on site |


The trademarks MLS®, Multiple Listing Service® and the associated logos are owned by The Canadian Real Estate Association (CREA) and identify the quality of services provided by real estate professionals who are members of CREA. Used under license.
The trademarks REALTOR®, REALTORS®, and the REALTOR® logo are controlled by The Canadian Real Estate Association (CREA) and identify real estate professionals who are members of CREA. These trademarks are owned or controlled by The Canadian Real Estate Association (CREA) and identify real estate professionals who are members of CREA (REALTOR®) and/or the quality of services they provide (MLS®).
This REALTOR.ca listing content is owned and licensed by REALTOR® members of The Canadian Real Estate Association.