


18, 200 Glacier DriveCanmore, AB T1W 1K6
Due to the health concerns created by Coronavirus we are offering personal 1-1 online video walkthough tours where possible.
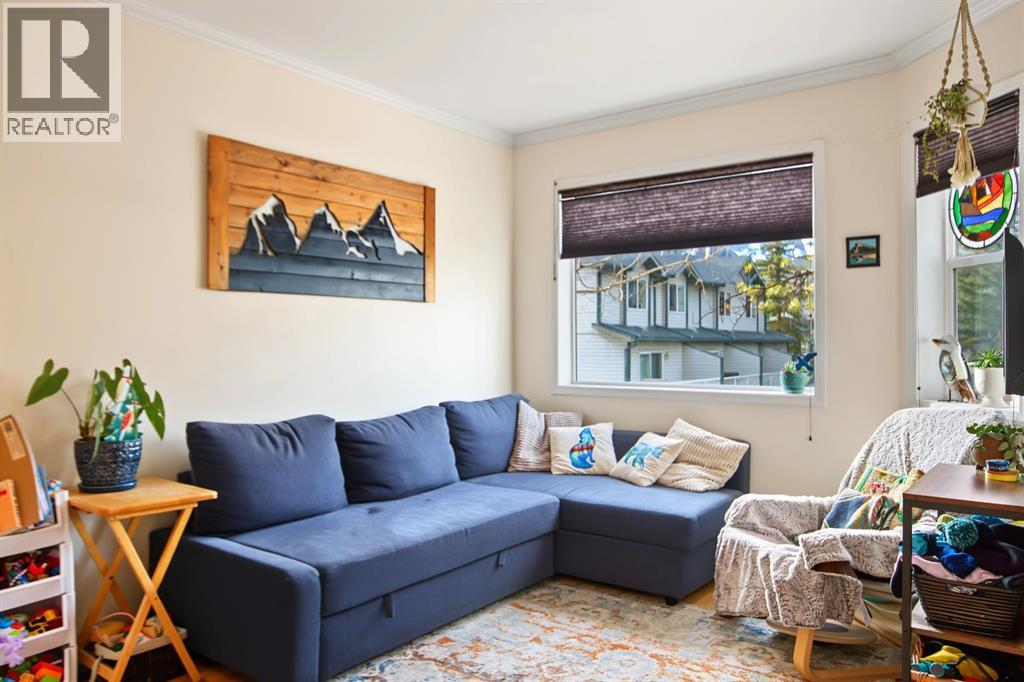
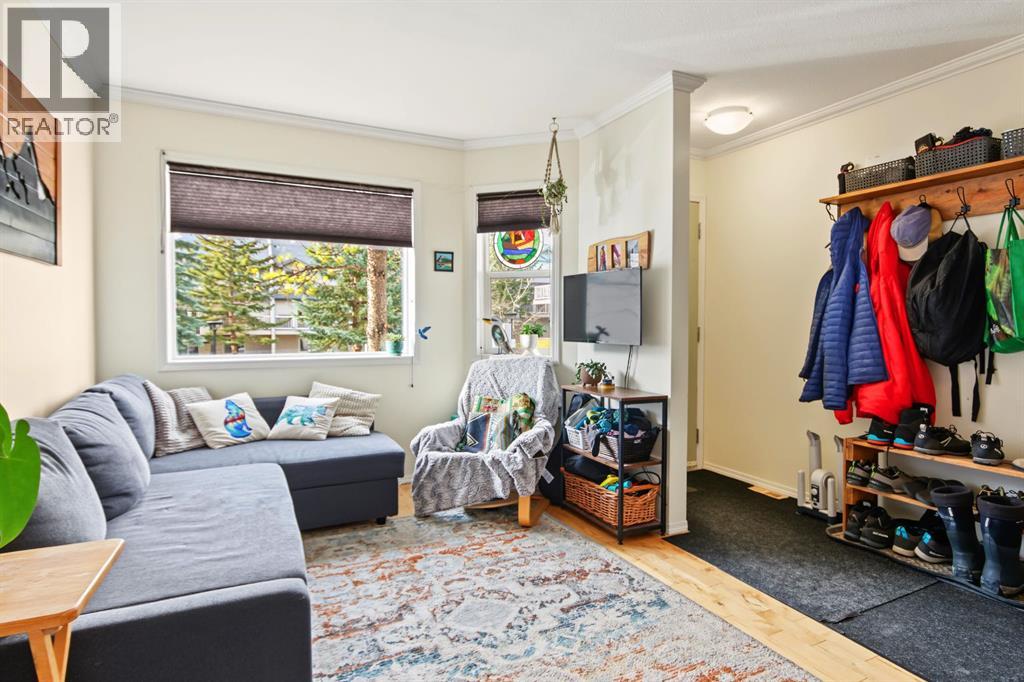
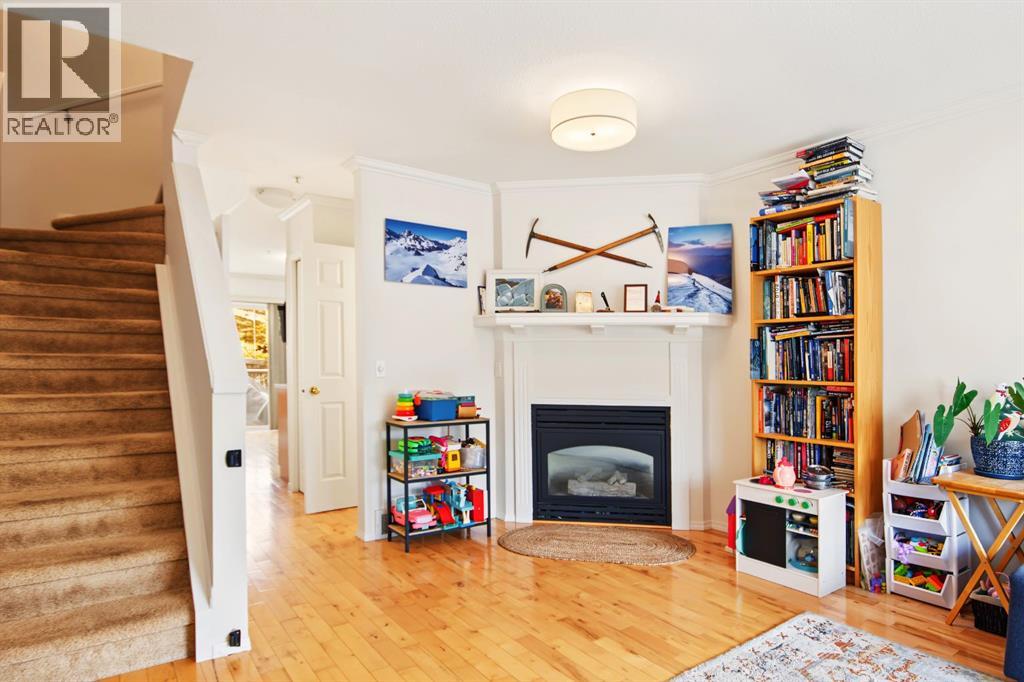
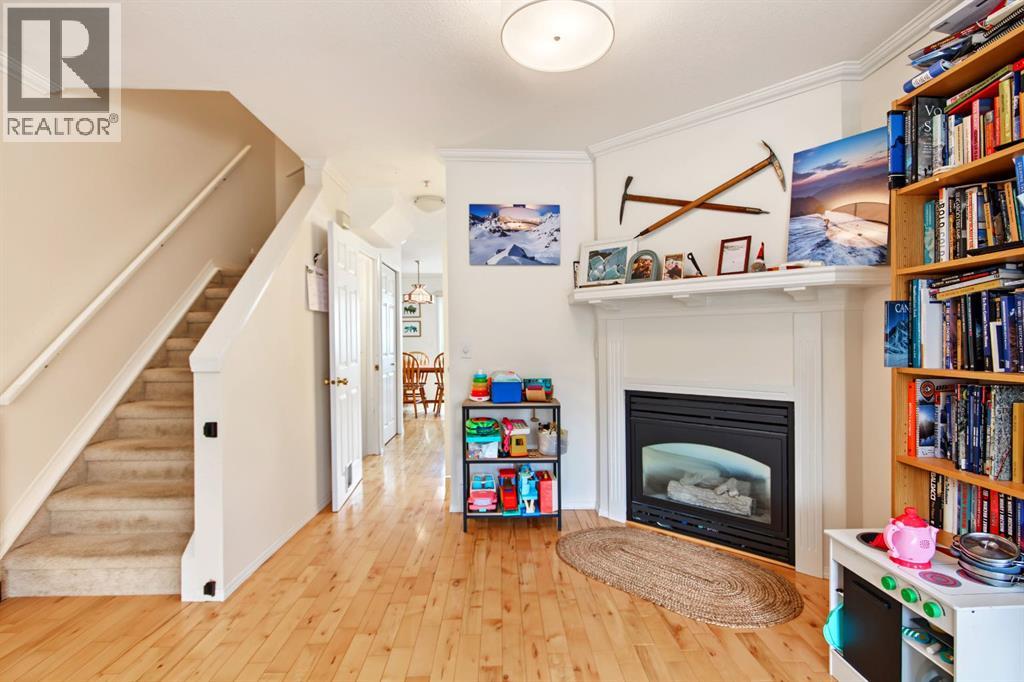
Spacious townhouse backing onto green space with great views. Located in the welcoming community of Eagleview Village, this bright and sunny home offers comfortable living and the convenience of a low maintenance lifestyle. Thoughtfully laid out over three levels, the well maintained property features a fully finished basement and numerous updates throughout. The main floor offers a spacious living room with a cozy fireplace and a generous kitchen with direct access to a south facing patio, where you can enjoy beautiful mountain views. Upstairs, you'll find two generously sized bedrooms, both featuring amazing views and ample closet space, along with a four piece bathroom. The fully finished lower level provides additional flexibility with a spacious room ideal for a family room, home office or guest space, an additional bathroom and plenty of storage. Residents enjoy a well managed complex with ample outdoor space, assigned parking and a playground, all within a friendly community setting. (id:31684)
| yesterday | Listing updated with changes from the MLS® | |
| 3 days ago | Status changed to Active | |
| 4 days ago | Listing first seen on site |


The trademarks MLS®, Multiple Listing Service® and the associated logos are owned by The Canadian Real Estate Association (CREA) and identify the quality of services provided by real estate professionals who are members of CREA. Used under license.
The trademarks REALTOR®, REALTORS®, and the REALTOR® logo are controlled by The Canadian Real Estate Association (CREA) and identify real estate professionals who are members of CREA. These trademarks are owned or controlled by The Canadian Real Estate Association (CREA) and identify real estate professionals who are members of CREA (REALTOR®) and/or the quality of services they provide (MLS®).
This REALTOR.ca listing content is owned and licensed by REALTOR® members of The Canadian Real Estate Association.