


977 South Shore TerraceChestermere, AB T1X 3G2
Due to the health concerns created by Coronavirus we are offering personal 1-1 online video walkthough tours where possible.
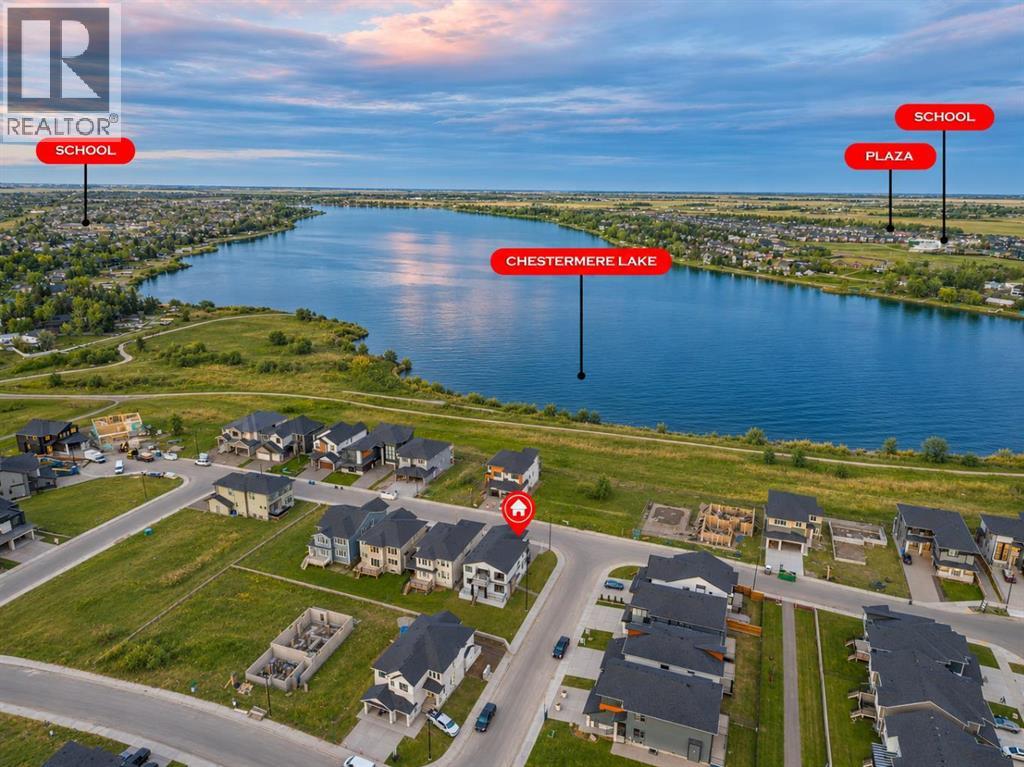
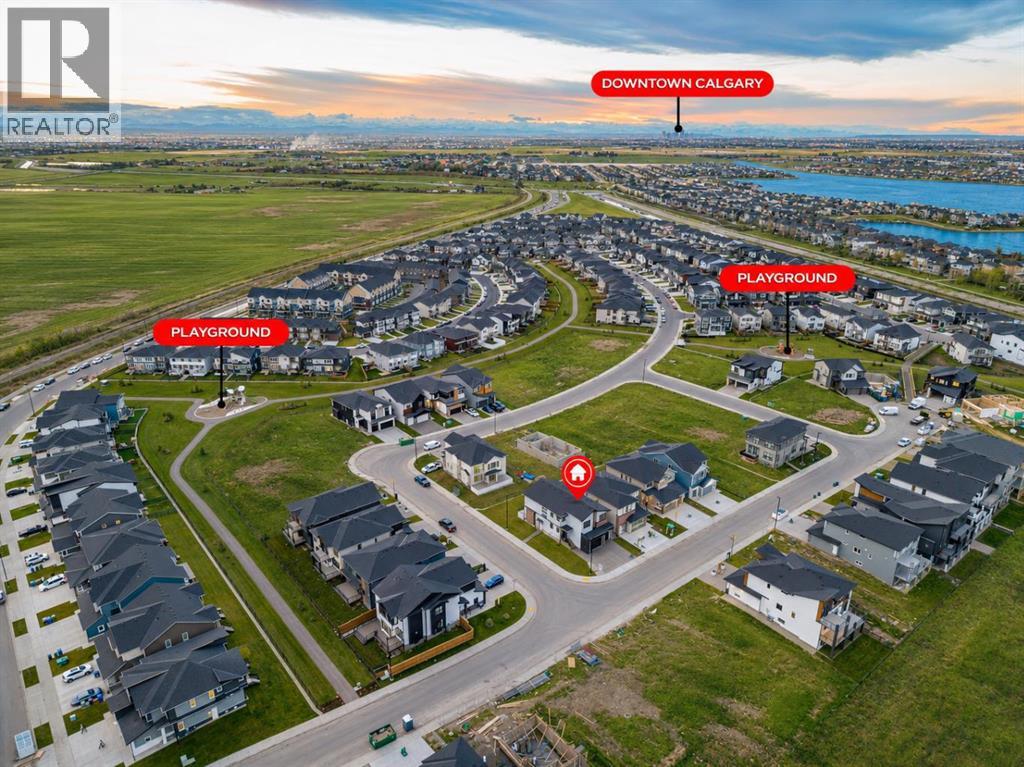
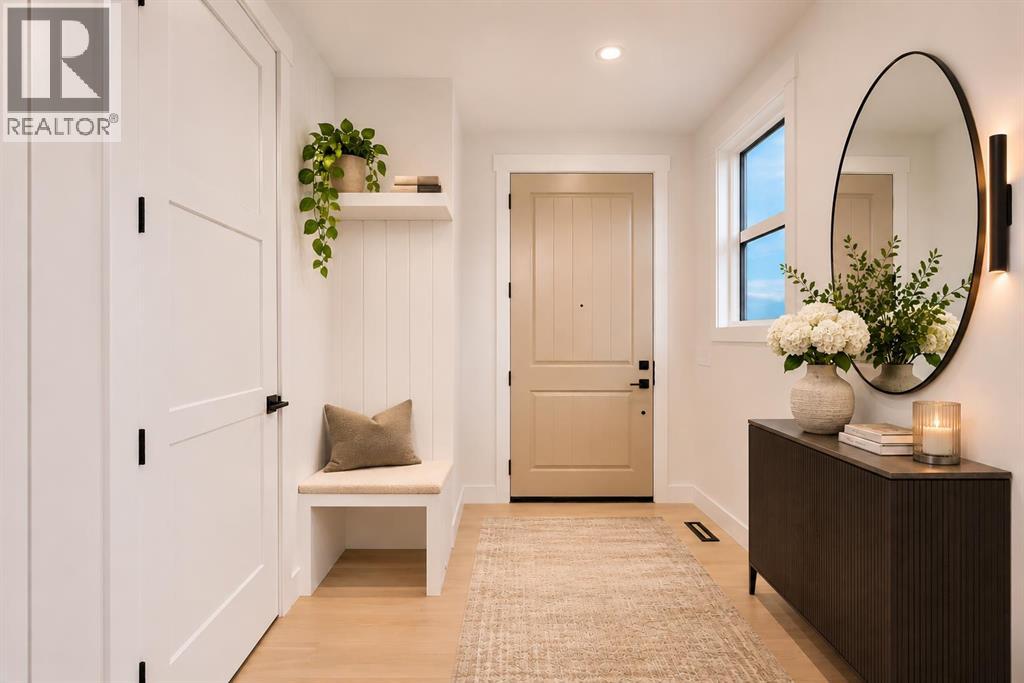
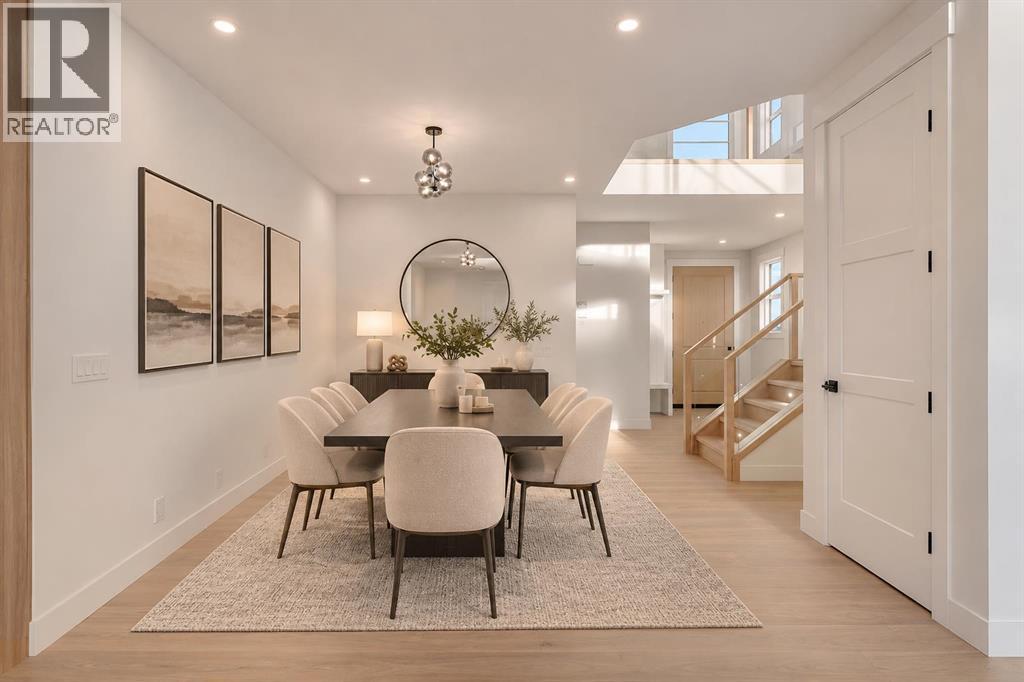
Experience luxury in this expansive over 4500 sq ft of living space, BRAND NEW BUILD, PRIME CORNER LOT just steps away from Chestermere lake! This stunning home blends functionality with elegance, featuring 9-FOOT CEILINGS THROUGHOUT, 7 SPACIOUS BEDROOMS, and SIX MODERN BATHROOMS. Welcome to this stunning brand-new home. The main floor features a dining room, a OPEN TO BELOW LIVING ROOM with a fireplace, a KITCHEN WITH BRAND NEW STAINLESS STEEL APPLIANCES including a mini bar fridge built into the island, SPICE KITCHEN, PANTRY and 2 PC BATHROOM. A highlight on the main floor is the GUEST BEDROOM WITH A 3 PIECE EN-SUITE AND WALK IN CLOSET offering exceptional convenience and privacy. Outside, the convenience of a TRIPLE CAR ATTACHED GARAGE ensures ample space for vehicles and storage. The upper level features a PRIMATY with a generous WALK-IN CLOSET and a spa-inspired 5-PIECE EN-SUITE. Flexibility is built into the floor plan, with a second bedroom featuring direct access to a 4-piece bathroom that also serves the common area, while two additional bedrooms share a well-appointed 4-piece bath. Beyond the sleeping quarters a spacious family offers an ideal secondary gathering space. Completing this level is a dedicated, functional laundry room. The fully developed basement adds significant versatility to the home. This level features two spacious bedrooms, a modern 4-piece bathroom, a private kitchen and a private entrance, making it ideal for extended family or rental opportunities. Beyond the living quarters, the basement includes a generous recreation room perfect for a home theater or games area, alongside a dedicated second laundry room. Perfectly positioned minutes from Chestermere Lake, this home balances upscale living with seamless access to schools, shopping, and parks. It is a rare opportunity to secure a residence that truly has it all—don't miss out. (id:31684)
| 3 hours ago | Listing updated with changes from the MLS® | |
| 8 hours ago | Status changed to Active | |
| 3 days ago | Listing first seen on site |


The trademarks MLS®, Multiple Listing Service® and the associated logos are owned by The Canadian Real Estate Association (CREA) and identify the quality of services provided by real estate professionals who are members of CREA. Used under license.
The trademarks REALTOR®, REALTORS®, and the REALTOR® logo are controlled by The Canadian Real Estate Association (CREA) and identify real estate professionals who are members of CREA. These trademarks are owned or controlled by The Canadian Real Estate Association (CREA) and identify real estate professionals who are members of CREA (REALTOR®) and/or the quality of services they provide (MLS®).
This REALTOR.ca listing content is owned and licensed by REALTOR® members of The Canadian Real Estate Association.