


1902 5A Street SWCalgary, AB T2S 2G1
Due to the health concerns created by Coronavirus we are offering personal 1-1 online video walkthough tours where possible.
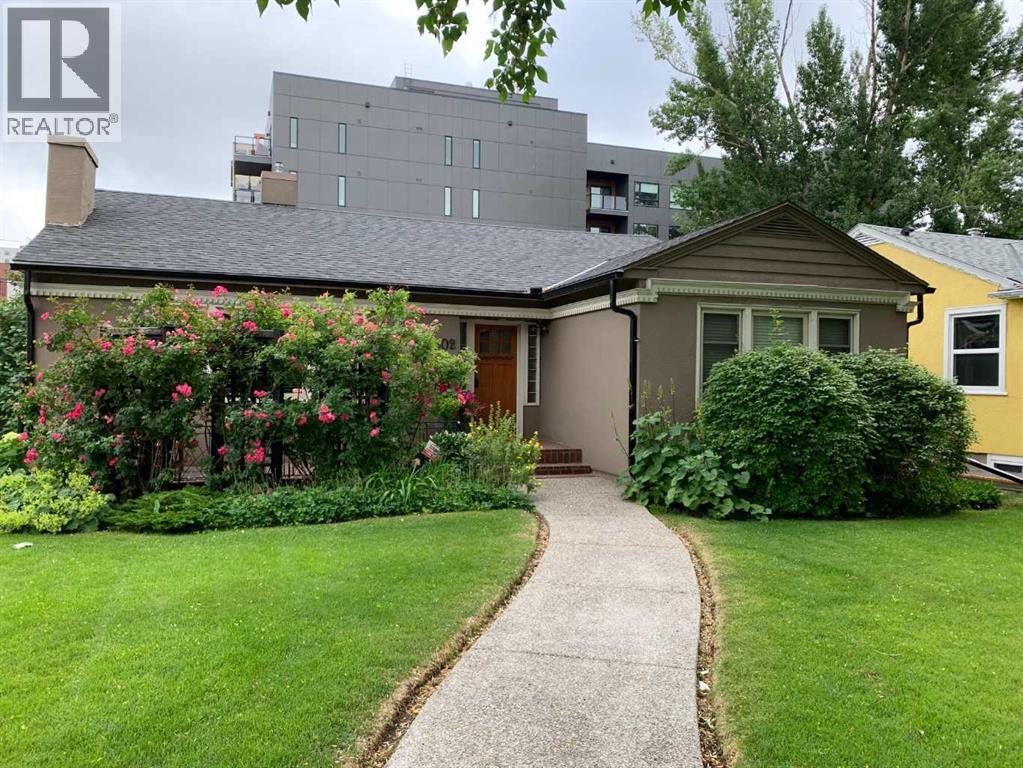
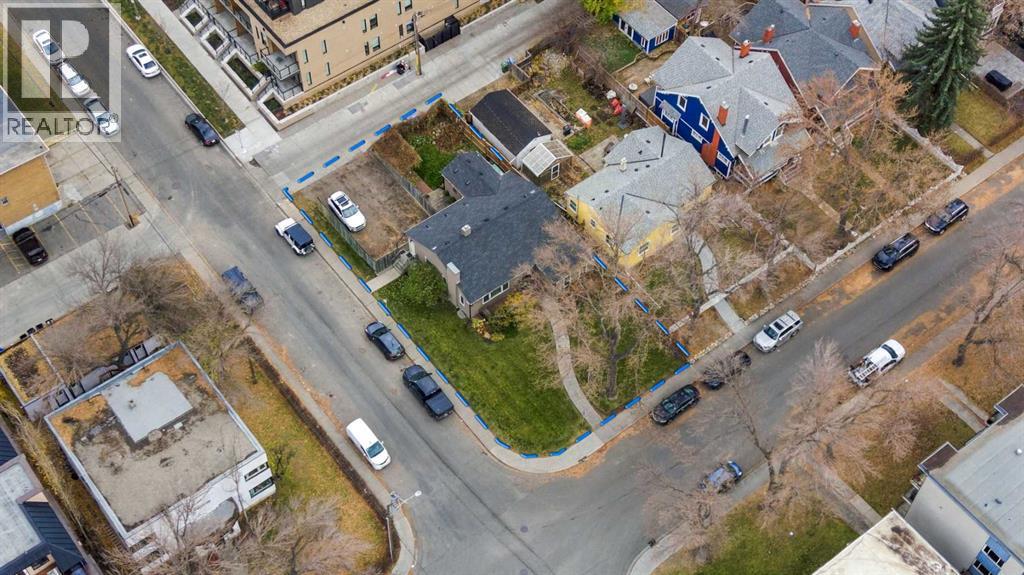
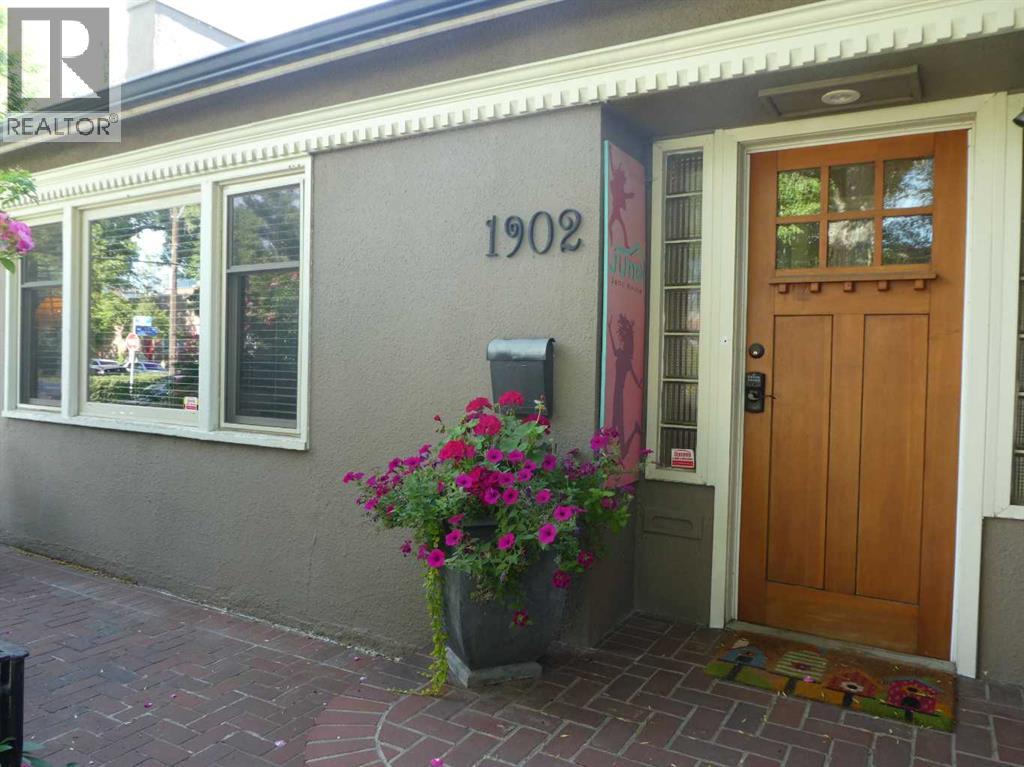
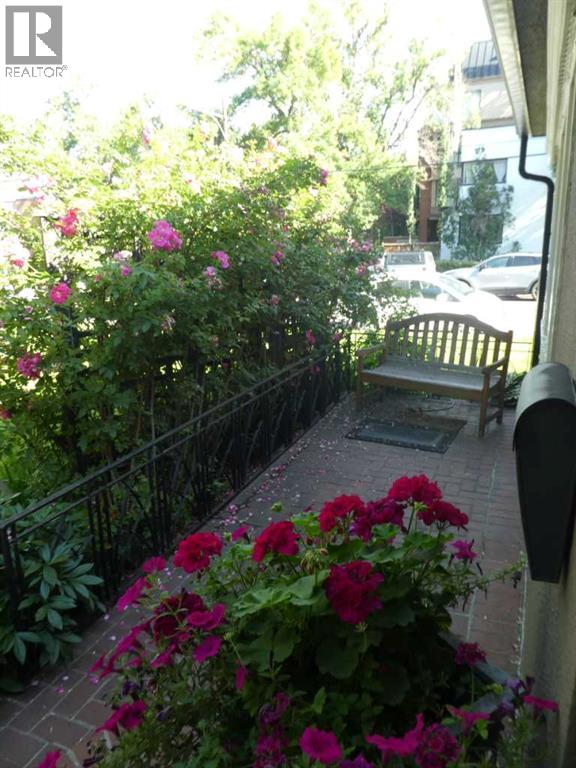
Situated on a prominent 50' x 115' corner lot in Calgary's sought-after Cliff Bungalow neighbourhood, this beautifully maintained character bungalow offers an exceptional combination of architectural charm, established business use, and future redevelopment potential.Currently operating as a therapy clinic, the thoughtfully configured interior offers five generously sized private (office) rooms, an inviting reception and waiting area, a functional kitchen, two bathrooms, and flexible space for a boardroom or additional offices. Large windows, hardwood flooring, fireplaces, and beautifully preserved period details create a welcoming atmosphere throughout. Six off-street parking stalls provide added convenience in this desirable inner-city location.The property has benefited from numerous improvements over the years, including energy-efficient windows, upgraded exterior insulation for improved energy efficiency, interior wall insulation for sound reduction, a high-efficiency furnace, central air conditioning, and updated roofing. Outside, mature landscaping, established perennial gardens, and an underground irrigation system complement the property's attractive setting.The existing land use designation accommodates business use, presenting an appealing opportunity for professional consulting practices seeking a distinctive and established location. Alternatively, the property offers potential for conversion back to residential use or future redevelopment. Its corner position, generous lot dimensions, and proximity to surrounding higher-density development make it particularly attractive to investors and developers exploring longer-term opportunities.Just steps from the vibrant shops, restaurants, and amenities of 4th Street and 17th Avenue, and minutes from downtown, this distinctive property offers a rare combination of character, functionality, and long-term potential. (id:31684)
| 2 hours ago | Listing updated with changes from the MLS® | |
| 8 hours ago | Status changed to Active | |
| 4 days ago | Listing first seen on site |


The trademarks MLS®, Multiple Listing Service® and the associated logos are owned by The Canadian Real Estate Association (CREA) and identify the quality of services provided by real estate professionals who are members of CREA. Used under license.
The trademarks REALTOR®, REALTORS®, and the REALTOR® logo are controlled by The Canadian Real Estate Association (CREA) and identify real estate professionals who are members of CREA. These trademarks are owned or controlled by The Canadian Real Estate Association (CREA) and identify real estate professionals who are members of CREA (REALTOR®) and/or the quality of services they provide (MLS®).
This REALTOR.ca listing content is owned and licensed by REALTOR® members of The Canadian Real Estate Association.