


210 Crystal Green PointOkotoks, AB T1S 1A8
Due to the health concerns created by Coronavirus we are offering personal 1-1 online video walkthough tours where possible.
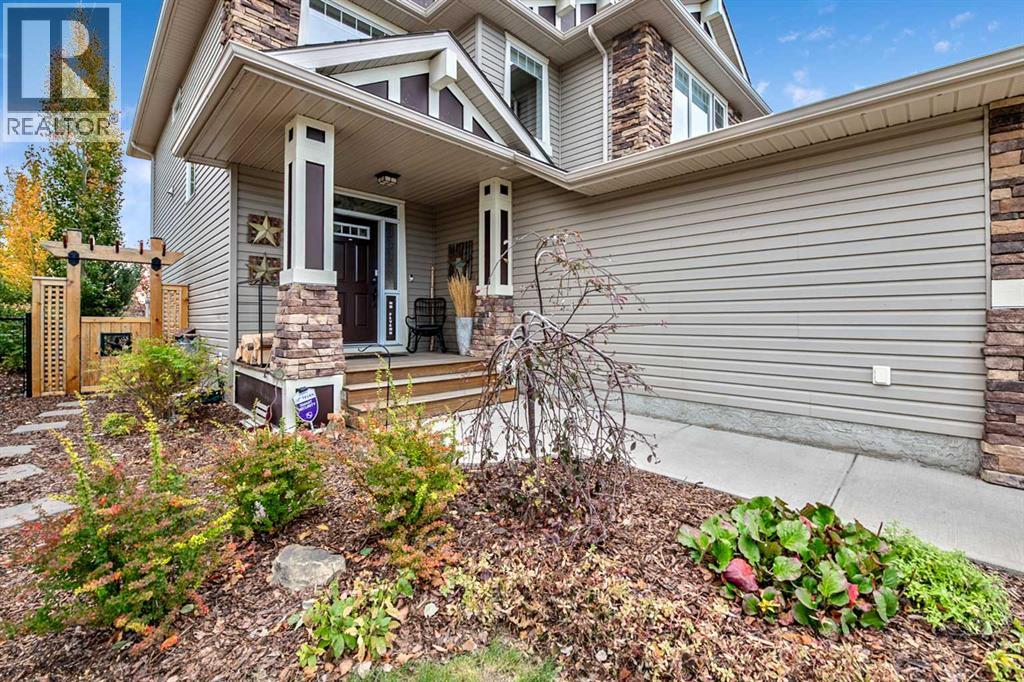
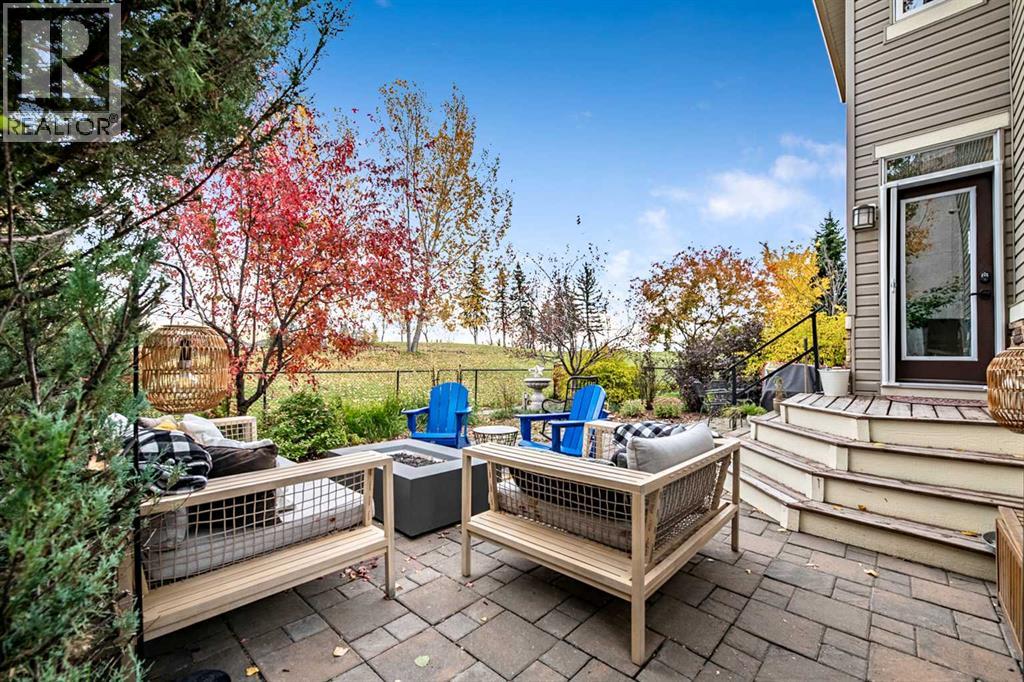
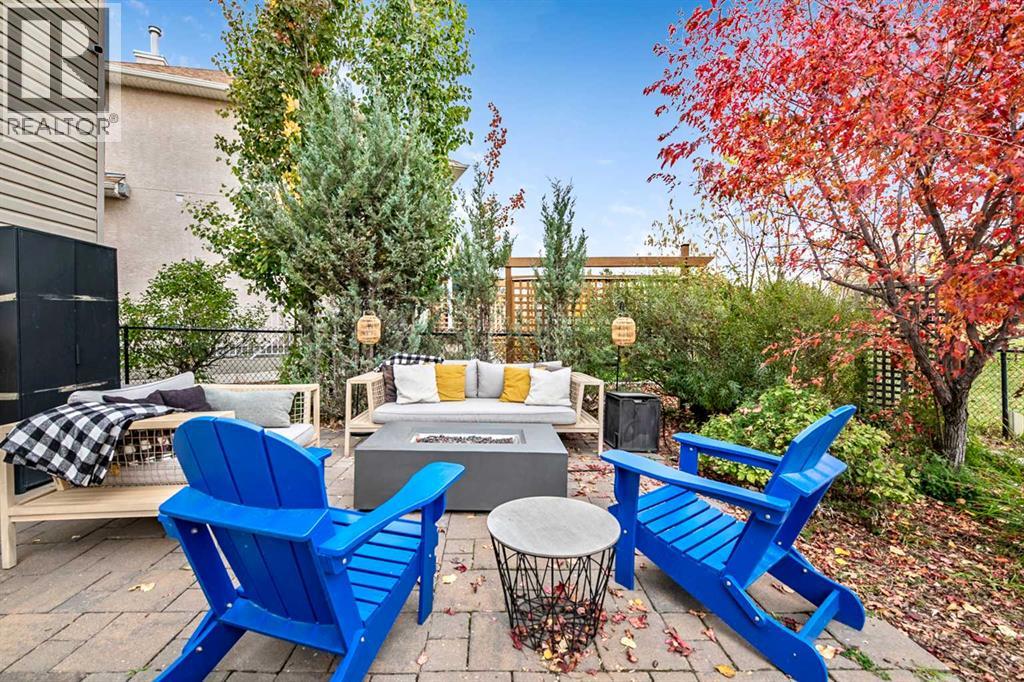
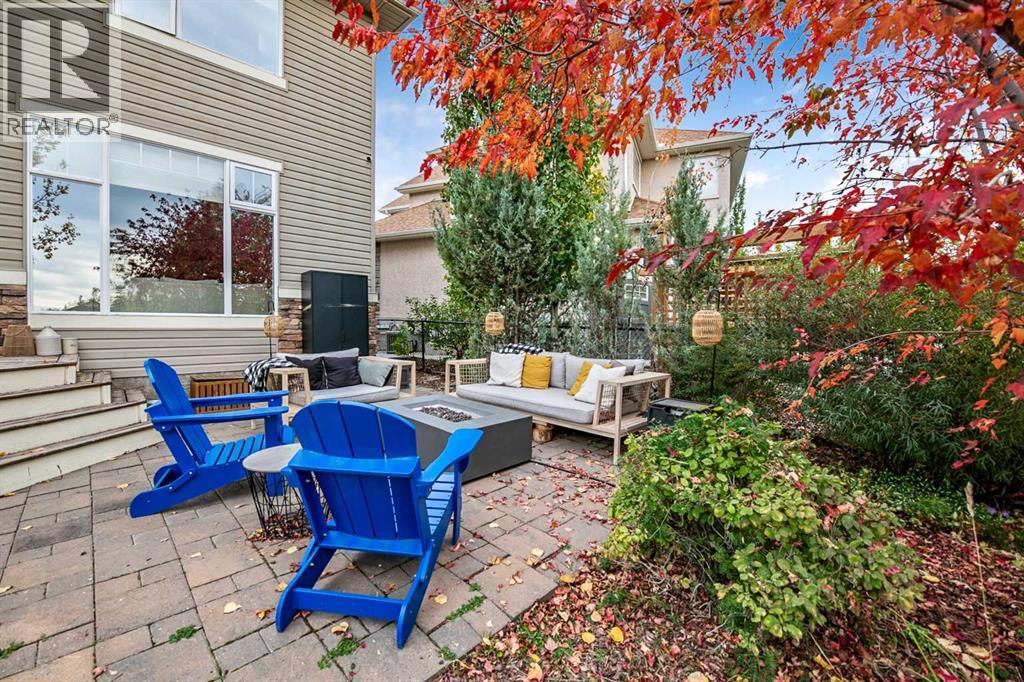
This one is a beautiful quality home built backing on to the Crystal Ridge Golf Course !! Gorgeous setting in a nice spacious local traffic area in this beautiful area of " Crystal Green" One of Okotoks favorite areas, this home has found its best location. Open concept with large spacious areas and rooms as you enjoy all the features and extras this home has to offer. The built in cabinetry around the main floor fireplace is to " live for " !! 4 fireplaces ! Super mudroom with lots of storage off the garage , then bring in the groceries right to the pantry ! Beautiful fixtures through out, quality workmanship which has stood true in time. Large dining room area with ample quality windows to enjoy the green space at the back. Truly a private setting with some nice landscape in the back yard to enjoy a private cocktail on the patio. Bring out the BBQ and enjoy the gas BBQ hookup for convenience. Spacious bedrooms up with a great sized laundry room. Master bedroom and 2nd bedroom share the 2 sided fireplace . That bedroom could become an office or den as well. Basement also has built in classy cabinetry surrounding the feature electric fireplace ( huge) . A nice large family room , bedroom and 3 pc bath. Barn door with an antique rustic feel, is gorgeous entering into the bedroom ( see in photos ) , large and spacious storage room within the furnace room. This home has central air, central Vac, water softener and many special points through out. Starting with location, you will know when you enter, that there is quality workmanship here that will last forever. Come and enjoy your town convenience but a country feel to this property. Owner has graciously offered a $ 2000.00 flooring allowance to replace the stair way carpet . (id:31684)
| 4 days ago | Listing updated with changes from the MLS® | |
| 4 days ago | Listing first seen on site |


The trademarks MLS®, Multiple Listing Service® and the associated logos are owned by The Canadian Real Estate Association (CREA) and identify the quality of services provided by real estate professionals who are members of CREA. Used under license.
The trademarks REALTOR®, REALTORS®, and the REALTOR® logo are controlled by The Canadian Real Estate Association (CREA) and identify real estate professionals who are members of CREA. These trademarks are owned or controlled by The Canadian Real Estate Association (CREA) and identify real estate professionals who are members of CREA (REALTOR®) and/or the quality of services they provide (MLS®).
This REALTOR.ca listing content is owned and licensed by REALTOR® members of The Canadian Real Estate Association.