


220 3 Avenue SEHigh River, AB T1V 1G7
Due to the health concerns created by Coronavirus we are offering personal 1-1 online video walkthough tours where possible.
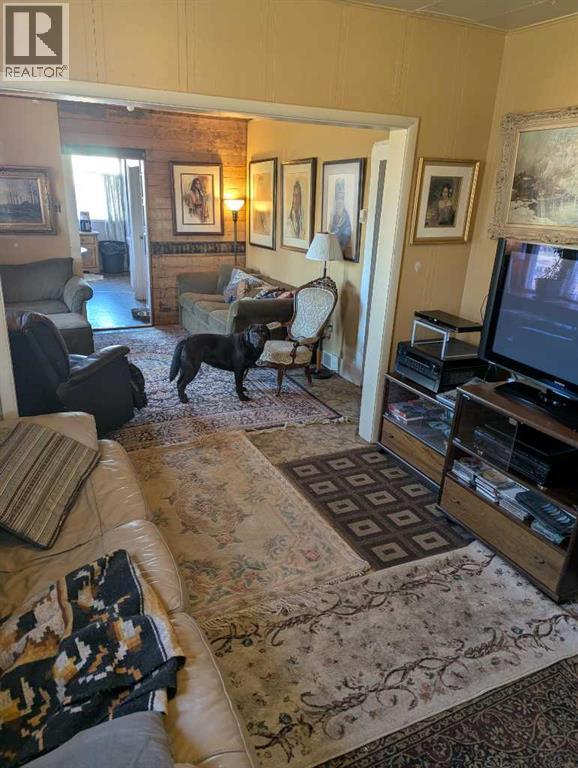
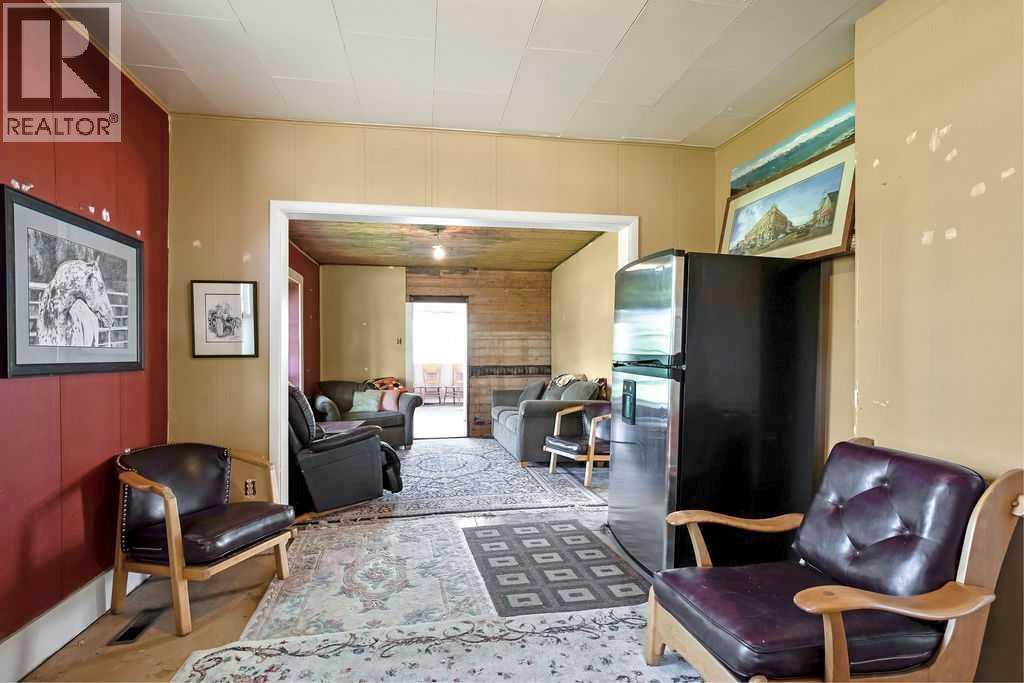
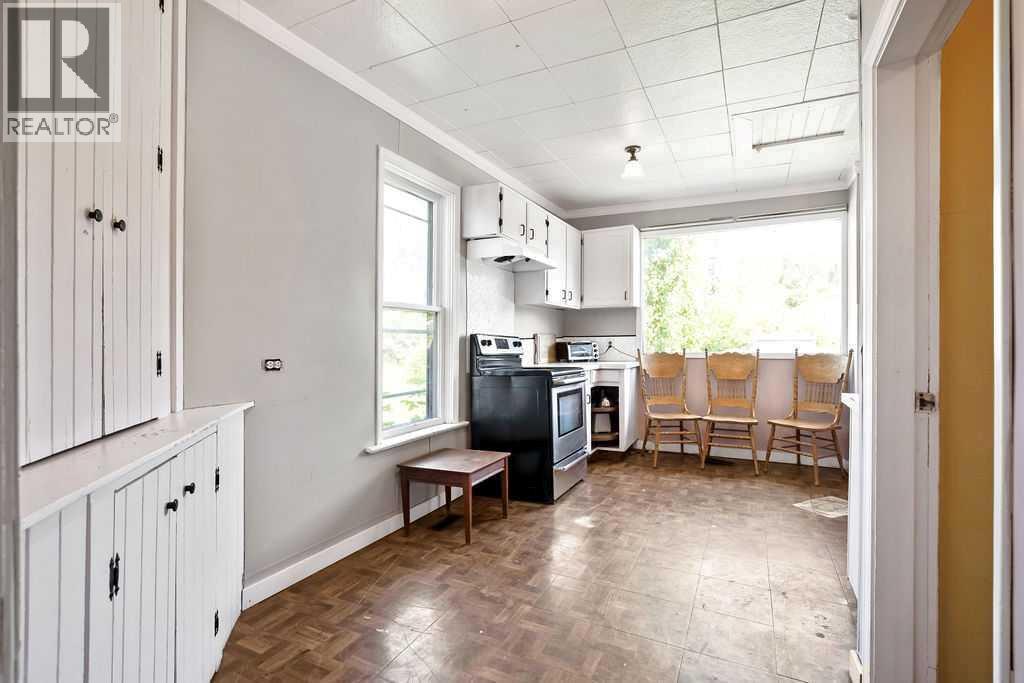
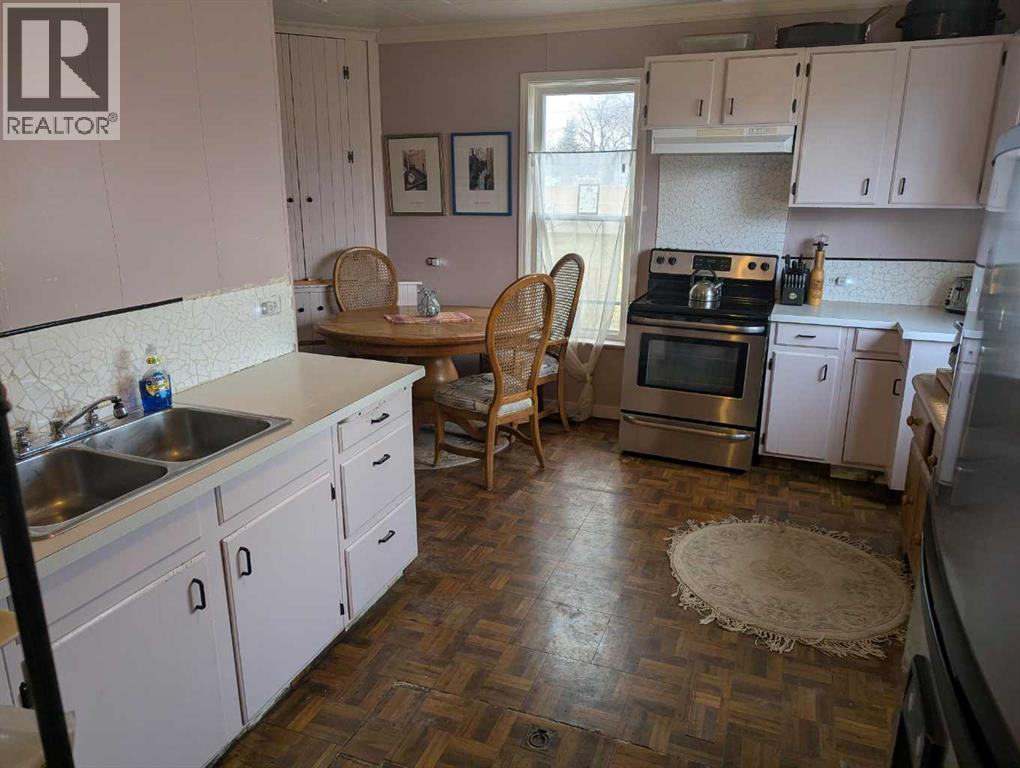
**INCREDIBLE LOT OPPORTUNITY IN THE HEART OF HIGH RIVER!** Situated on a generous **50' x 130' lot**, this property offers endless possibilities for those looking to build new, invest, or create something special. Located in an established neighbourhood just minutes from downtown High River, this property is surrounded by mature trees and offers a fantastic opportunity to take advantage of the area's continued growth and redevelopment, with a brand-new home scheduled to be built right next door! The fully fenced yard provides plenty of space, along with a convenient parking pad. The existing 2-bedroom home features a spacious living room, two good-sized bedrooms, and a bright, functional kitchen. Whether you're looking to build your dream home, explore redevelopment potential, or secure a property with long-term investment value, **the real opportunity here is the land!** Enjoy the charm of an established community with shops, restaurants, parks, and everyday amenities just minutes away. Large lots in central locations offer incredible potential, and this is your chance to make the most of one in the heart of High River! (id:31684)
| 4 days ago | Listing updated with changes from the MLS® | |
| 4 days ago | Status changed to Active | |
| 4 days ago | Listing first seen on site |


The trademarks MLS®, Multiple Listing Service® and the associated logos are owned by The Canadian Real Estate Association (CREA) and identify the quality of services provided by real estate professionals who are members of CREA. Used under license.
The trademarks REALTOR®, REALTORS®, and the REALTOR® logo are controlled by The Canadian Real Estate Association (CREA) and identify real estate professionals who are members of CREA. These trademarks are owned or controlled by The Canadian Real Estate Association (CREA) and identify real estate professionals who are members of CREA (REALTOR®) and/or the quality of services they provide (MLS®).
This REALTOR.ca listing content is owned and licensed by REALTOR® members of The Canadian Real Estate Association.