


5405 8 Avenue SECalgary, AB T2A 4L7
Due to the health concerns created by Coronavirus we are offering personal 1-1 online video walkthough tours where possible.
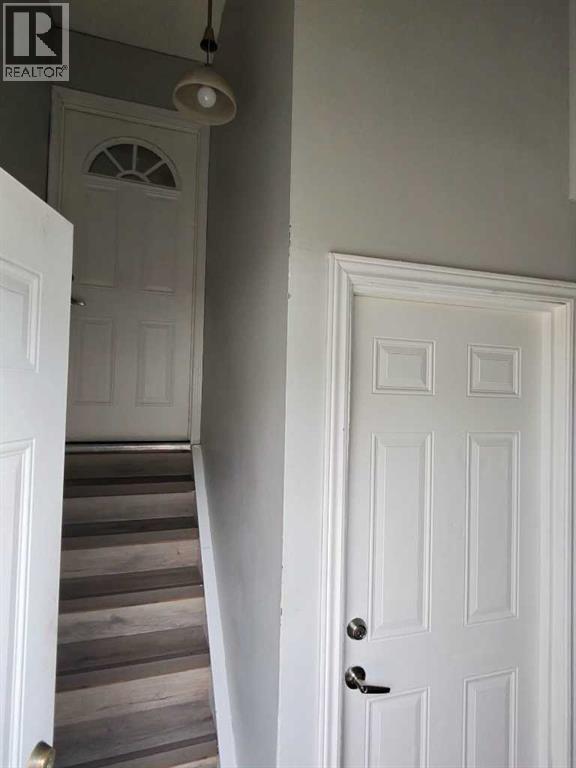
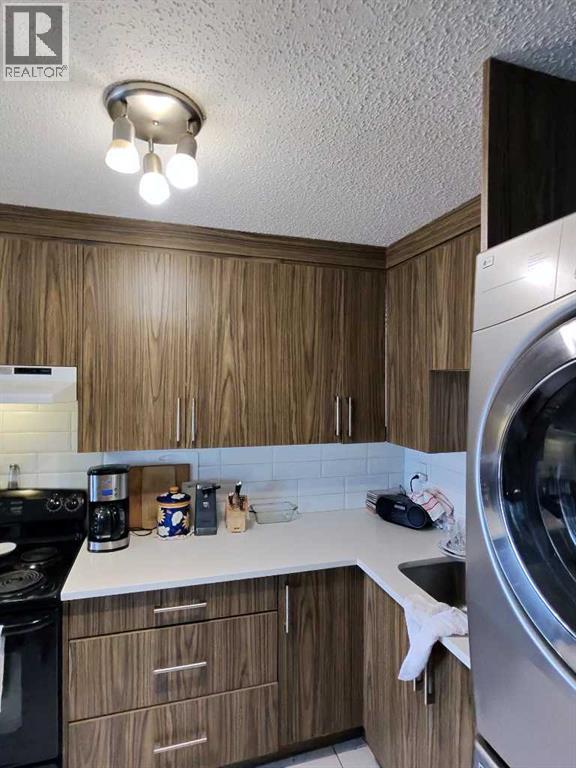
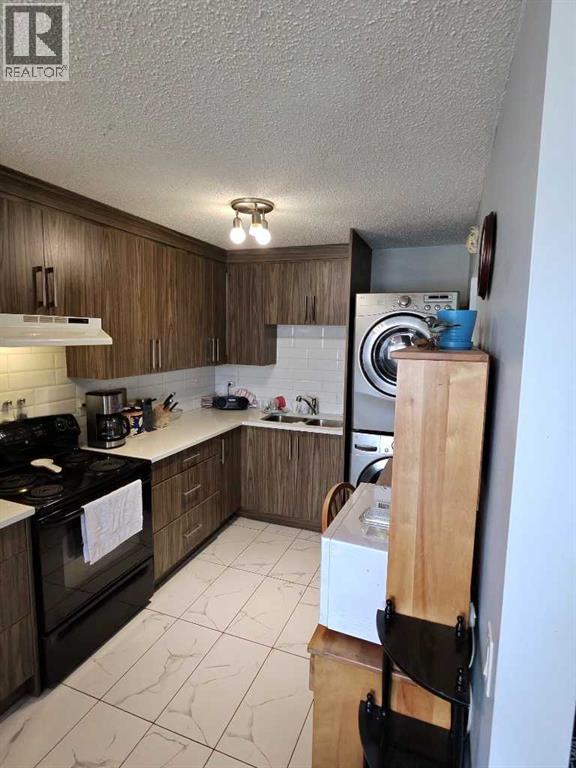
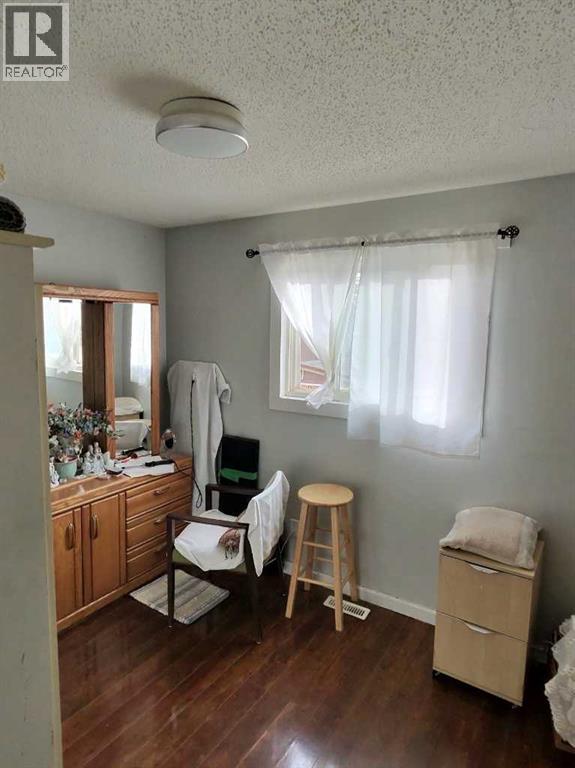
MUST BE SOLD ALONG WITH 5407 8AVE SE AS A PACKAGE ( MLS# A2357983) Solid Bi-Level on a manageable lot in the established community of Penbrooke Meadows. R-C2 zoning offers flexibility for a secondary suite or future updates, making this an excellent opportunity for first-time buyers, families, or investors looking for value in SE Calgary Four-suite side-by-side duplex with $72,000 in-place annual income and 5.94% cap rate.This fully tenanted side-by-side duplex delivers strong in-place cash flow and is positioned for an investor seeking immediate income. The property generates $6,000 per month ($72,000 annualized) in current contractual rent across four suites (8 bedrooms / 4 bathrooms total). After utilities, property taxes, insurance, and a 5% vacancy allowance, the Net Operating Income is $53,460, supporting a 5.94% capitalization rate. - Roof replaced Oct 2026 - Both units updated - Separate Laundry for each unit - (id:31684)
| 3 hours ago | Listing updated with changes from the MLS® | |
| 10 hours ago | Status changed to Active | |
| 2 days ago | Listing first seen on site |


The trademarks MLS®, Multiple Listing Service® and the associated logos are owned by The Canadian Real Estate Association (CREA) and identify the quality of services provided by real estate professionals who are members of CREA. Used under license.
The trademarks REALTOR®, REALTORS®, and the REALTOR® logo are controlled by The Canadian Real Estate Association (CREA) and identify real estate professionals who are members of CREA. These trademarks are owned or controlled by The Canadian Real Estate Association (CREA) and identify real estate professionals who are members of CREA (REALTOR®) and/or the quality of services they provide (MLS®).
This REALTOR.ca listing content is owned and licensed by REALTOR® members of The Canadian Real Estate Association.