


8 Strathford PlaceStrathmore, AB T1P 1S4
Due to the health concerns created by Coronavirus we are offering personal 1-1 online video walkthough tours where possible.
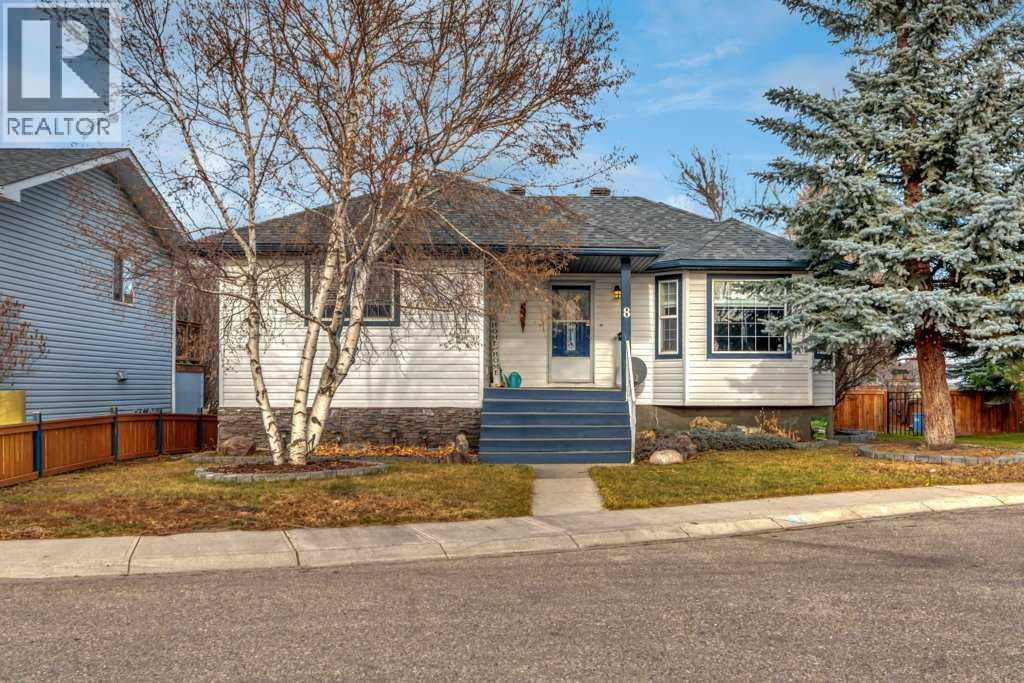
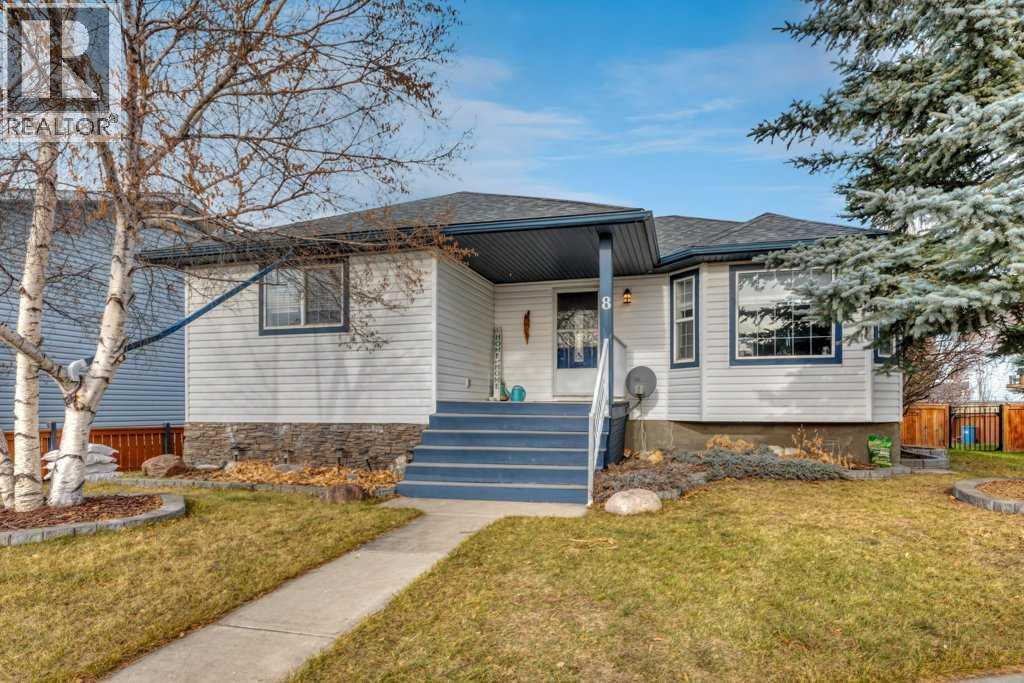
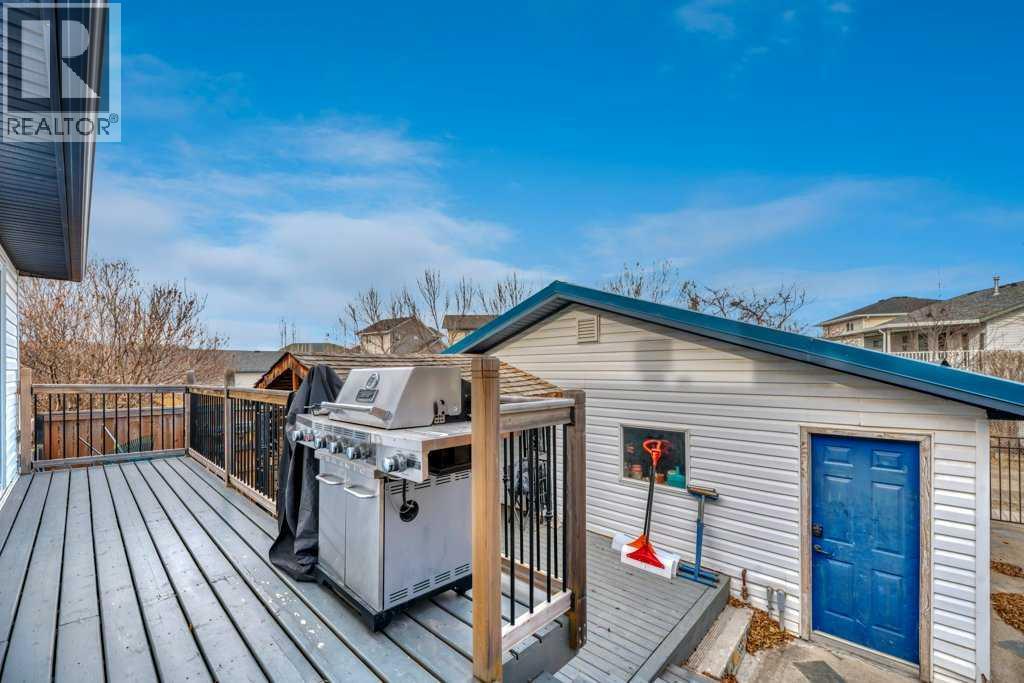
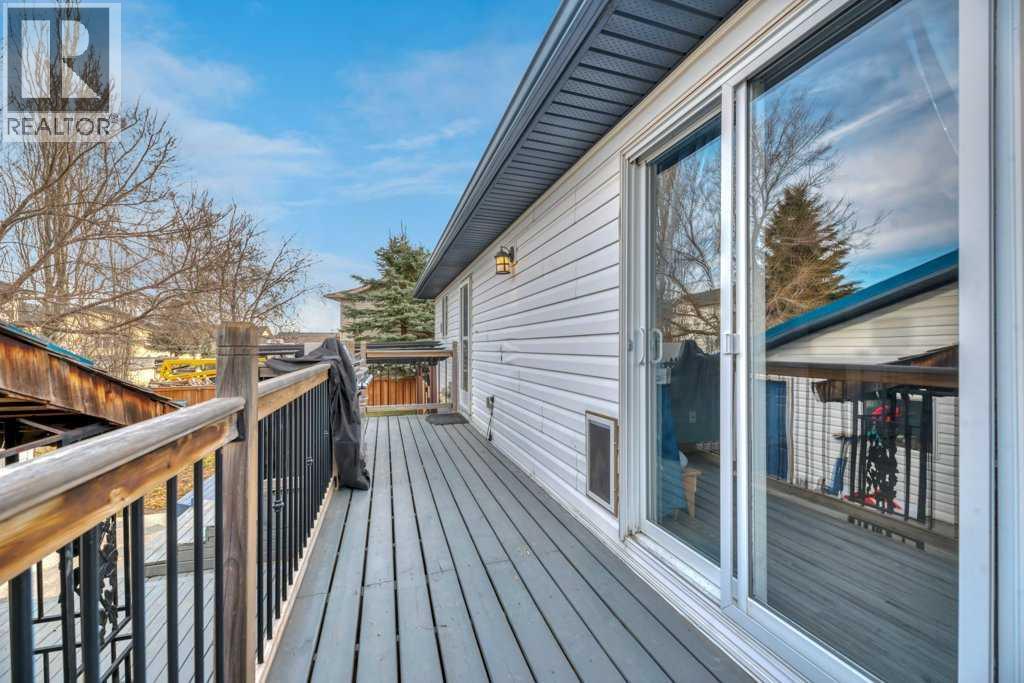
Charming bungalow nestled within Strathaven. Constructed with an open floorplan, this detached house offers a comfortable living space spanning 1116 square feet above grade, complemented by a fully finished basement providing an additional 1020 square feet. Two bedrooms grace the main level, while two bedrooms reside below, alongside three full bathrooms, including a four piece ensuite bath for added convenience. Durable laminate flooring flows seamlessly throughout, accented by ceiling fans, vaulted ceilings, and an inviting bar area, creating an airy and modern ambiance. Residents appreciate the convenience of a lower level laundry room and the expansive living area, perfect for entertaining or relaxing with family. Outside, discover an attractive deck overlooking a spacious backyard set within a cul-de-sac, complete with front yard landscaping and convenient access via a back lane. A heated, double detached garage provides secure parking for two vehicles. (id:31684)
| 3 days ago | Listing updated with changes from the MLS® | |
| 3 days ago | Listing first seen on site |


The trademarks MLS®, Multiple Listing Service® and the associated logos are owned by The Canadian Real Estate Association (CREA) and identify the quality of services provided by real estate professionals who are members of CREA. Used under license.
The trademarks REALTOR®, REALTORS®, and the REALTOR® logo are controlled by The Canadian Real Estate Association (CREA) and identify real estate professionals who are members of CREA. These trademarks are owned or controlled by The Canadian Real Estate Association (CREA) and identify real estate professionals who are members of CREA (REALTOR®) and/or the quality of services they provide (MLS®).
This REALTOR.ca listing content is owned and licensed by REALTOR® members of The Canadian Real Estate Association.