


119 Thorson PlaceOkotoks, AB T1S 1C9
Due to the health concerns created by Coronavirus we are offering personal 1-1 online video walkthough tours where possible.
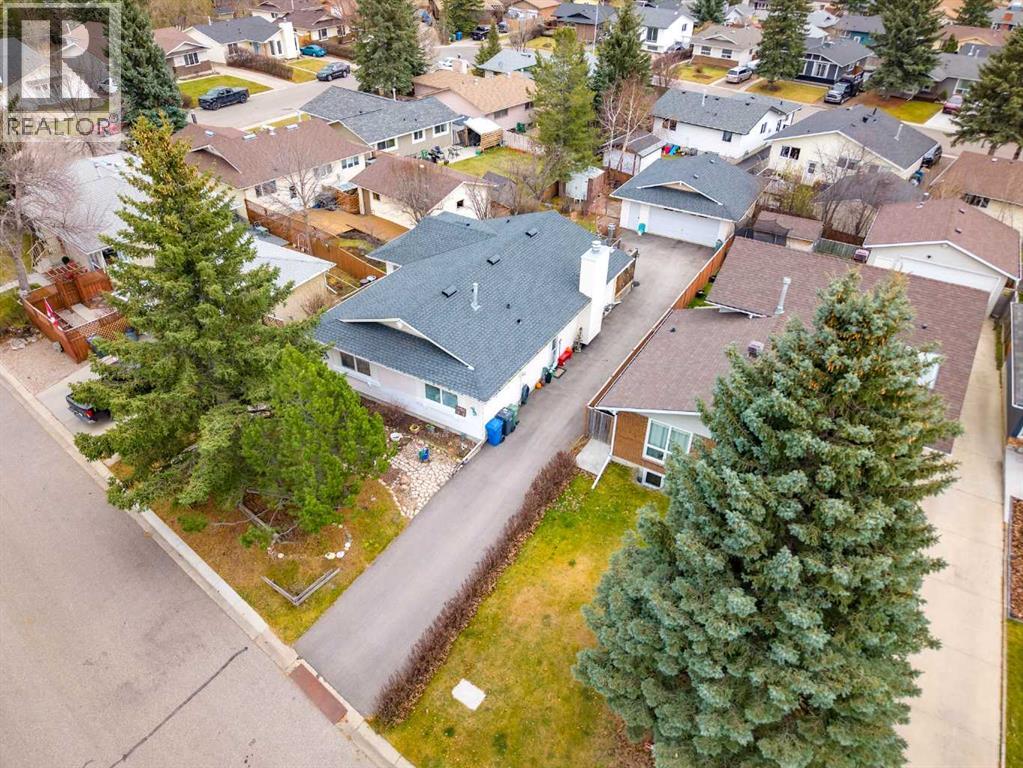
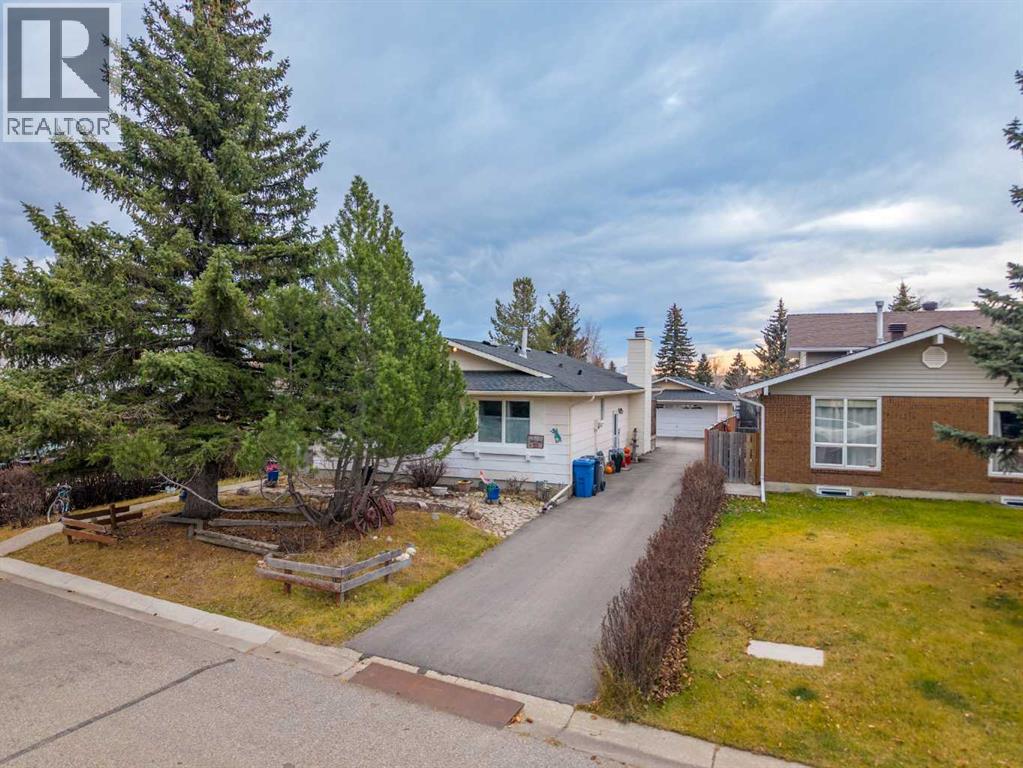
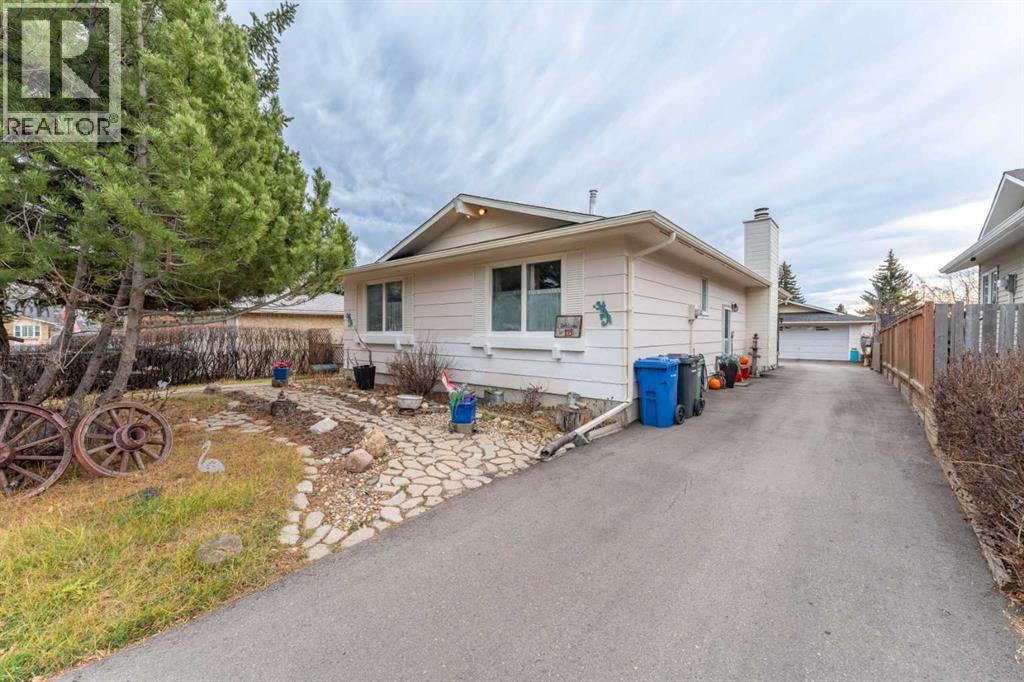
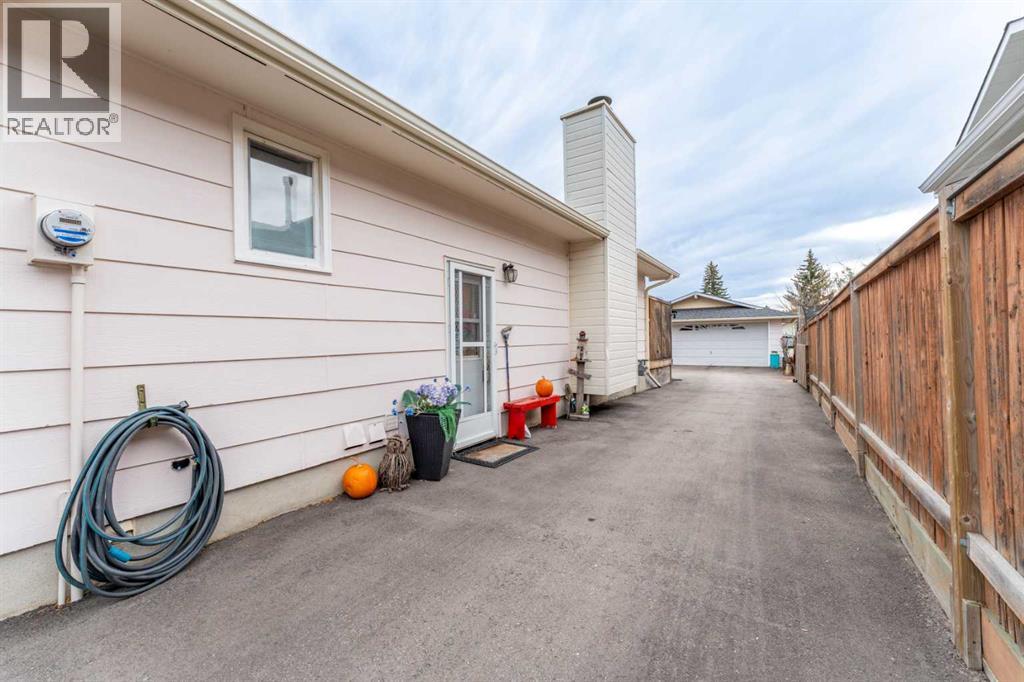
Tucked away on a QUIET CUL-DE-SAC, this spacious 1,439 sq. ft. BUNGALOW sits on an impressive 7,534 sq. ft. LOT, offering something increasingly hard to find: generous living space, a beautiful SOUTH-FACING BACKYARD, an OVERSIZED DETACHED GARAGE and a LONG DRIVEWAY with parking for multiple vehicles.Step inside and discover a home filled with warmth, character and possibilities. The large, inviting living room welcomes you in, while the kitchen features MAPLE CABINETRY, a window overlooking the yard and opens directly into the EXCEPTIONALLY SPACIOUS DINING ROOM. With its generous size and sliding doors opening to the sunny south-facing backyard, this is a space made for gathering, entertaining and making memories.The main floor also offers a comfortable PRIMARY BEDROOM WITH ENSUITE, a full bathroom with a bathtub, and an exceptionally generous second bedroom, currently enjoyed as a leisure and TV room. Originally two bedrooms, this spacious room can easily become two again, bringing the main floor back to three bedrooms if needed.A convenient SIDE ENTRANCE leads to the FULLY FINISHED BASEMENT, where you'll find an ENORMOUS RECREATION ROOM complete with a SECOND WOOD-BURNING FIREPLACE that has been well loved and enjoyed over the years. There's also an additional bedroom, a bathroom with a stand-up shower, a dedicated laundry room with sink and a NEW HIGH-EFFICIENCY HOT WATER TANK (2025), a large storage room, a utility room and even more storage space.Outside, the SOUTH-FACING BACKYARD is a peaceful retreat, with a deck for relaxing, plenty of room to garden or play, and mature trees adding natural beauty to the property. Don't be surprised if a few deer wander by to say hello!Located CLOSE TO SCHOOLS AND WALKING PATHWAYS, this property offers the peace of cul-de-sac living without sacrificing convenience. Lovingly enjoyed by the same owner for nearly 30 years, this home is ready for its next chapter.Homes with this much SPACE, PARKING and POTENTIAL don' t come along every day. Come see what makes this one special! (id:31684)
| 2 hours ago | Listing updated with changes from the MLS® | |
| 3 hours ago | Listing first seen on site |


The trademarks MLS®, Multiple Listing Service® and the associated logos are owned by The Canadian Real Estate Association (CREA) and identify the quality of services provided by real estate professionals who are members of CREA. Used under license.
The trademarks REALTOR®, REALTORS®, and the REALTOR® logo are controlled by The Canadian Real Estate Association (CREA) and identify real estate professionals who are members of CREA. These trademarks are owned or controlled by The Canadian Real Estate Association (CREA) and identify real estate professionals who are members of CREA (REALTOR®) and/or the quality of services they provide (MLS®).
This REALTOR.ca listing content is owned and licensed by REALTOR® members of The Canadian Real Estate Association.