


31 Hoover Place SWCalgary, AB T2V 3G5
Due to the health concerns created by Coronavirus we are offering personal 1-1 online video walkthough tours where possible.
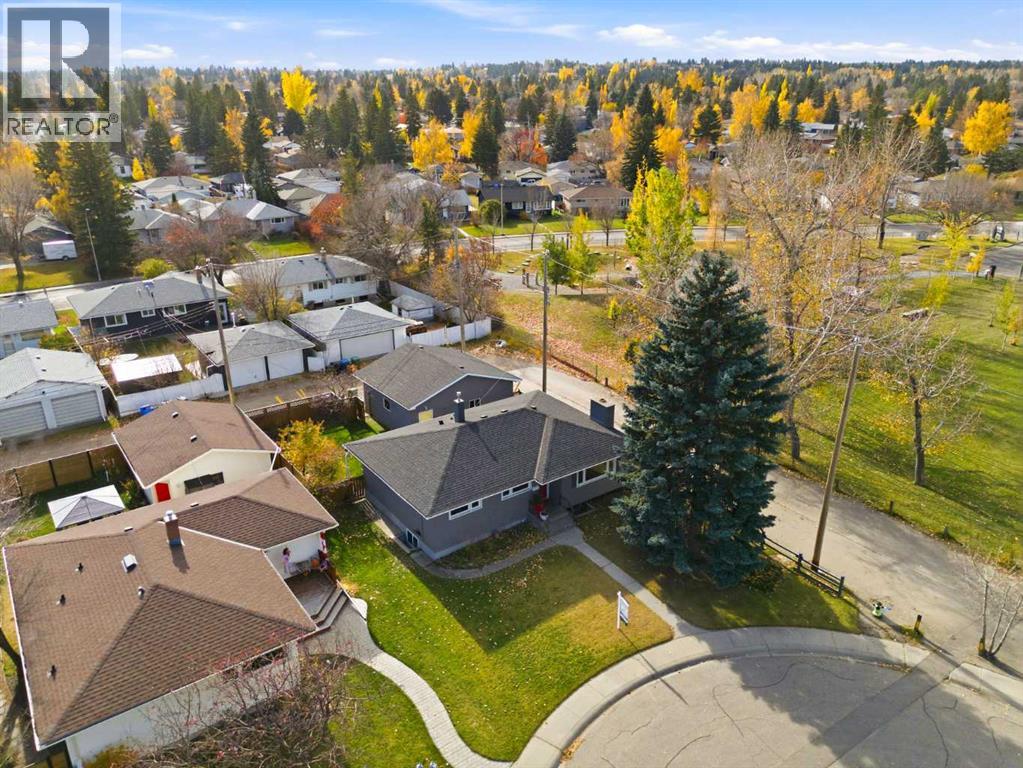
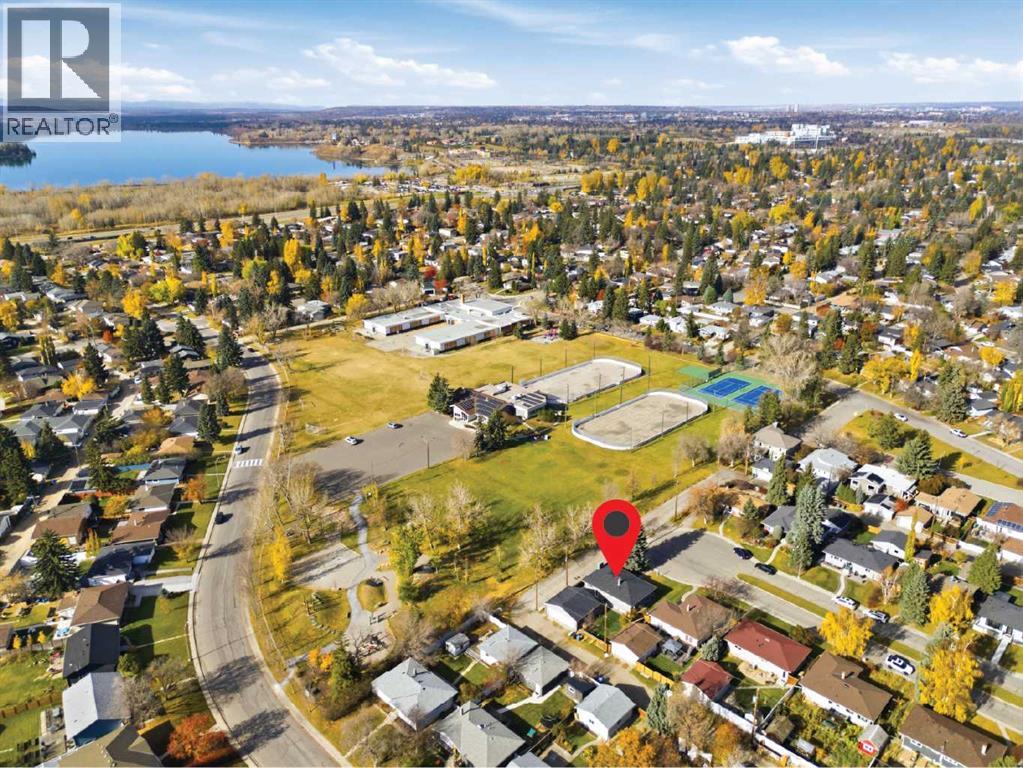
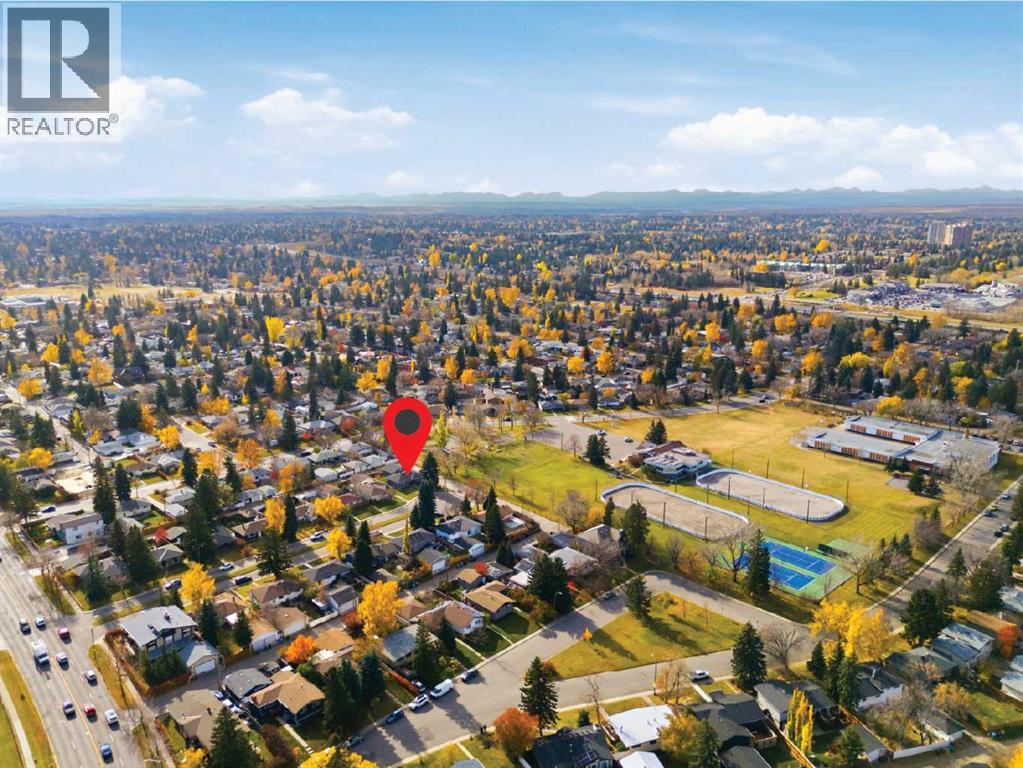
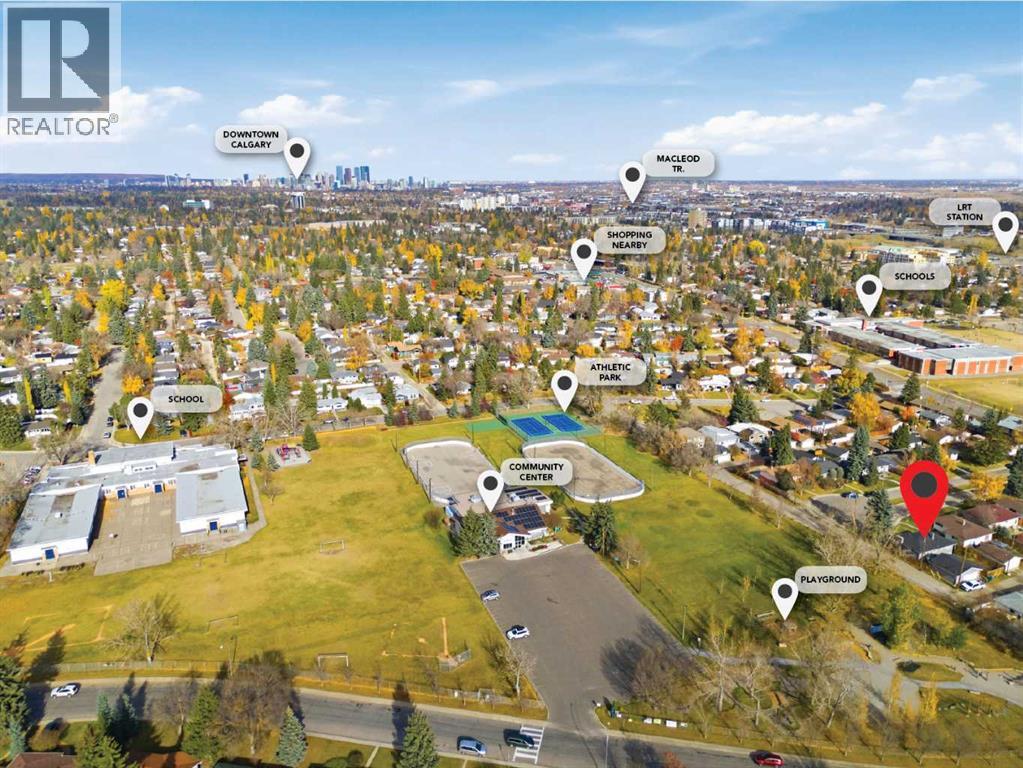
* OPEN HOUSE this SUNDAY, Nov. 15, 1-3PM * Imagine watching your children play in the park, right from the comfort of your own home! Tucked away at the end of a quiet cul-de-sac in West Haysboro, this beautifully updated home sides onto a park and is just steps from the community centre, playground, tennis courts, skating rinks and schools. A sunny south-facing backyard, mature landscaping and peaceful surroundings offer the perfect balance of privacy and community living.Inside, a bright and spacious open-concept main floor welcomes you with an inviting layout designed for everyday convenience and entertaining. The kitchen features warm maple cabinetry, two sinks, a generous centre island with breakfast bar seating and quality appliances. Fresh paint, new carpet and tile further enhance the home's appeal, creating a comfortable and welcoming atmosphere throughout. Thoughtful upgrades add lasting value and peace of mind, including a new furnace, hot water tank and air conditioning in 2024, a newer roof (2020) and Gemstone exterior lighting.Enjoy the convenience of nearby shopping, restaurants and amenities at Chinook Centre, along with easy access to Elbow Drive, express transit to downtown and the LRT. Proximity to Glenmore Reservoir and Fish Creek Provincial Park, offer beautiful pathways, green spaces and year-round recreation.A welcoming, move-in-ready home where comfort, community and everyday convenience come together. Discover everything this wonderful West Haysboro property has to offer. Book your private showing today! (id:31684)
| 2 hours ago | Listing updated with changes from the MLS® | |
| 9 hours ago | Status changed to Active | |
| 4 days ago | Listing first seen on site |


The trademarks MLS®, Multiple Listing Service® and the associated logos are owned by The Canadian Real Estate Association (CREA) and identify the quality of services provided by real estate professionals who are members of CREA. Used under license.
The trademarks REALTOR®, REALTORS®, and the REALTOR® logo are controlled by The Canadian Real Estate Association (CREA) and identify real estate professionals who are members of CREA. These trademarks are owned or controlled by The Canadian Real Estate Association (CREA) and identify real estate professionals who are members of CREA (REALTOR®) and/or the quality of services they provide (MLS®).
This REALTOR.ca listing content is owned and licensed by REALTOR® members of The Canadian Real Estate Association.