


1618 Sunshine Place SEHigh River, AB T1V 1Y3
Due to the health concerns created by Coronavirus we are offering personal 1-1 online video walkthough tours where possible.
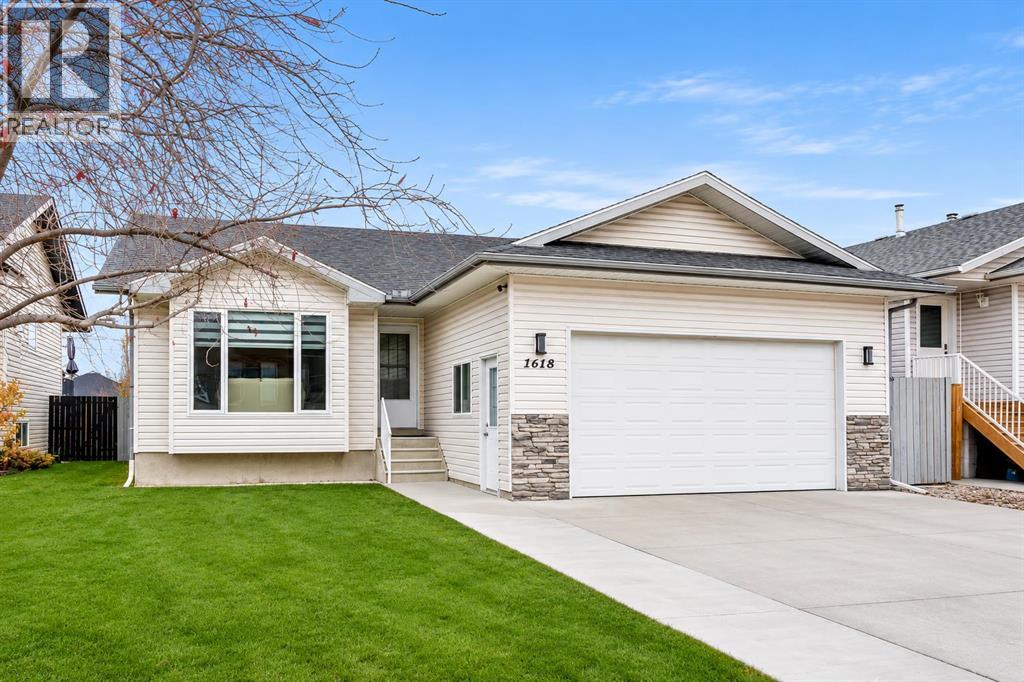
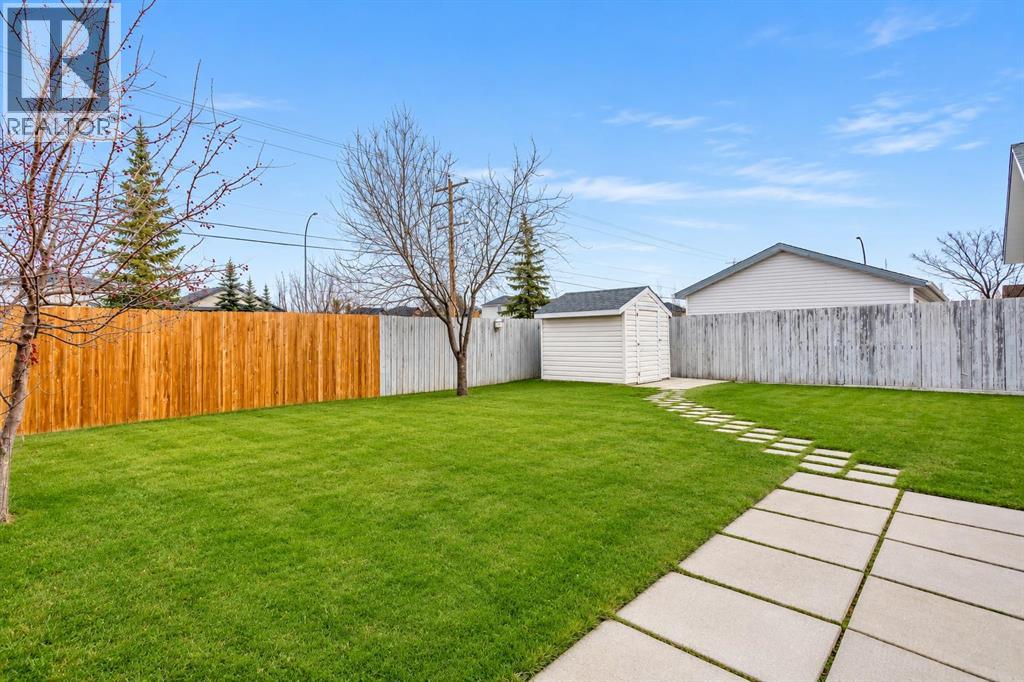
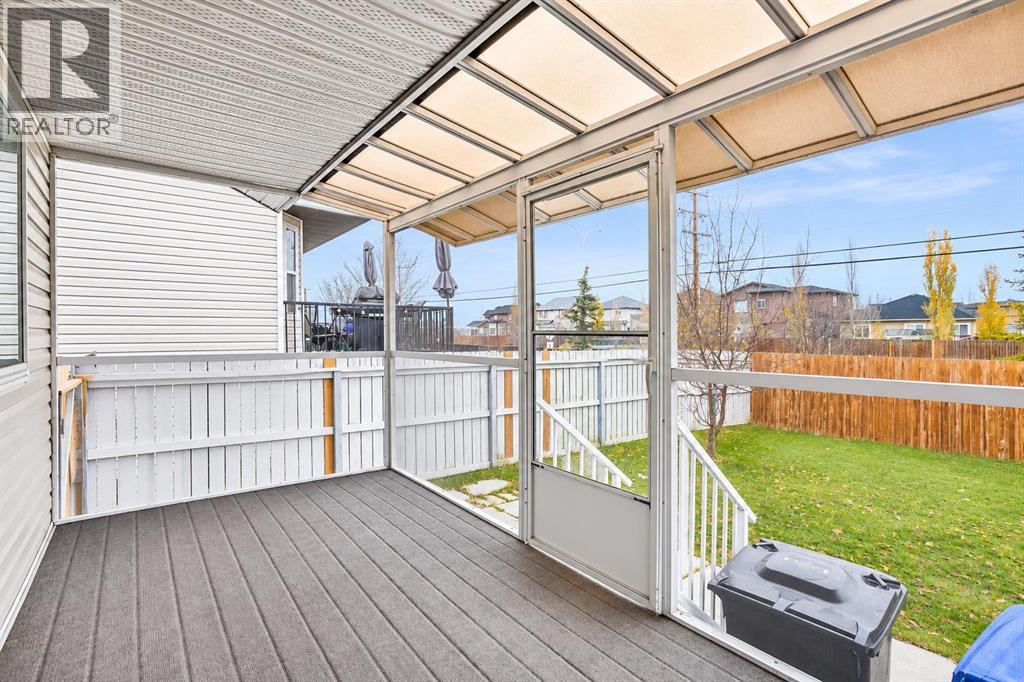
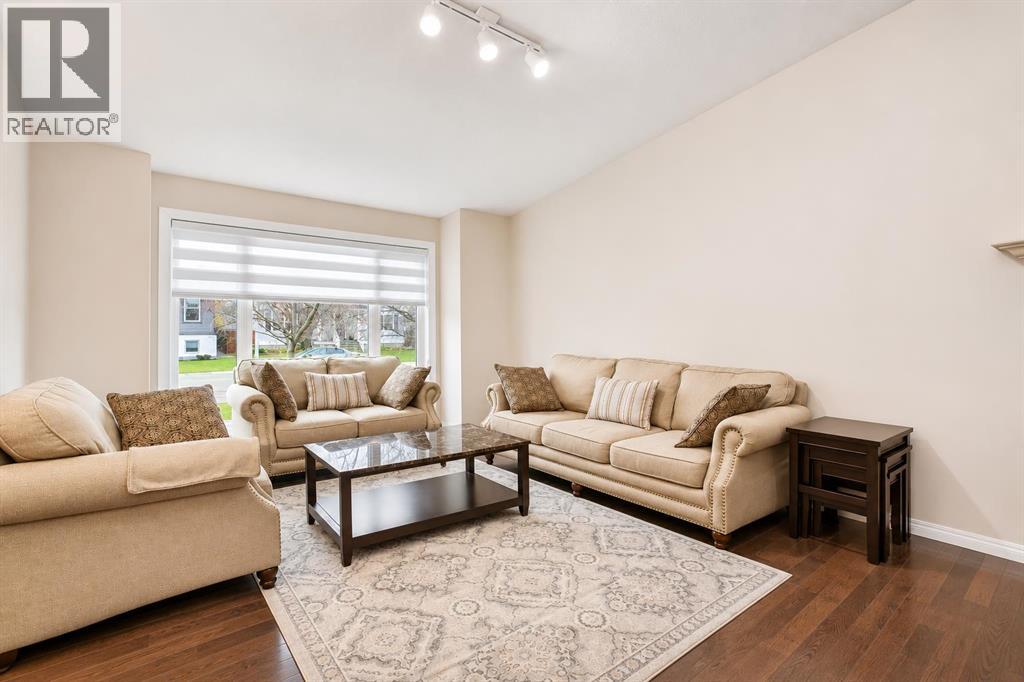
Welcome to this beautifully maintained 5-bedroom bungalow, offering 1,235 sq. ft. of comfortable living space in the desirable Sunshine Lake community of High River. Built in 2003, this home offers a wonderful combination of space, functionality, and a location that's hard to beat. Step inside and you'll immediately appreciate the bright, welcoming feel, with vaulted ceilings that create an open and airy atmosphere and beautiful hardwood flooring that adds warmth and character. The spacious living room is perfect for relaxing with family or entertaining friends, while the functional kitchen offers plenty of cabinetry, counter space, and a convenient breakfast bar. Main floor laundry adds everyday convenience and makes bungalow living that much easier. With five bedrooms, there's plenty of room for a growing family, overnight guests, or a dedicated home office. Downstairs, the fully finished basement offers additional living space with endless possibilities, whether you're looking for a family room, recreation area, or a place for everyone to spread out. Outside, enjoy a spacious backyard complete with a lawn irrigation system, a storage shed for all your outdoor essentials, and the added convenience of back lane access. Just steps from beautiful Sunshine Lake and its scenic walking paths, you'll love having the opportunity to enjoy peaceful evening strolls, fresh air, and the outdoors right in your neighbourhood. Whether you're raising a family, looking for the convenience of bungalow living, or simply wanting a home with room to grow, this property has so much to offer. Come see it for yourself and discover what makes this home so special! (id:31684)
| 6 days ago | Listing updated with changes from the MLS® | |
| 6 days ago | Listing first seen on site |


The trademarks MLS®, Multiple Listing Service® and the associated logos are owned by The Canadian Real Estate Association (CREA) and identify the quality of services provided by real estate professionals who are members of CREA. Used under license.
The trademarks REALTOR®, REALTORS®, and the REALTOR® logo are controlled by The Canadian Real Estate Association (CREA) and identify real estate professionals who are members of CREA. These trademarks are owned or controlled by The Canadian Real Estate Association (CREA) and identify real estate professionals who are members of CREA (REALTOR®) and/or the quality of services they provide (MLS®).
This REALTOR.ca listing content is owned and licensed by REALTOR® members of The Canadian Real Estate Association.