


188 Deer Lane Road SECalgary, AB T2J 5X4
Due to the health concerns created by Coronavirus we are offering personal 1-1 online video walkthough tours where possible.
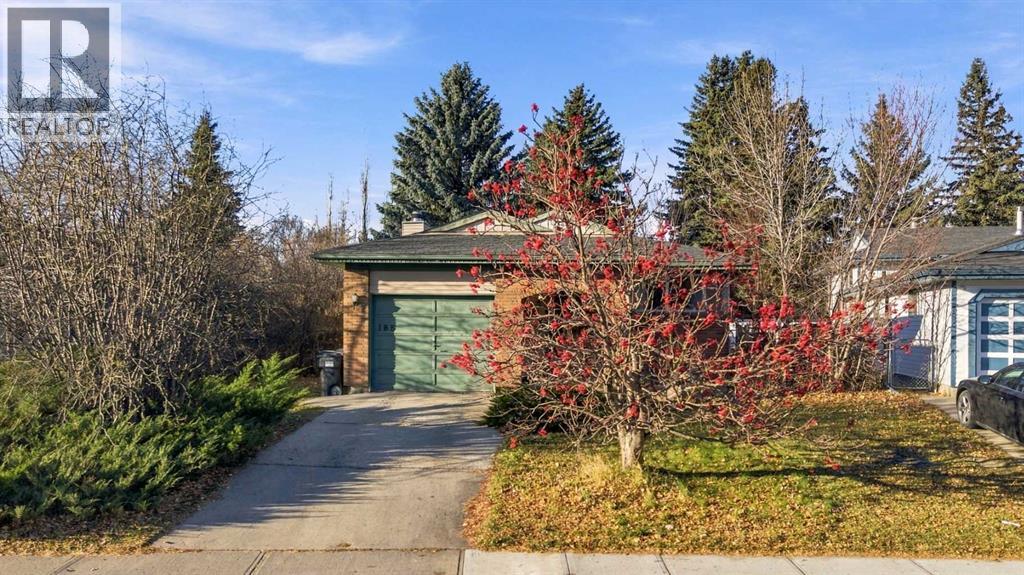
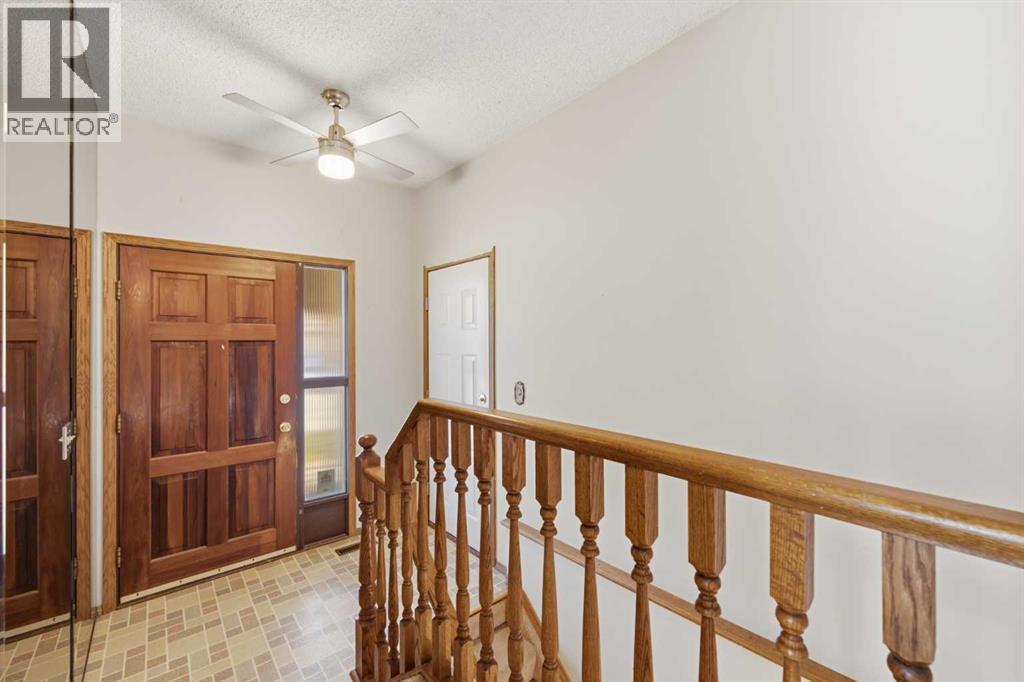
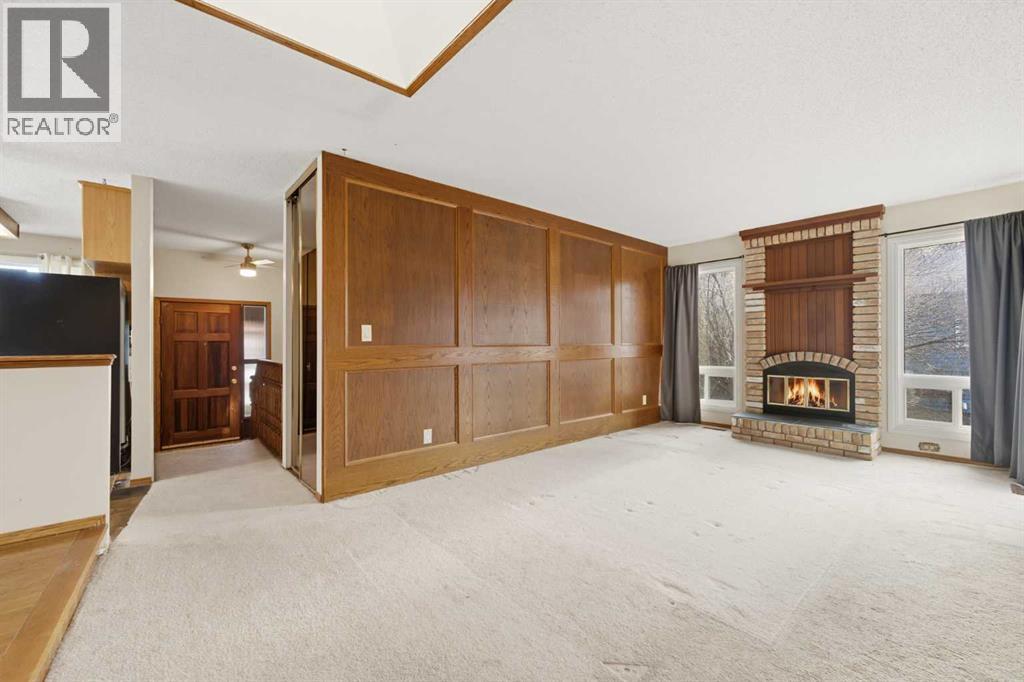
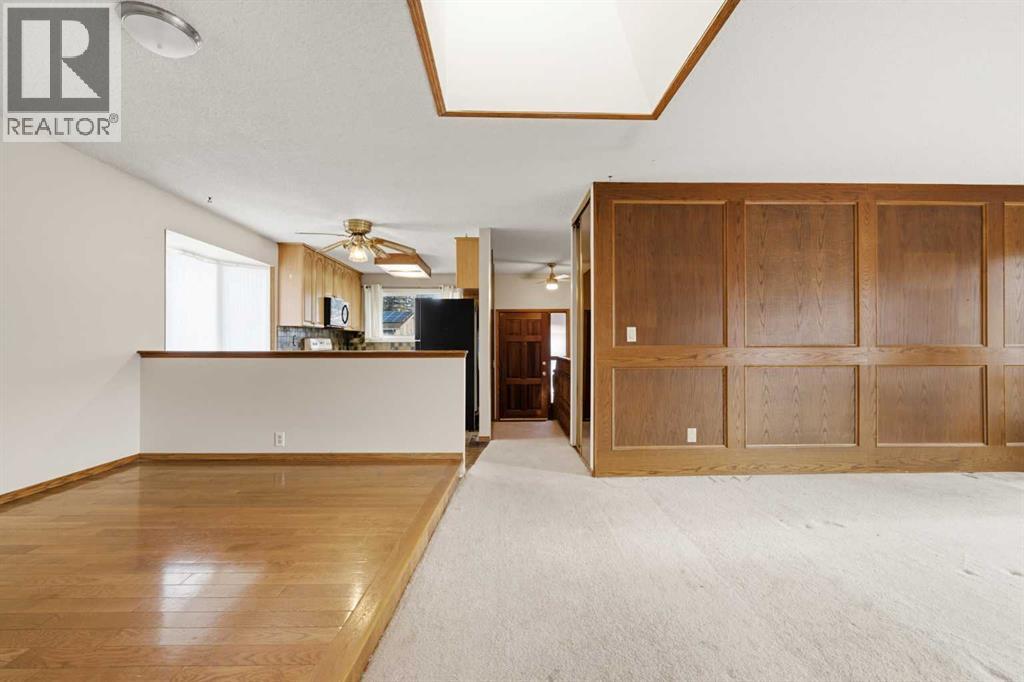
Discover a serene retreat nestled within Deer Run, a beautiful SE Calgary community, where everyday life unfolds with ease and comfort. Situated just across the street from schools and within easy walking distance to Fish Creek Park, this charming bungalow offers an exceptional blend of convenience and tranquility. Stepping inside, you’ll find a warm embrace with hardwood floors, complemented by slate accents and cozy carpet. A skylight illuminates the living room, creating a bright and inviting atmosphere, while the wood-burning fireplace adds character and warmth. Enjoy entertaining with ease in the dining room, adjacent to a kitchen equipped with ample cupboard space. Two bedrooms provide restful havens, including a spacious primary suite with a three-piece ensuite bath. Below grade, a finished basement provides versatile living space with a single bedroom, laundry room and rec room, perfect for hobbies, recreation, or additional guests. Outside, a generous deck extends to a huge backyard, a private oasis for barbecues, playtime or simply relaxing. The property also features a front yard, all on a sizable lot spanning 5,221 square feet. A single attached garage provides secure parking. This bungalow presents a wonderful opportunity to make Deer Run home. Newer roof, hot water tank in 2024. Below City assessment. (id:31684)
| 3 hours ago | Listing updated with changes from the MLS® | |
| 10 hours ago | Status changed to Active | |
| 6 days ago | Listing first seen on site |


The trademarks MLS®, Multiple Listing Service® and the associated logos are owned by The Canadian Real Estate Association (CREA) and identify the quality of services provided by real estate professionals who are members of CREA. Used under license.
The trademarks REALTOR®, REALTORS®, and the REALTOR® logo are controlled by The Canadian Real Estate Association (CREA) and identify real estate professionals who are members of CREA. These trademarks are owned or controlled by The Canadian Real Estate Association (CREA) and identify real estate professionals who are members of CREA (REALTOR®) and/or the quality of services they provide (MLS®).
This REALTOR.ca listing content is owned and licensed by REALTOR® members of The Canadian Real Estate Association.