


148 Pineland Place NECalgary, AB T1Y 3K2
Due to the health concerns created by Coronavirus we are offering personal 1-1 online video walkthough tours where possible.
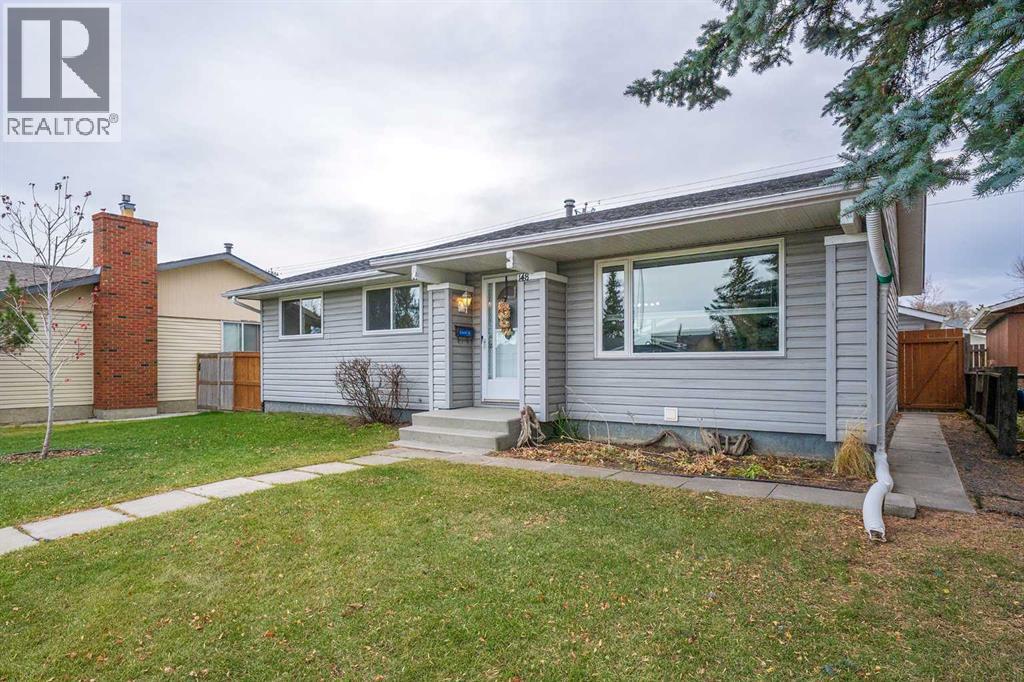
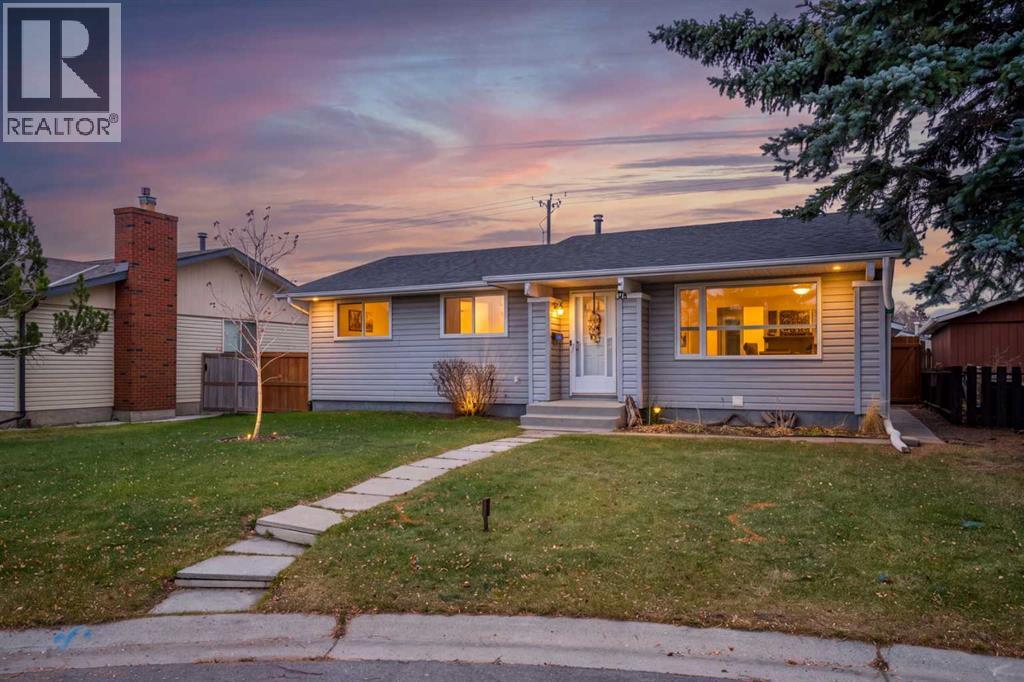
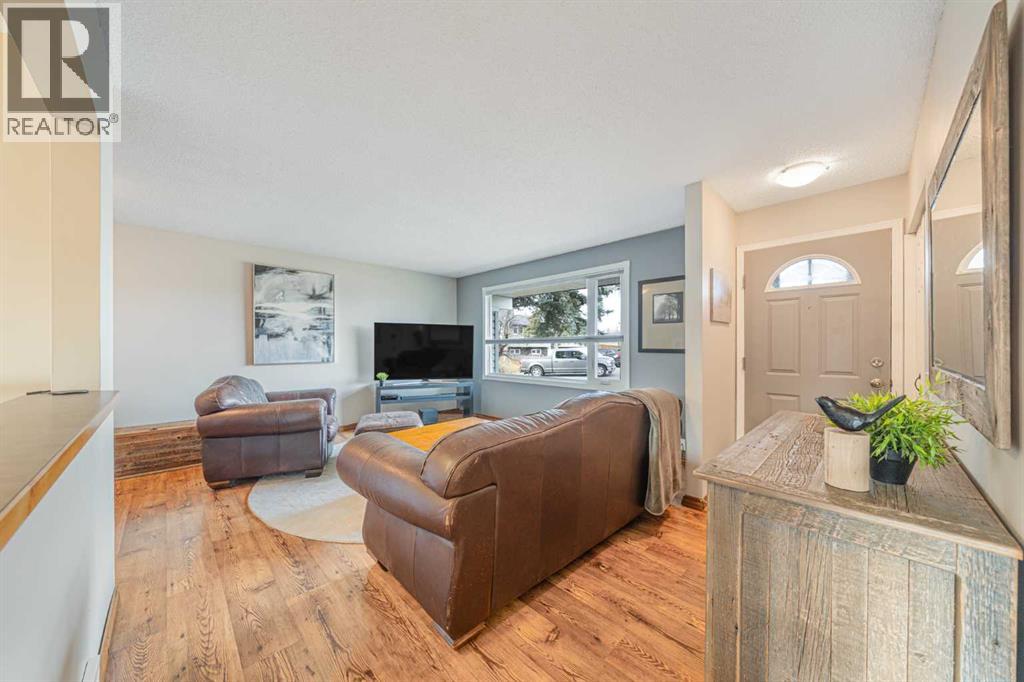
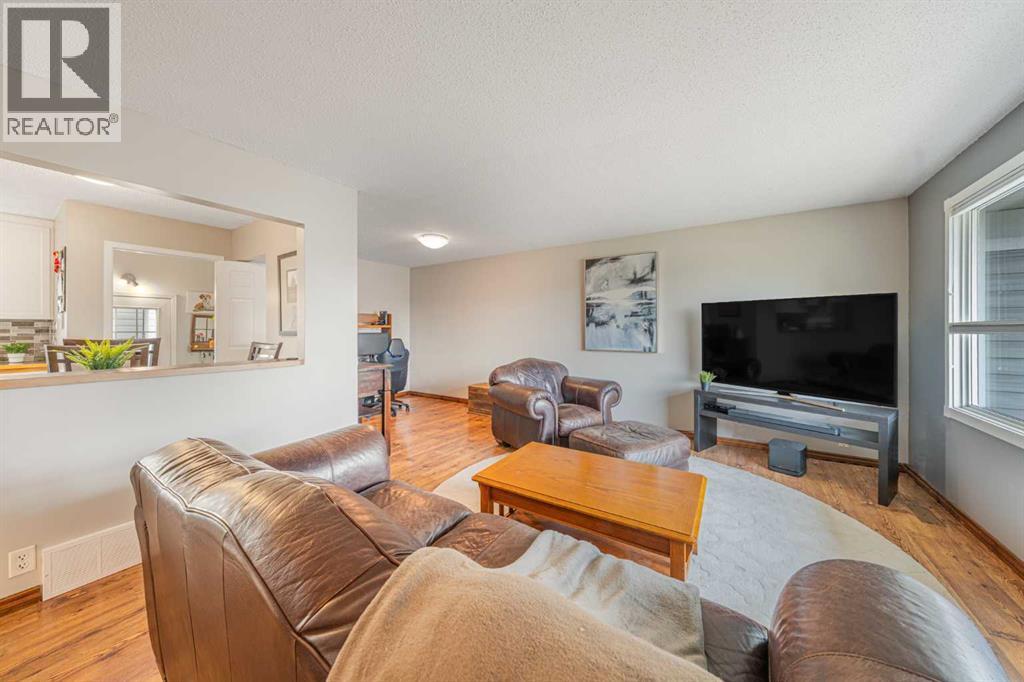
Tucked away on a quiet cul-de-sac, this 5-bedroom bungalow offers room for everyone, plus the garage you’ve been dreaming of! With 5 bedrooms and an illegal suite downstairs, there’s plenty of space for a growing household, extended family or guests. Out back is an oversized detached garage that fits 2 trucks. It’s built with 2x6 construction, has R40 insulation and 220V power, so it’s ready for a workshop, hobbies or year-round projects. The paved laneway gives you easy, clean access all year. The location is hard to beat. Schools for every grade level are within walking distance, from elementary through high school. You’re also just an 8-minute walk from the Village Square Leisure Centre, shopping and many parks, so school runs, errands and weekend outings are all close to home. Book your showing today! (id:31684)
| 2 hours ago | Listing updated with changes from the MLS® | |
| 2 hours ago | Status changed to Active | |
| 4 days ago | Listing first seen on site |


The trademarks MLS®, Multiple Listing Service® and the associated logos are owned by The Canadian Real Estate Association (CREA) and identify the quality of services provided by real estate professionals who are members of CREA. Used under license.
The trademarks REALTOR®, REALTORS®, and the REALTOR® logo are controlled by The Canadian Real Estate Association (CREA) and identify real estate professionals who are members of CREA. These trademarks are owned or controlled by The Canadian Real Estate Association (CREA) and identify real estate professionals who are members of CREA (REALTOR®) and/or the quality of services they provide (MLS®).
This REALTOR.ca listing content is owned and licensed by REALTOR® members of The Canadian Real Estate Association.