


67 Cityscape Grove NECalgary, AB T3N 0M7
Due to the health concerns created by Coronavirus we are offering personal 1-1 online video walkthough tours where possible.
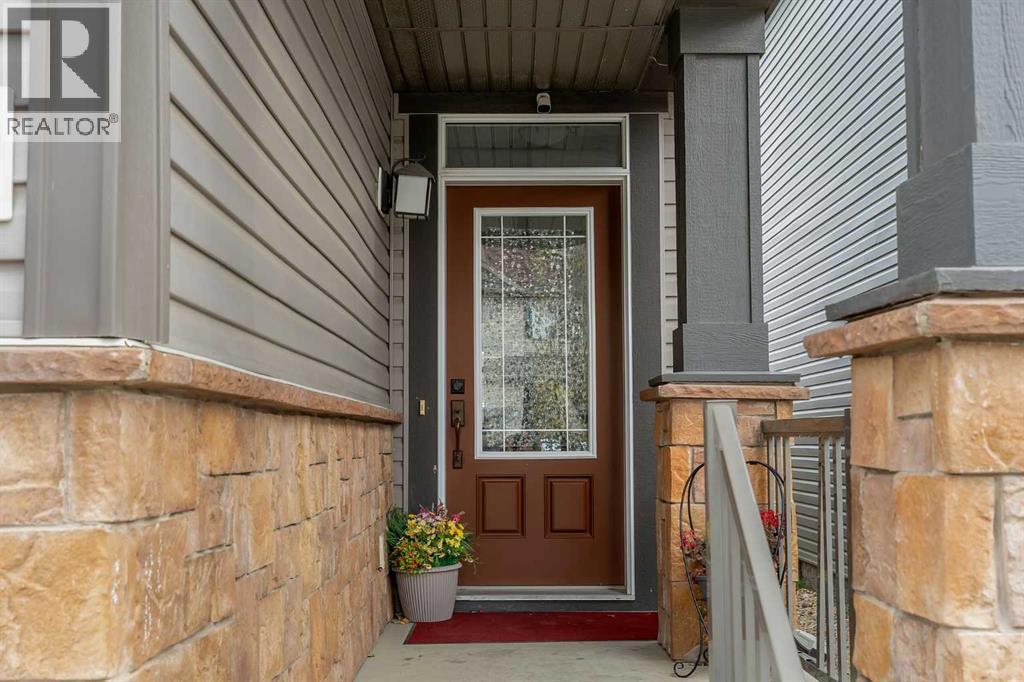
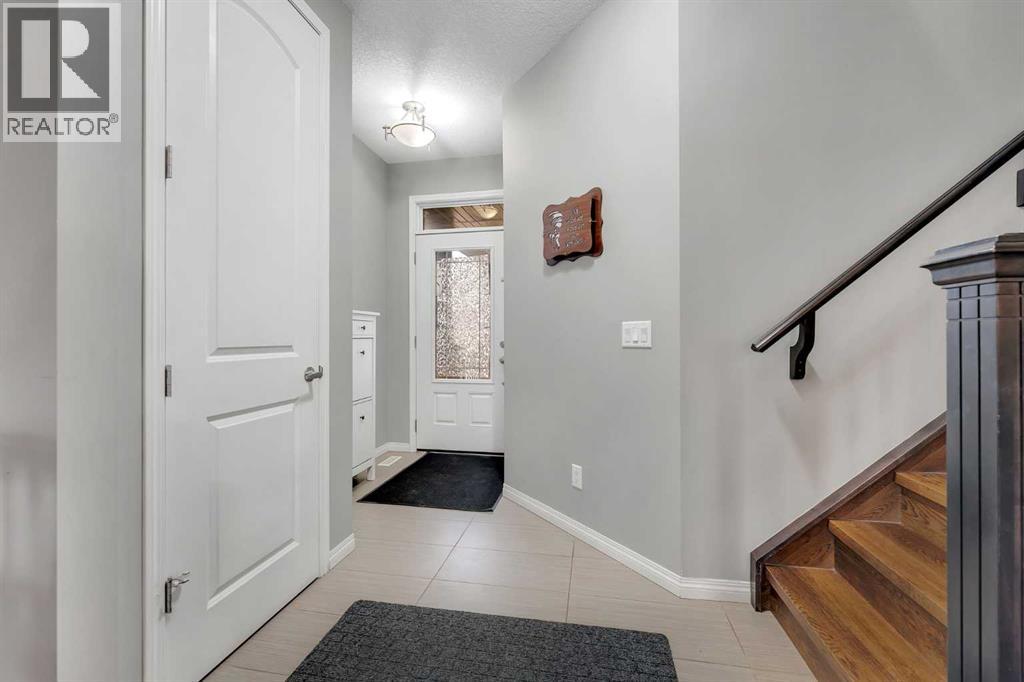
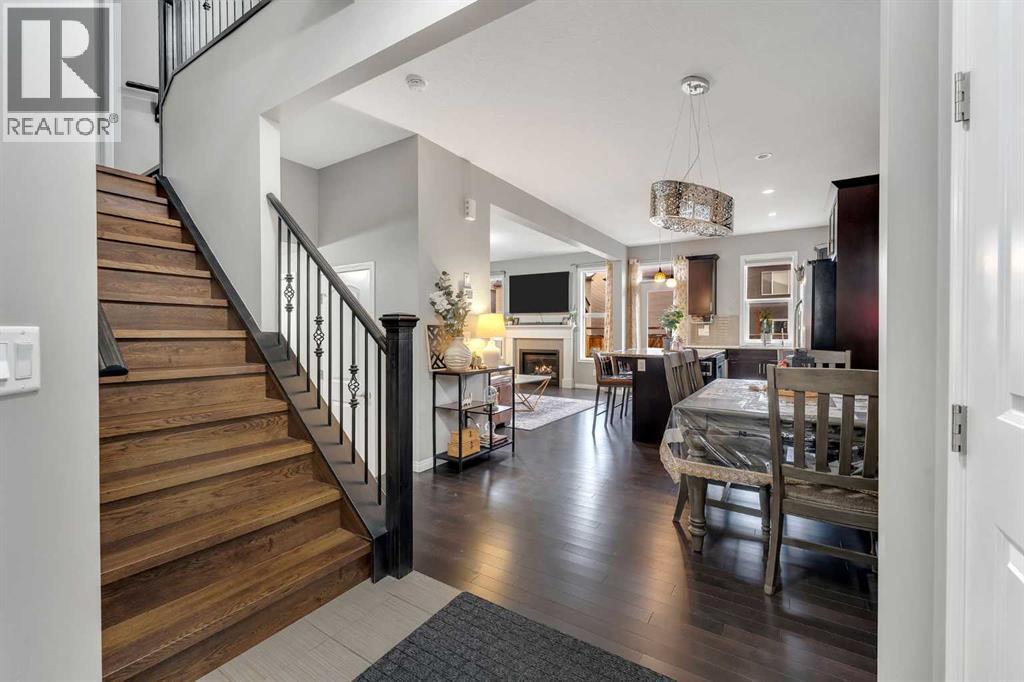
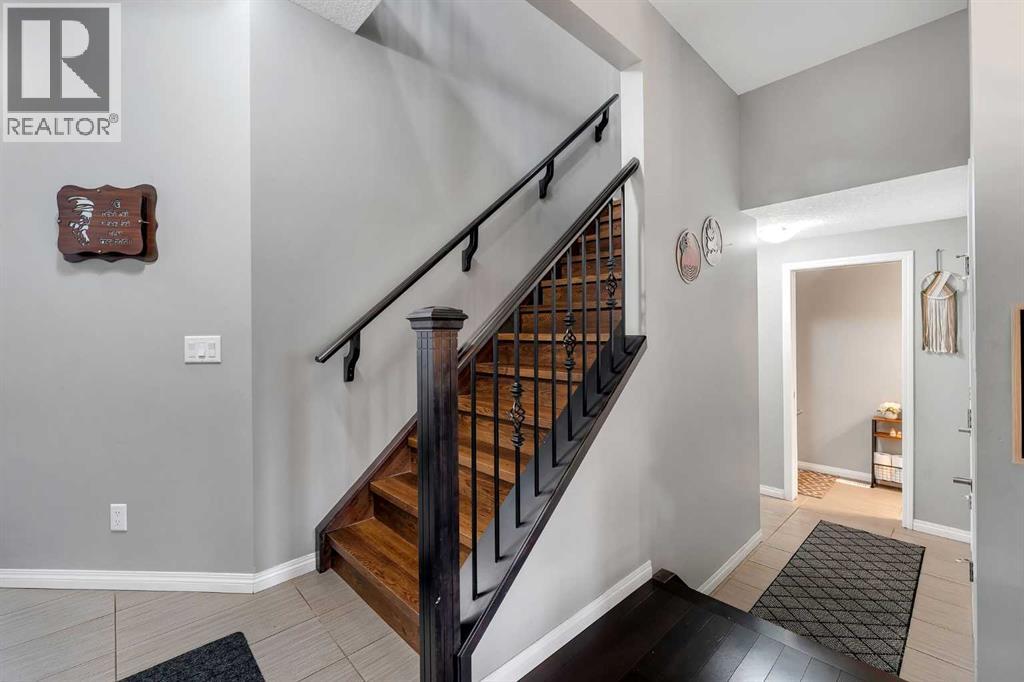
Welcome to this beautiful two-storey family home in the desirable community of Cityscape! Featuring 9-ft ceilings, hardwood flooring, a spacious open-concept layout, cozy gas fireplace, and a modern kitchen with granite countertops, stainless steel appliances, and centre island. The upper level offers a spacious bonus room, a generous primary bedroom with walk-in closet and 4-piece ensuite, two additional bedrooms, a 3-piece bathroom, and convenient upper-floor laundry. Enjoy a fully fenced backyard with back lane access. Recent upgrades include new shingles, eavestroughs, and siding. Conveniently located close to schools, parks, shopping, and major routes including Stoney Trail and Country Hills Boulevard. A fantastic family home! Seller will be finishing basement with Bedroom, full washroom, Family room and wet bar. Book your private showing today (id:31684)
| 3 hours ago | Listing updated with changes from the MLS® | |
| 3 hours ago | Status changed to Active | |
| 7 days ago | Listing first seen on site |


The trademarks MLS®, Multiple Listing Service® and the associated logos are owned by The Canadian Real Estate Association (CREA) and identify the quality of services provided by real estate professionals who are members of CREA. Used under license.
The trademarks REALTOR®, REALTORS®, and the REALTOR® logo are controlled by The Canadian Real Estate Association (CREA) and identify real estate professionals who are members of CREA. These trademarks are owned or controlled by The Canadian Real Estate Association (CREA) and identify real estate professionals who are members of CREA (REALTOR®) and/or the quality of services they provide (MLS®).
This REALTOR.ca listing content is owned and licensed by REALTOR® members of The Canadian Real Estate Association.