


52 West Mitford CrescentCochrane, AB T4C 1L2
Due to the health concerns created by Coronavirus we are offering personal 1-1 online video walkthough tours where possible.
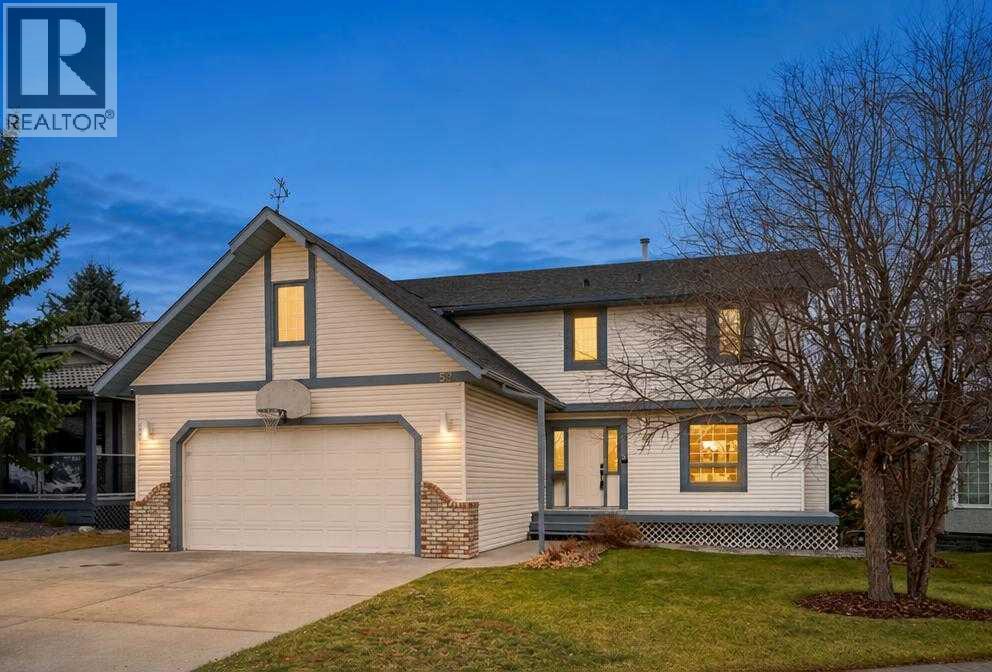
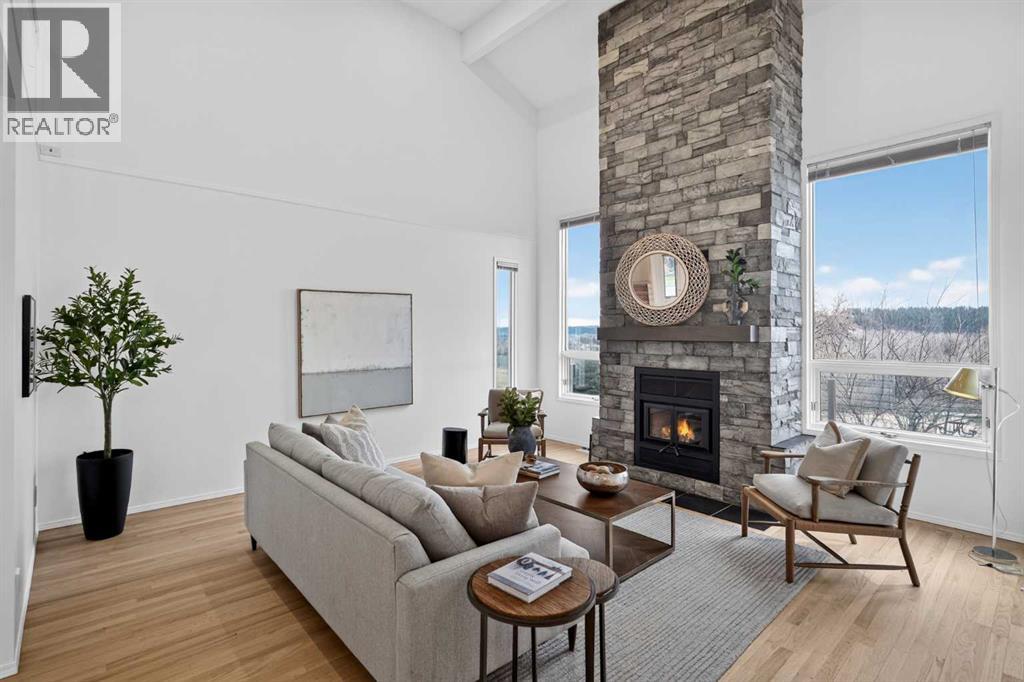
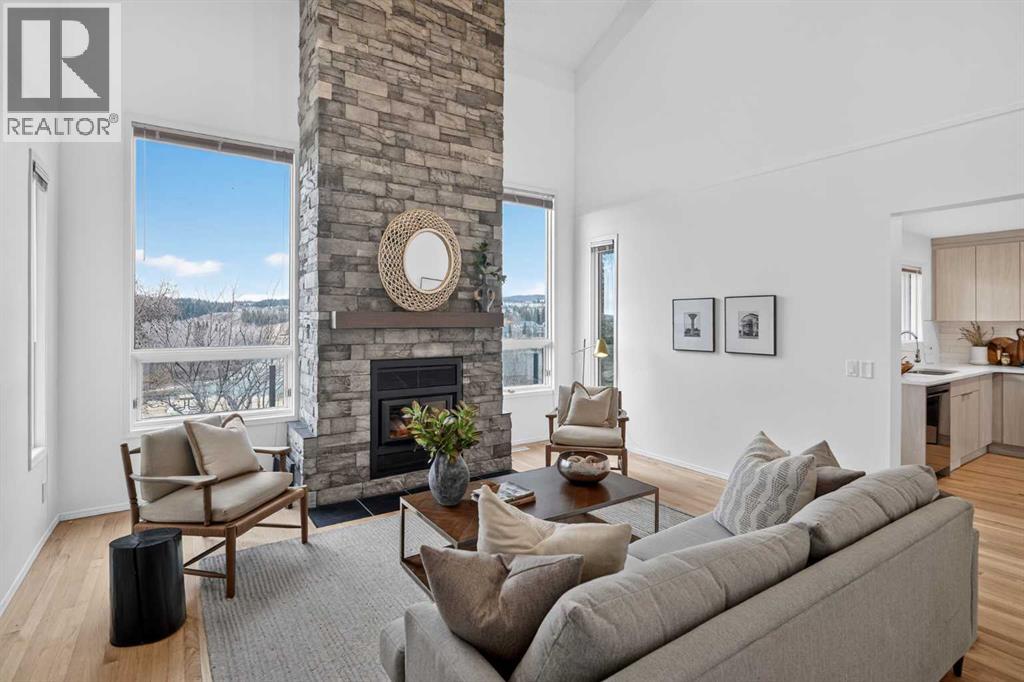
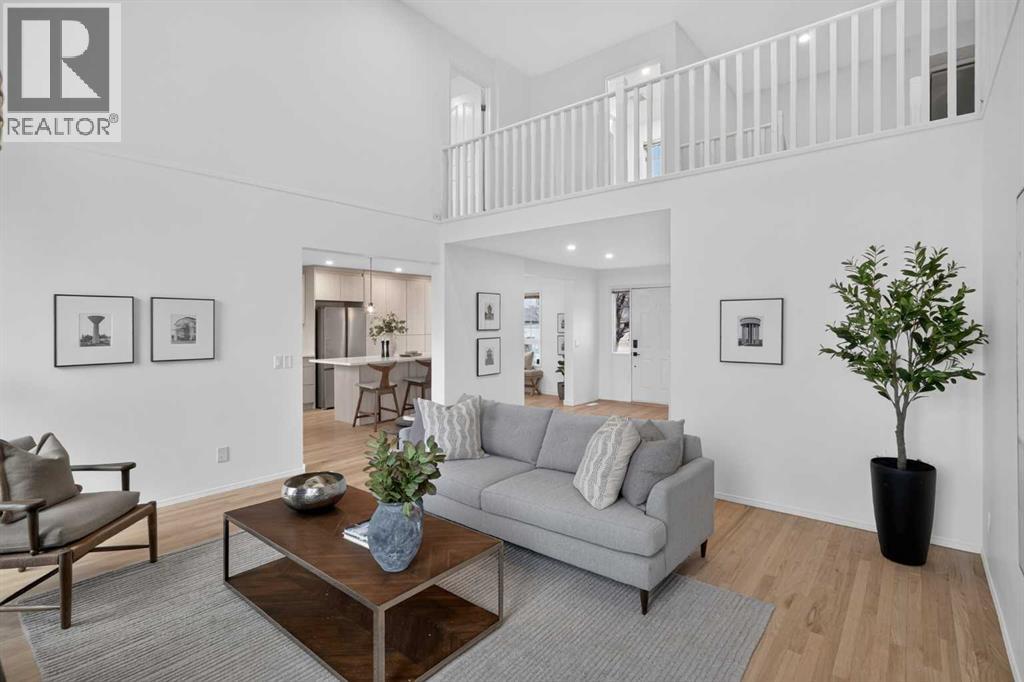
Discover the beauty of riverside living in this impressive, perfectly situated home in the sought-after community of West Valley. Backing onto the Bow River with no neighbours behind, this exceptional property offers a rare combination of privacy, breathtaking natural surroundings, and over 3400 sq. ft. of developed living space. The main floor features a spacious living room with a beautiful wood burning fireplace, a welcoming dining area, a well-appointed kitchen with a generous island, stainless steel appliances, and built-in features. Upstairs you will find the primary retreat overlooks the Bow River’s majestic views. Along with 2 more bedrooms, there is also a very sizeable bonus room/loft area perfect for family gatherings. Tons of natural light floods the walkout basement, creating a warm living space. With 2 more additional bedrooms, this area is great for a larger family or guests to have their own space while visiting. With a sunny south-facing back yard, these rare opportunities to live with the river in your backyard don’t last long. Book your private showing today and experience the beauty of Cochrane. (id:31684)
| 4 hours ago | Listing updated with changes from the MLS® | |
| 10 hours ago | Status changed to Active | |
| 5 days ago | Listing first seen on site |


The trademarks MLS®, Multiple Listing Service® and the associated logos are owned by The Canadian Real Estate Association (CREA) and identify the quality of services provided by real estate professionals who are members of CREA. Used under license.
The trademarks REALTOR®, REALTORS®, and the REALTOR® logo are controlled by The Canadian Real Estate Association (CREA) and identify real estate professionals who are members of CREA. These trademarks are owned or controlled by The Canadian Real Estate Association (CREA) and identify real estate professionals who are members of CREA (REALTOR®) and/or the quality of services they provide (MLS®).
This REALTOR.ca listing content is owned and licensed by REALTOR® members of The Canadian Real Estate Association.