


244 seton Road SECalgary, AB T3M 3J8
Due to the health concerns created by Coronavirus we are offering personal 1-1 online video walkthough tours where possible.
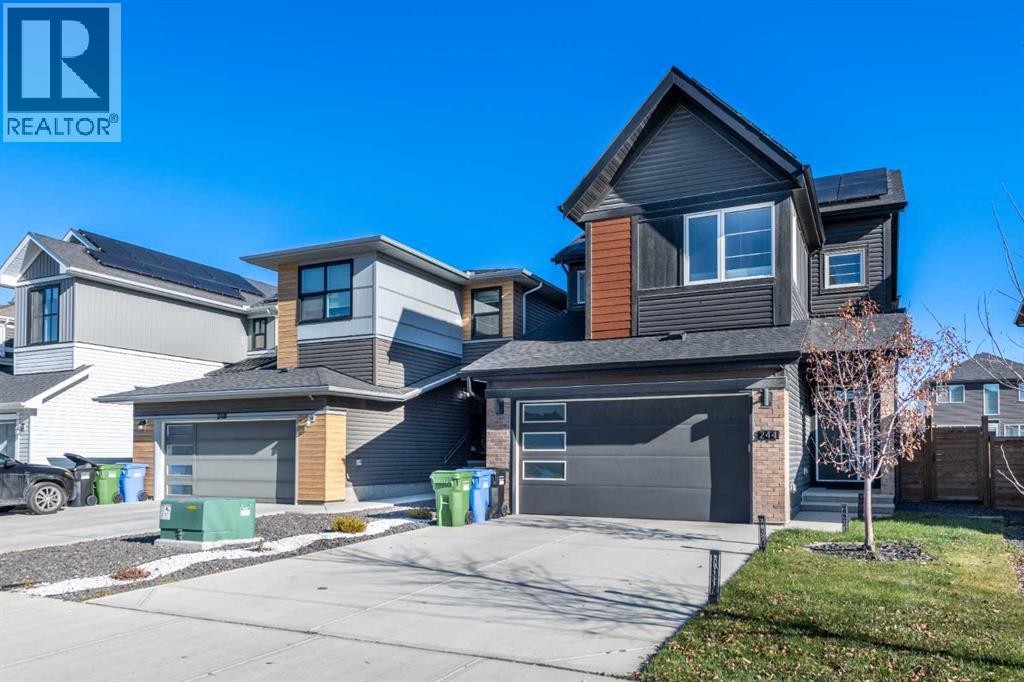
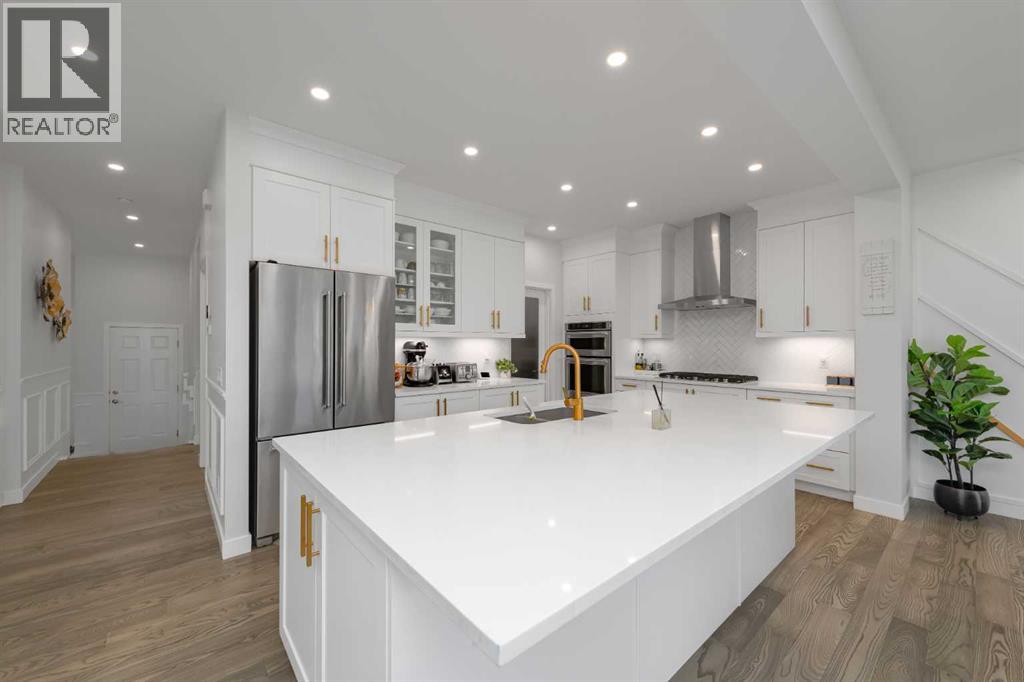
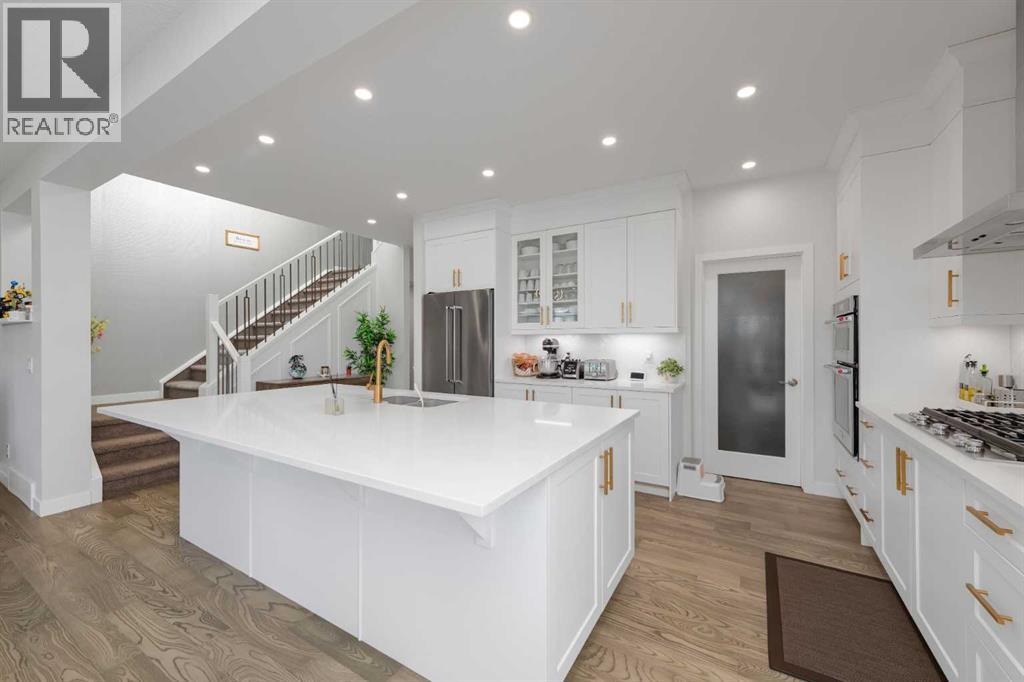
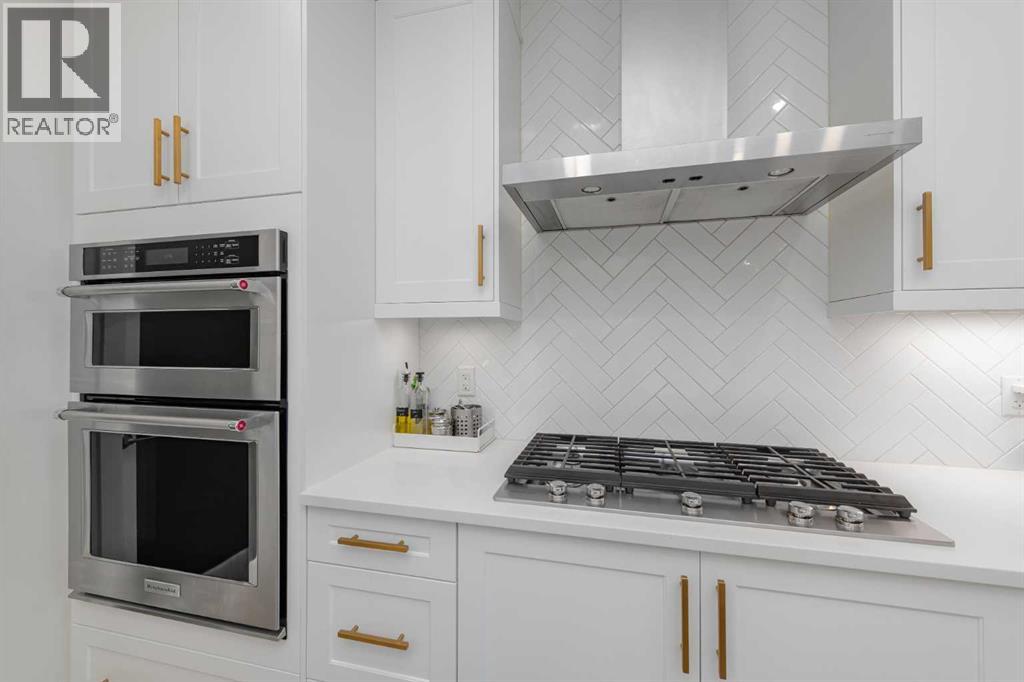
STUNNING 2,600+ SQFT SETON HOME | 4 BED | 10.2 KW SOLAR | A/C | TESLA CHARGER | LUXURY BACKYARDWelcome to this exceptionally upgraded, over 2,600 SQFT luxury home in the sought-after community of Seton! This stunning two-storey home with a double attached front garage offers the perfect combination of modern elegance, energy efficiency, and thoughtful design. Featuring 4 spacious bedrooms and a full 4-piece bathroom on the main floor, including a convenient main-floor bedroom ideal for guests or multigenerational living. The beautifully designed kitchen is equipped with premium high-end KitchenAid appliances, complemented by elegant finishes, stylish accent walls, and an inviting open-concept layout. Upstairs, you'll find 3 generously sized bedrooms, including a luxurious primary retreat featuring a spa-inspired 5-piece ensuite with a relaxing soaker tub and dual vanities. This home is loaded with premium upgrades, including a 10.2 kW solar panel system, central air conditioning, water softener, Tesla wall charger, motorized blinds on select windows, and a convenient separate side entrance. Step outside into your own private backyard oasis, professionally upgraded for exceptional outdoor living with a spacious deck, concrete patio, artificial turf with a mini putting green, decorative stonework, and beautiful privacy aspen trees with drip irrigation. The fully developed, fenced backyard offers an incredibly low-maintenance lifestyle while providing the perfect setting for entertaining, relaxing, or enjoying a round of mini golf right at home. With its impressive list of upgrades, energy-efficient features, premium appliances, and beautifully landscaped outdoor space, this remarkable Seton home truly stands out. A rare opportunity to own a move-in-ready home where luxury, comfort, and functionality come together! (id:31684)
| 4 days ago | Listing updated with changes from the MLS® | |
| 4 days ago | Listing first seen on site |


The trademarks MLS®, Multiple Listing Service® and the associated logos are owned by The Canadian Real Estate Association (CREA) and identify the quality of services provided by real estate professionals who are members of CREA. Used under license.
The trademarks REALTOR®, REALTORS®, and the REALTOR® logo are controlled by The Canadian Real Estate Association (CREA) and identify real estate professionals who are members of CREA. These trademarks are owned or controlled by The Canadian Real Estate Association (CREA) and identify real estate professionals who are members of CREA (REALTOR®) and/or the quality of services they provide (MLS®).
This REALTOR.ca listing content is owned and licensed by REALTOR® members of The Canadian Real Estate Association.