


205, 30 Lincoln ParkCanmore, AB T1W 3E9
Due to the health concerns created by Coronavirus we are offering personal 1-1 online video walkthough tours where possible.
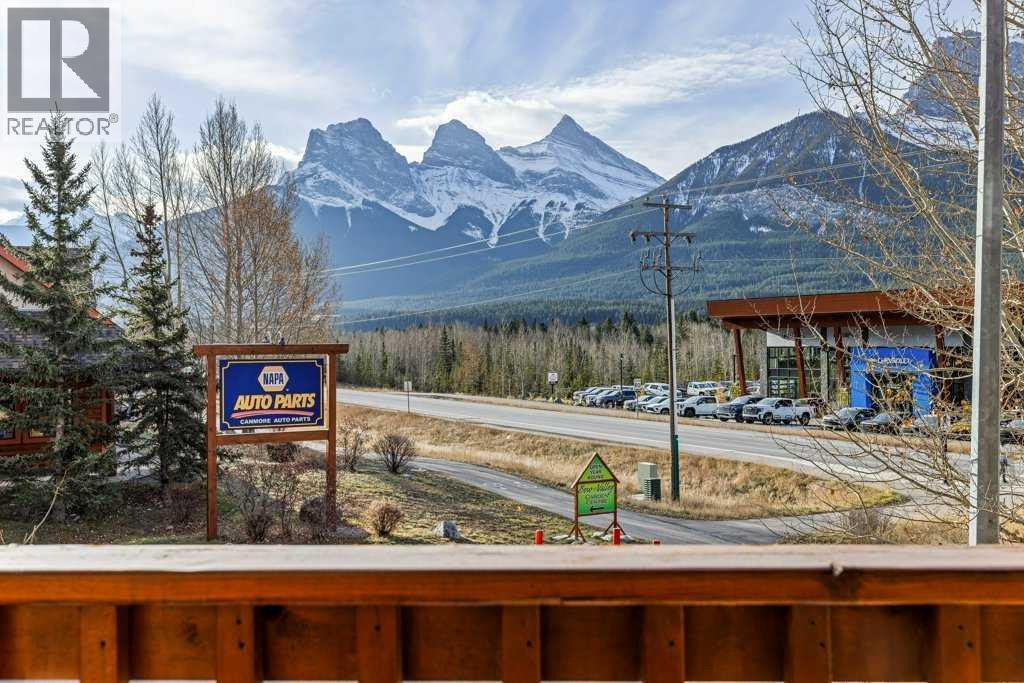
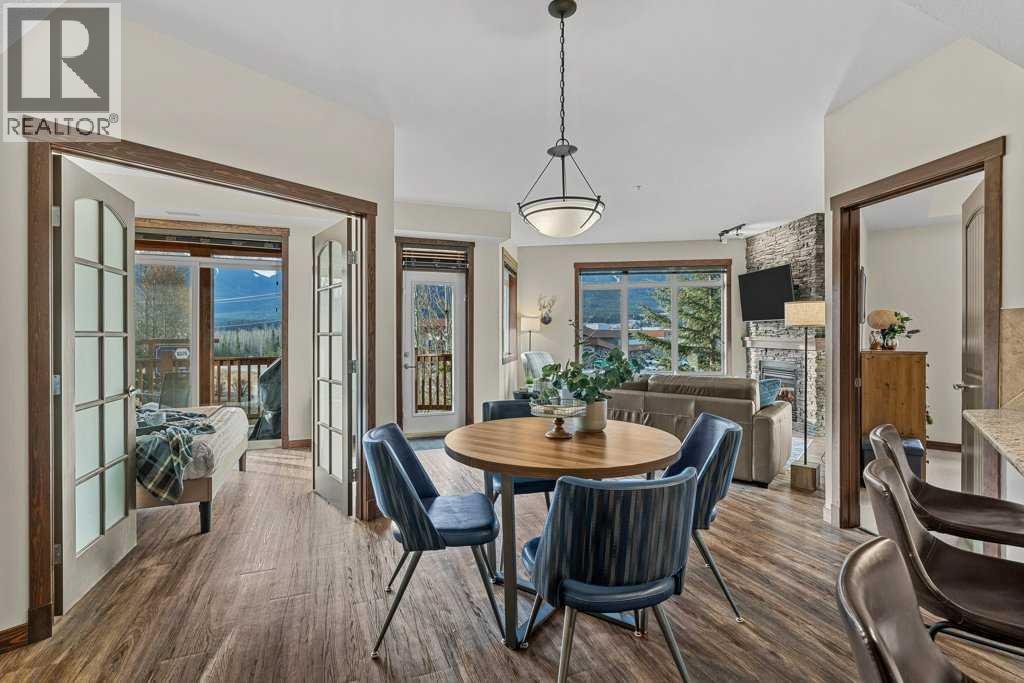
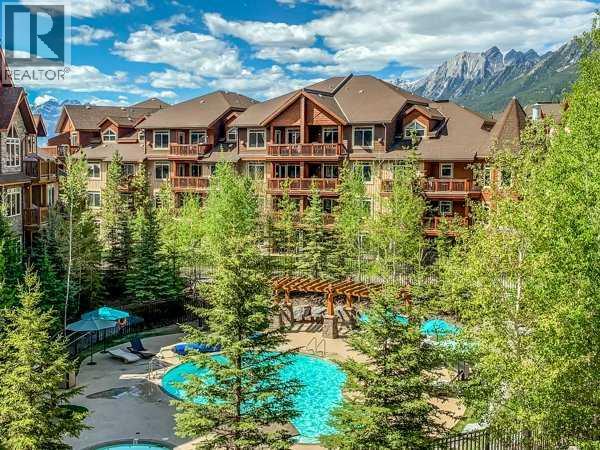
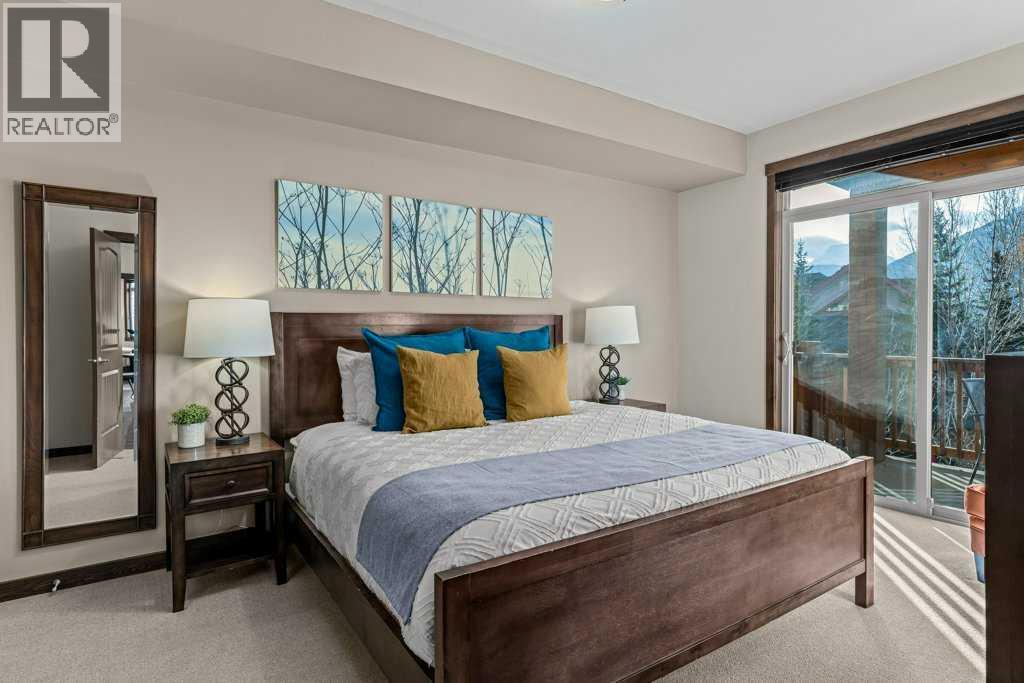
Welcome to Stoneridge Mountain Resort, one of the Canmore’s most popular and highest income generating Hotel Condo’s! Owners & guest love the elegant stonework & timber frame surroundings, quiet & tranquil hot tub, year-round heated pool, peaceful courtyard and cozy barrel sauna. There are spectacular direct mountain views from all three bedrooms, from the large & warm SW facing deck and from the living area which is fantastic for both personal use and for high income potential. You will appreciate the many fine touches throughout including warm gas-fireplace, huge TV, granite countertops and comfortable carpet in the bedroom. This unit has been well kept and managed by the owners who rented only to selective guests and has seen less wear than many other units. Start your day with a coffee & snack from the Black Dog Café located within the building. The list price is $1,795,000+GST. GST is often deferred and not paid when the buyer is GST registered at the time of sale. This is the first 3 bedroom listed at Stoneridge since March 2025. It could be another 1.5 years until another 3 bedroom is listed at Stoneridge. Don’t miss this fantastic opportunity to own property & generate strong income through Airbnb! (id:31684)
| yesterday | Listing updated with changes from the MLS® | |
| yesterday | Status changed to Active | |
| yesterday | Listing first seen on site |


The trademarks MLS®, Multiple Listing Service® and the associated logos are owned by The Canadian Real Estate Association (CREA) and identify the quality of services provided by real estate professionals who are members of CREA. Used under license.
The trademarks REALTOR®, REALTORS®, and the REALTOR® logo are controlled by The Canadian Real Estate Association (CREA) and identify real estate professionals who are members of CREA. These trademarks are owned or controlled by The Canadian Real Estate Association (CREA) and identify real estate professionals who are members of CREA (REALTOR®) and/or the quality of services they provide (MLS®).
This REALTOR.ca listing content is owned and licensed by REALTOR® members of The Canadian Real Estate Association.