


132 Faldale Close NECalgary, AB T3J 1V9
Due to the health concerns created by Coronavirus we are offering personal 1-1 online video walkthough tours where possible.
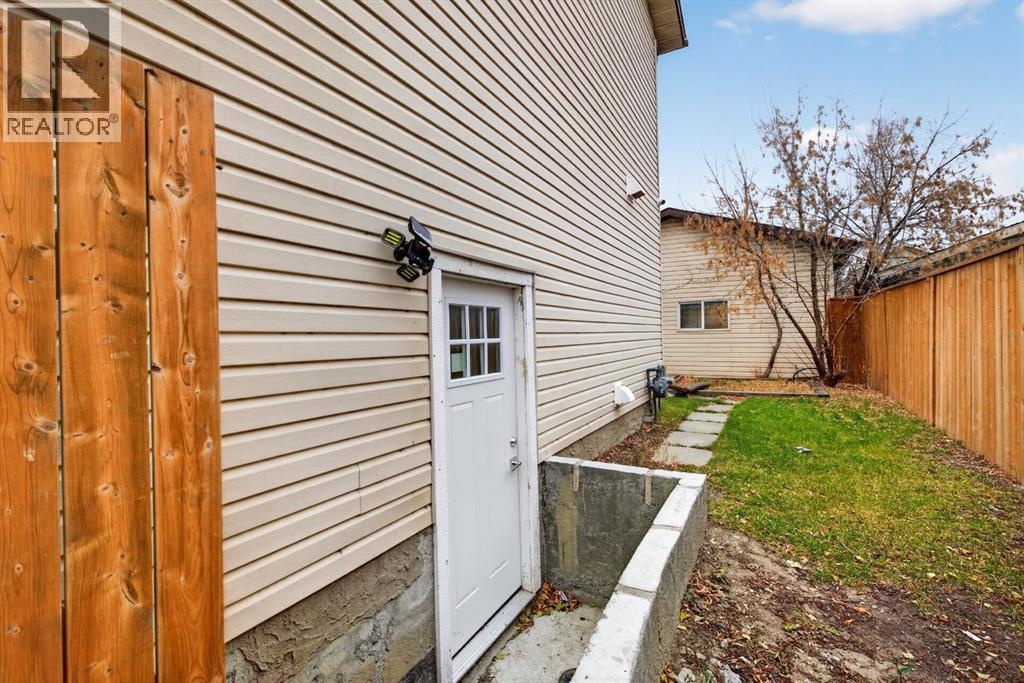
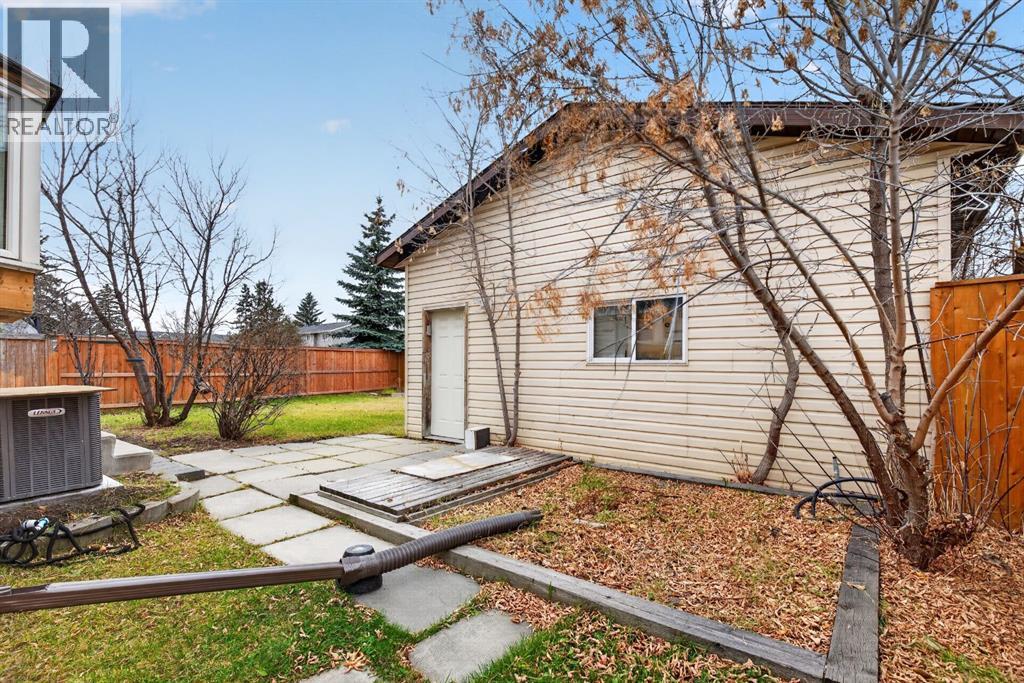
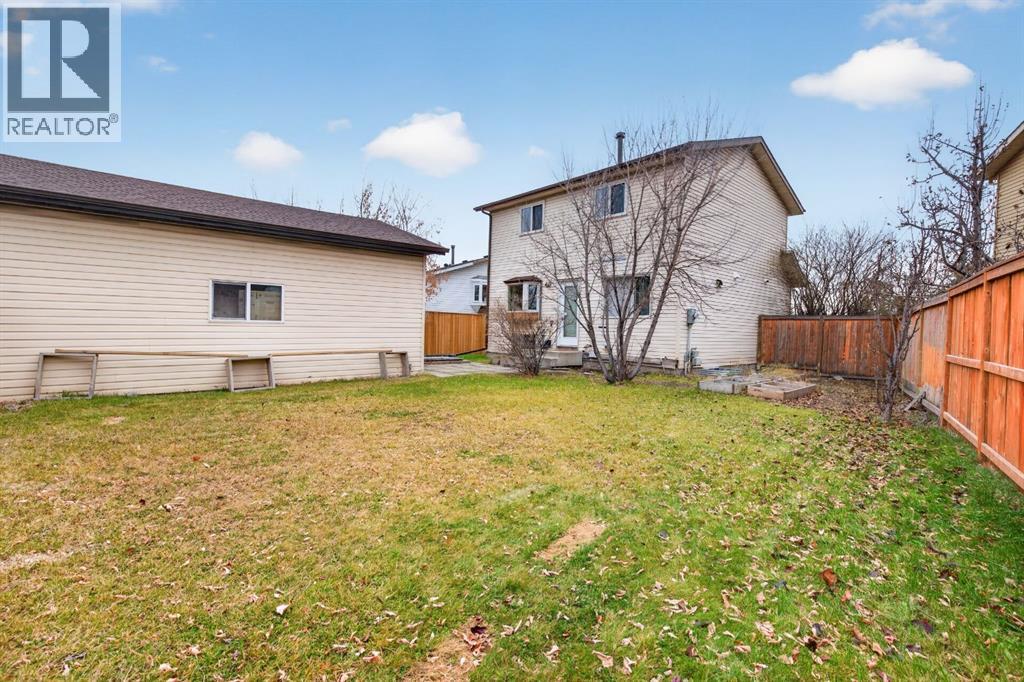
Welcome to this bright and inviting 3-bedroom, 2-bathroom home, situated on a spacious pie-shaped lot! The main floor features a generous living room, a dedicated dining area conveniently located beside the kitchen, and a 2-piece bathroom. The expansive backyard provides plenty of room for children, pets or outdoor activities. A double detached garage with convenient rear alley access provides ample parking and additional storage. Upstairs, a bright stairwell with a window leads to three bedrooms and a full 4-piece bathroom.**Much of the information provided comes from the appraisal provided by the bank, in which the appraiser had access to the interior of the home.** The property appears to have undergone several updates, including renovations to the kitchen, flooring throughout and all bathrooms. The appraisal also indicates the addition of an illegal basement suite with a separate entrance. Please note that there is no access to the property at this time and the reported renovations, ( illegal)suite configuration and property details have not been verified. (id:31684)
| yesterday | Listing updated with changes from the MLS® | |
| yesterday | Status changed to Active | |
| 3 days ago | Listing first seen on site |


The trademarks MLS®, Multiple Listing Service® and the associated logos are owned by The Canadian Real Estate Association (CREA) and identify the quality of services provided by real estate professionals who are members of CREA. Used under license.
The trademarks REALTOR®, REALTORS®, and the REALTOR® logo are controlled by The Canadian Real Estate Association (CREA) and identify real estate professionals who are members of CREA. These trademarks are owned or controlled by The Canadian Real Estate Association (CREA) and identify real estate professionals who are members of CREA (REALTOR®) and/or the quality of services they provide (MLS®).
This REALTOR.ca listing content is owned and licensed by REALTOR® members of The Canadian Real Estate Association.