


121 Wolf Hollow Terrace SECalgary, AB T2X 4M8
Due to the health concerns created by Coronavirus we are offering personal 1-1 online video walkthough tours where possible.
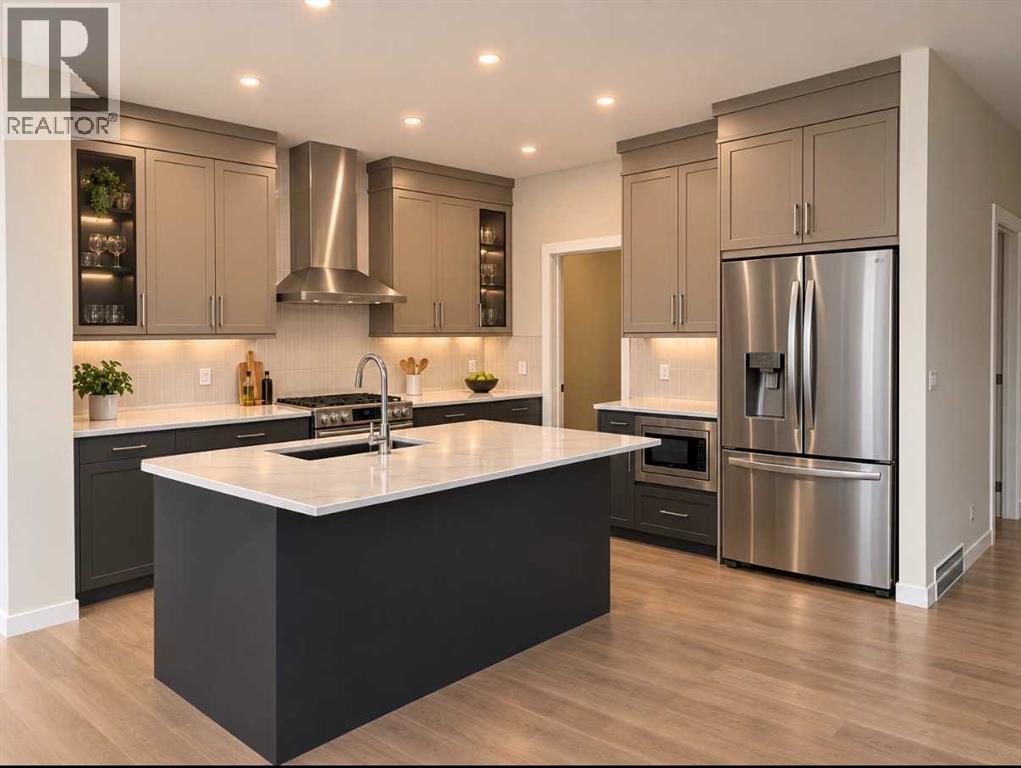
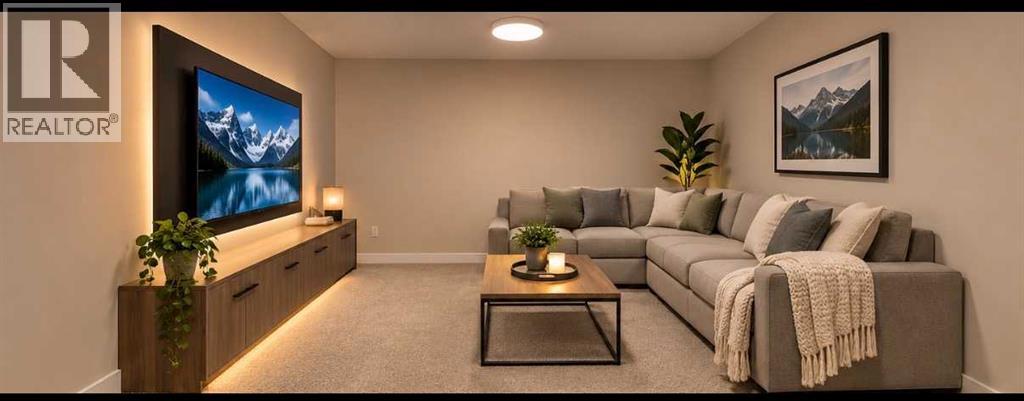
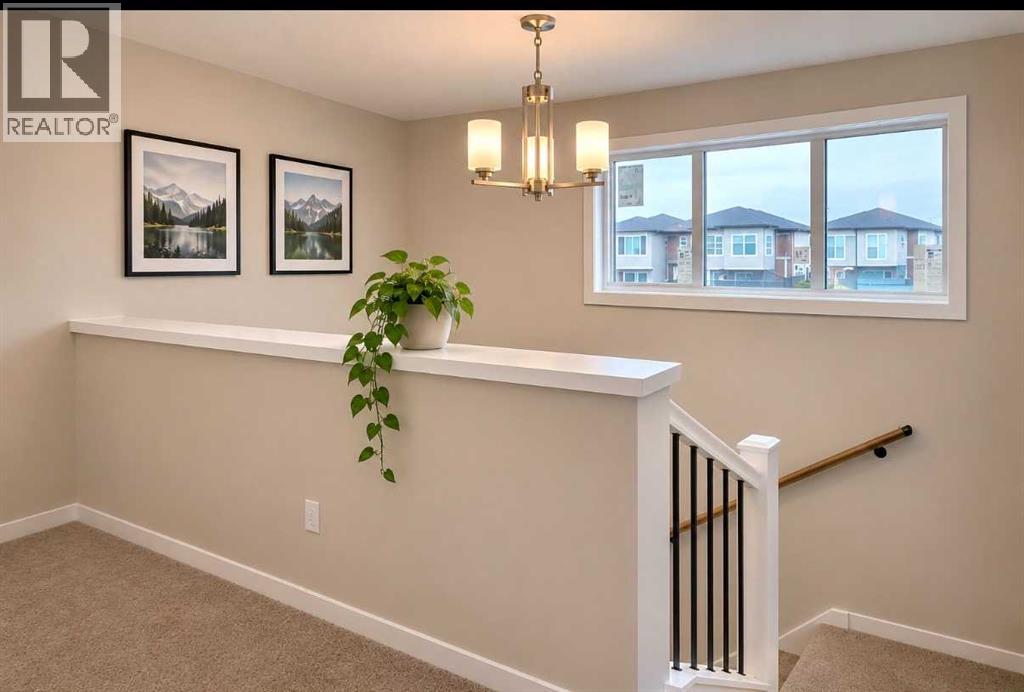
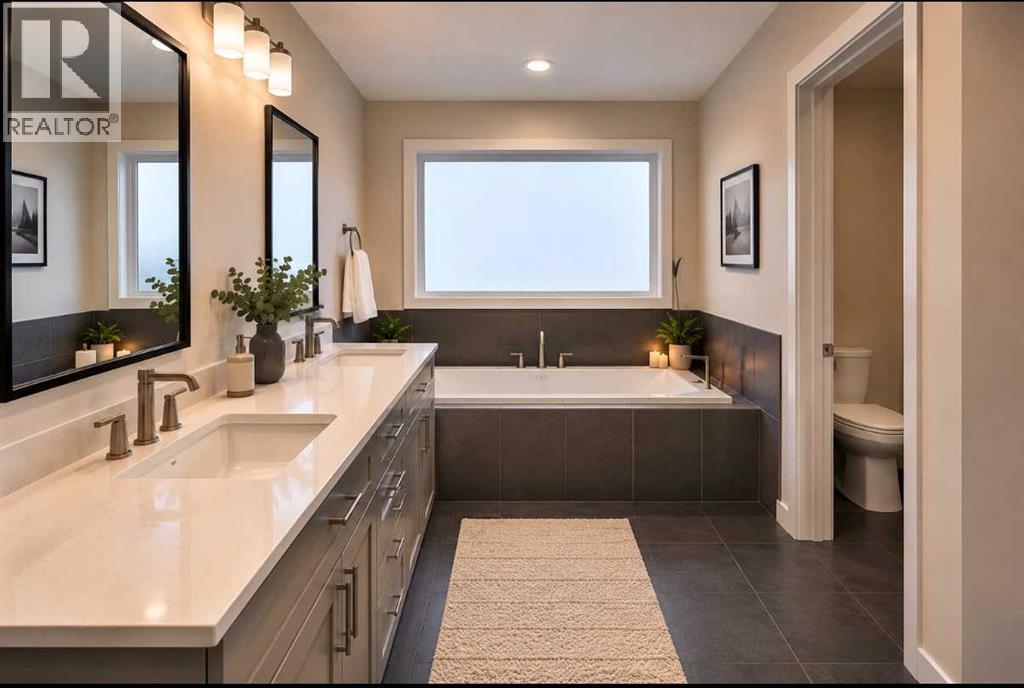
Welcome to this beautifully designed 2-storey home in the sought-after community of Wolf Willow! Offering 2,320 sq. ft. of thoughtfully designed living space, this home combines modern finishes, functional design, and incredible future potential. Situated on a desirable corner lot, this 4-bedroom, 3.5-bathroom home features a spacious and versatile layout perfect for growing families. The main floor offers a flexible room, ideal for a home office, playroom, or additional living space. The inviting living area features an electric fireplace, while quartz countertops add a stylish, modern touch to the home. Upstairs, you'll find four generously sized bedrooms and a centrally located bonus room, providing the perfect space for family movie nights, relaxing, or a kids' retreat. Looking for future flexibility? This home features a separate side entrance and a 9-foot foundation, offering excellent potential for future basement development. Please Note - Interior photos are renderings and are intended for illustrative purposes only. Actual finishes, colours, and details may vary. Home is currently under construction, with anticipated completion at the end of November 2026. Quick possession available upon completion. (id:31684)
| a week ago | Listing updated with changes from the MLS® | |
| a week ago | Listing first seen on site |


The trademarks MLS®, Multiple Listing Service® and the associated logos are owned by The Canadian Real Estate Association (CREA) and identify the quality of services provided by real estate professionals who are members of CREA. Used under license.
The trademarks REALTOR®, REALTORS®, and the REALTOR® logo are controlled by The Canadian Real Estate Association (CREA) and identify real estate professionals who are members of CREA. These trademarks are owned or controlled by The Canadian Real Estate Association (CREA) and identify real estate professionals who are members of CREA (REALTOR®) and/or the quality of services they provide (MLS®).
This REALTOR.ca listing content is owned and licensed by REALTOR® members of The Canadian Real Estate Association.