


104, 509 21 Avenue SWCalgary, AB T2S 0G9
Due to the health concerns created by Coronavirus we are offering personal 1-1 online video walkthough tours where possible.
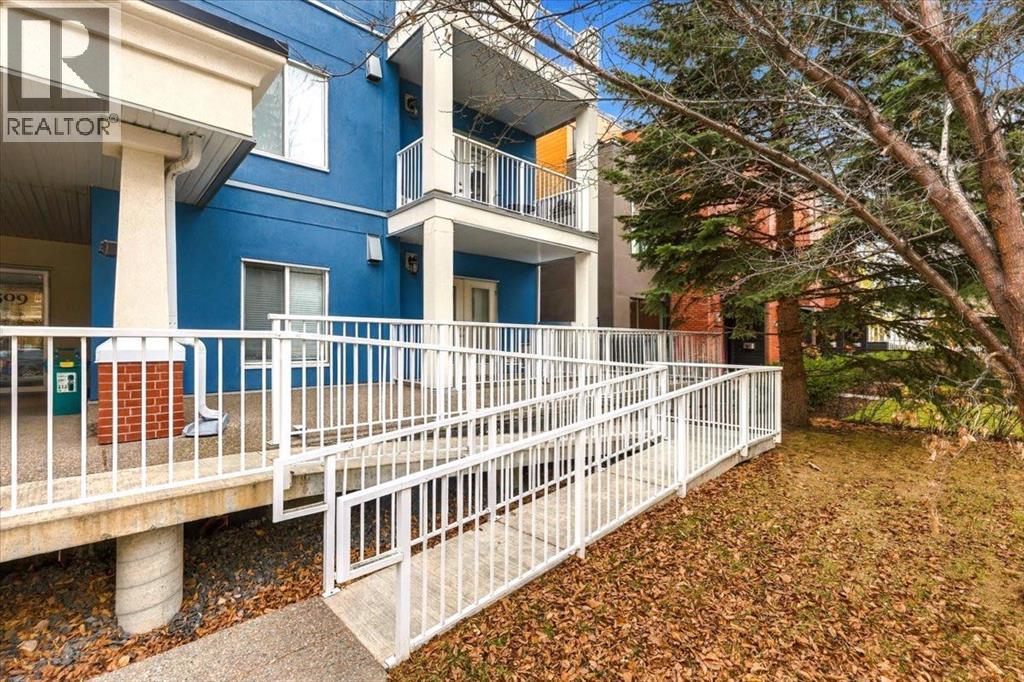
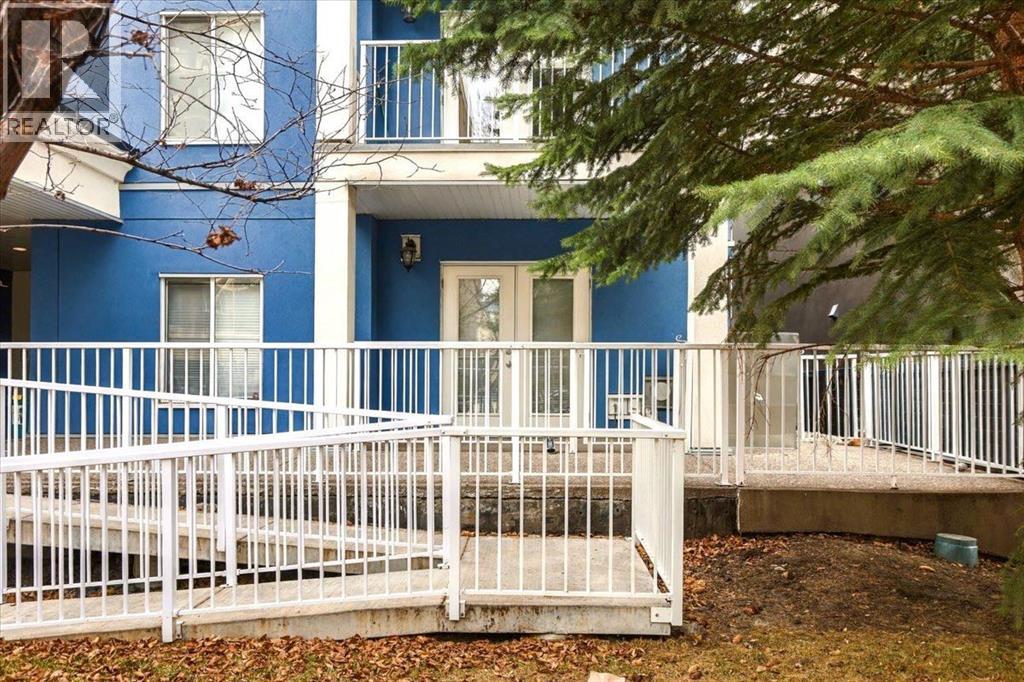
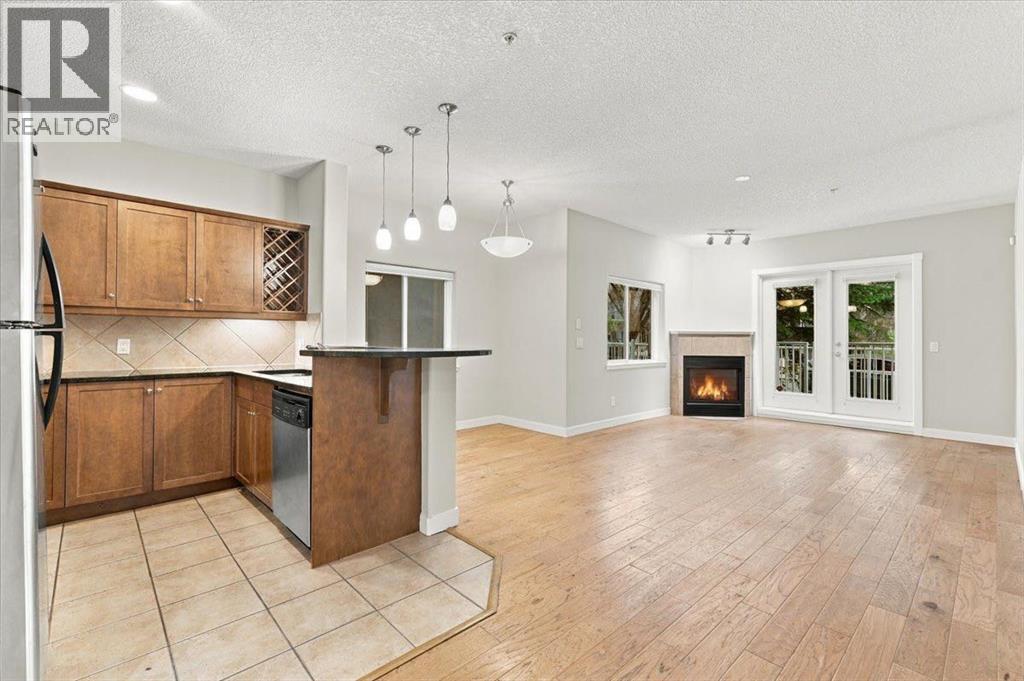
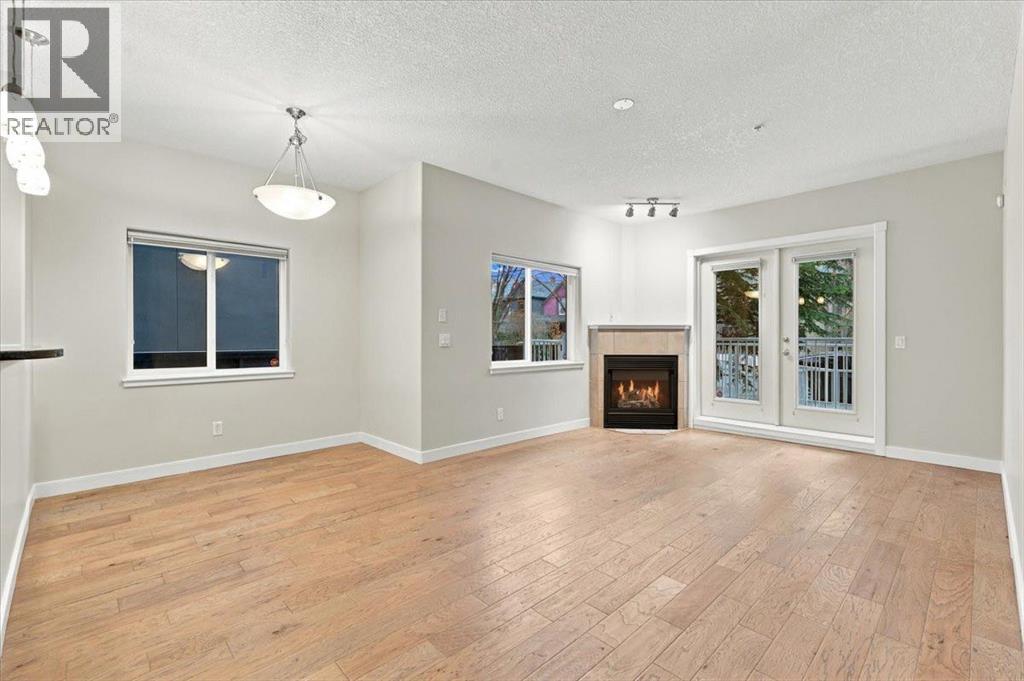
Discover exceptional inner-city living in the highly coveted community of Cliff Bungalow! Offering over 1,000 sq. ft. of thoughtfully designed living space, this spacious 2-bedroom, 2-bathroom main-floor apartment combines comfort, functionality, and an unbeatable location. The interior features beautiful hardwood flooring, a massive living room with gas fireplace perfect for entertaining or relaxing, and a well-appointed dining area. The generous primary bedroom offers a walk-through closet leading to a private 4-piece ensuite, while the spacious secondary bedroom and additional 4-piece bathroom provide excellent flexibility for guests, family, or a home office. Additional highlights include a welcoming foyer, a full-sized laundry and storage room, titled underground parking, and an additional storage locker. Situated just steps from the vibrant 4th Street corridor, you'll enjoy walking distance to some of Calgary's best restaurants, cafés, boutique shopping, and everyday amenities. An exceptional opportunity to enjoy spacious condo living in one of Calgary's most desirable inner-city neighbourhoods! (id:31684)
| a week ago | Listing updated with changes from the MLS® | |
| a week ago | Status changed to Active | |
| a week ago | Listing first seen on site |


The trademarks MLS®, Multiple Listing Service® and the associated logos are owned by The Canadian Real Estate Association (CREA) and identify the quality of services provided by real estate professionals who are members of CREA. Used under license.
The trademarks REALTOR®, REALTORS®, and the REALTOR® logo are controlled by The Canadian Real Estate Association (CREA) and identify real estate professionals who are members of CREA. These trademarks are owned or controlled by The Canadian Real Estate Association (CREA) and identify real estate professionals who are members of CREA (REALTOR®) and/or the quality of services they provide (MLS®).
This REALTOR.ca listing content is owned and licensed by REALTOR® members of The Canadian Real Estate Association.