


417 Country Village Cape NECalgary, AB T3K 5X4
Due to the health concerns created by Coronavirus we are offering personal 1-1 online video walkthough tours where possible.
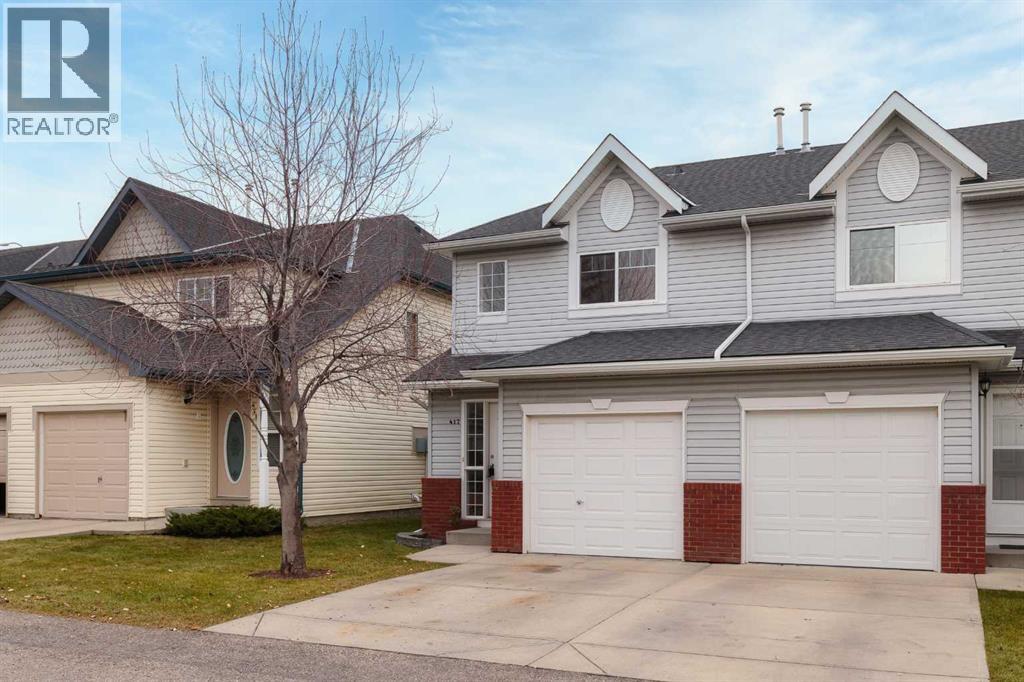
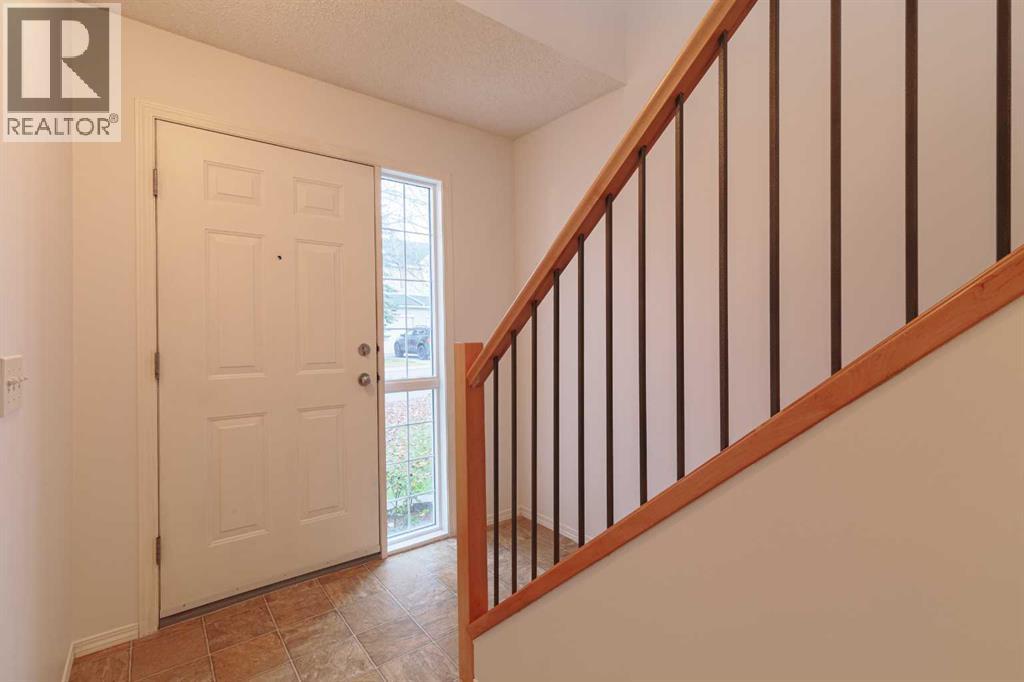
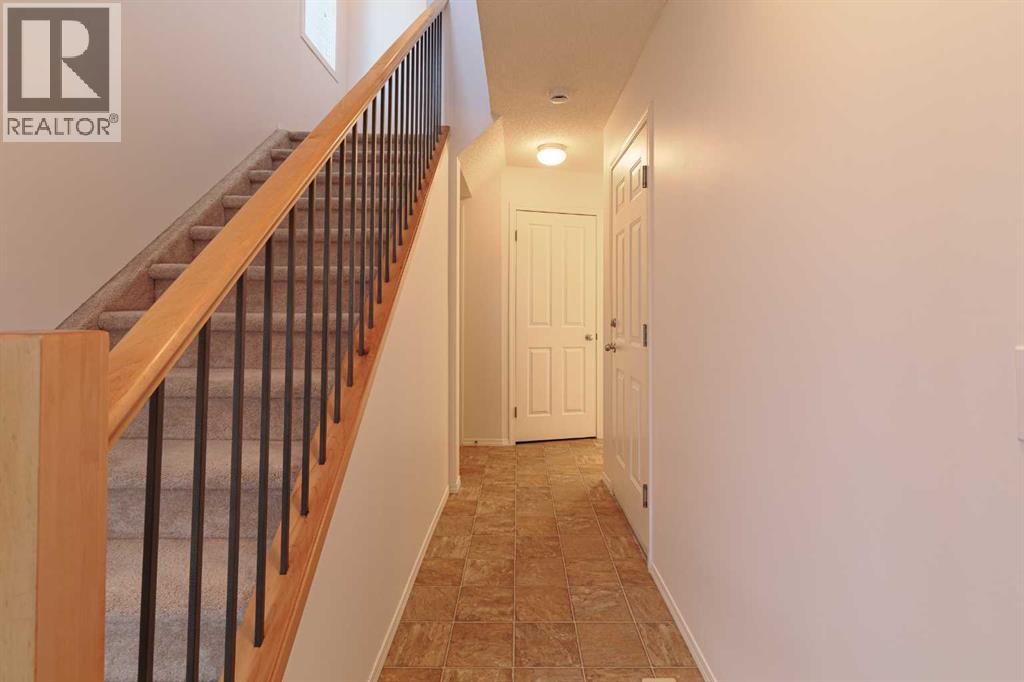
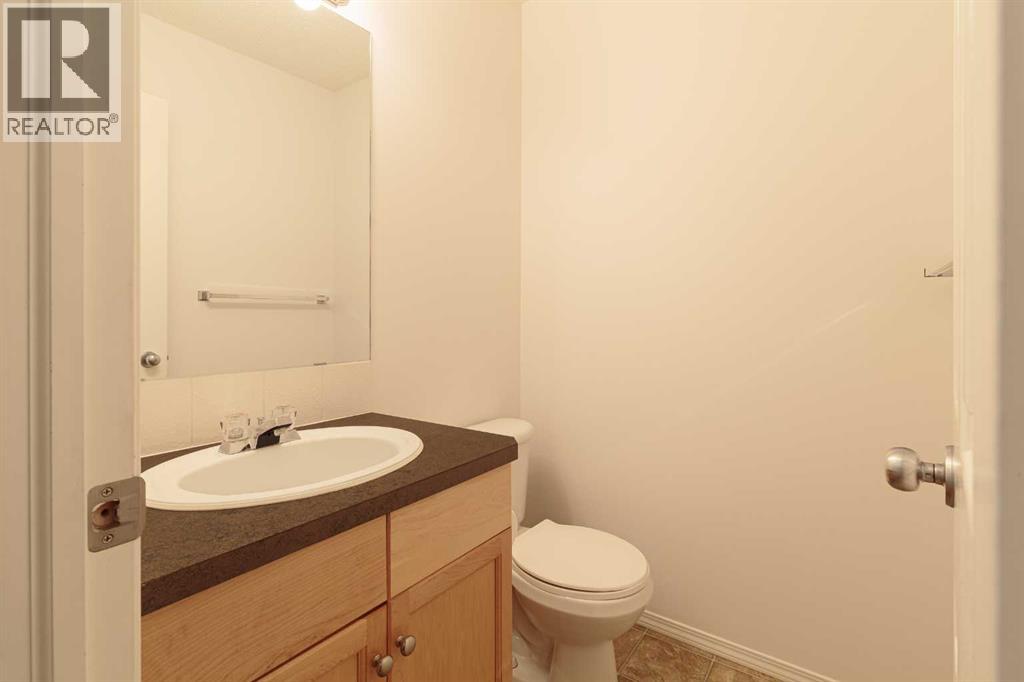
PRIDE OF OWNERSHIP SHINES THROUGHOUT! INCREDIBLE LOCATION! EXCEPTIONAL VALUE! Welcome to 417 Country Village Cape NE, a beautifully maintained 3-bedroom, 1.5-bathroom, two-storey townhouse with a single attached garage, ideally situated in the heart of Calgary's highly desirable Country Hills area! From the moment you step inside, you'll appreciate the pride of ownership that shines throughout this inviting home! Featuring a freshly painted interior, this property offers a bright, clean, and welcoming atmosphere that's ready for you to move in and enjoy. The thoughtfully designed two-storey layout provides comfortable everyday living, with three bedrooms offering flexibility for growing families, professionals, guests, or those working from home. The convenience of 1.5 bathrooms and an attached single garage adds to the home's everyday appeal. LOCATION, LOCATION, LOCATION! Enjoy the incredible convenience of living just minutes from an outstanding selection of amenities! Shopping, restaurants, grocery stores, coffee shops, fitness facilities, and everyday essentials are all within easy reach at Country Hills Town Centre, Coventry Hills Centre, and the nearby shopping districts. Enjoy convenient access to Vivo recreation centre, the Calgary Public Library, beautiful neighbourhood parks, walking pathways, and the scenic Country Hills Village pond. FAMILIES WILL LOVE THE ACCESS TO LOCAL SCHOOLS! The surrounding communities offer a variety of educational options, including Northern Lights School, Coventry Hills School, Nose Creek School, and Notre Dame High School, along with other public and Catholic school choices in north Calgary. School eligibility and designated attendance areas should be confirmed with the applicable school boards. Commuting is a breeze with excellent access to Stoney Trail, Deerfoot Trail, and Country Hills Boulevard, connecting you to Calgary International Airport, major employment centres, CrossIron Mills, and the rest of the city. Whethe r you're a first-time buyer, growing family, busy professional, downsizer, or savvy investor, this well-cared-for townhouse offers an outstanding combination of comfort, convenience, and location. FRESHLY PAINTED! METICULOUSLY MAINTAINED! FANTASTIC LOCATION! This is an exceptional opportunity to enjoy low-maintenance townhouse living in one of north Calgary's most convenient communities. DON'T MISS YOUR CHANCE TO CALL 417 COUNTRY VILLAGE CAPE NE HOME! Call your favourite agent and book a private tour. (id:31684)
| 3 days ago | Listing updated with changes from the MLS® | |
| 3 days ago | Status changed to Active | |
| 3 days ago | Listing first seen on site |


The trademarks MLS®, Multiple Listing Service® and the associated logos are owned by The Canadian Real Estate Association (CREA) and identify the quality of services provided by real estate professionals who are members of CREA. Used under license.
The trademarks REALTOR®, REALTORS®, and the REALTOR® logo are controlled by The Canadian Real Estate Association (CREA) and identify real estate professionals who are members of CREA. These trademarks are owned or controlled by The Canadian Real Estate Association (CREA) and identify real estate professionals who are members of CREA (REALTOR®) and/or the quality of services they provide (MLS®).
This REALTOR.ca listing content is owned and licensed by REALTOR® members of The Canadian Real Estate Association.