


111 Moraine RoadCanmore, AB T1W 1J6
Due to the health concerns created by Coronavirus we are offering personal 1-1 online video walkthough tours where possible.
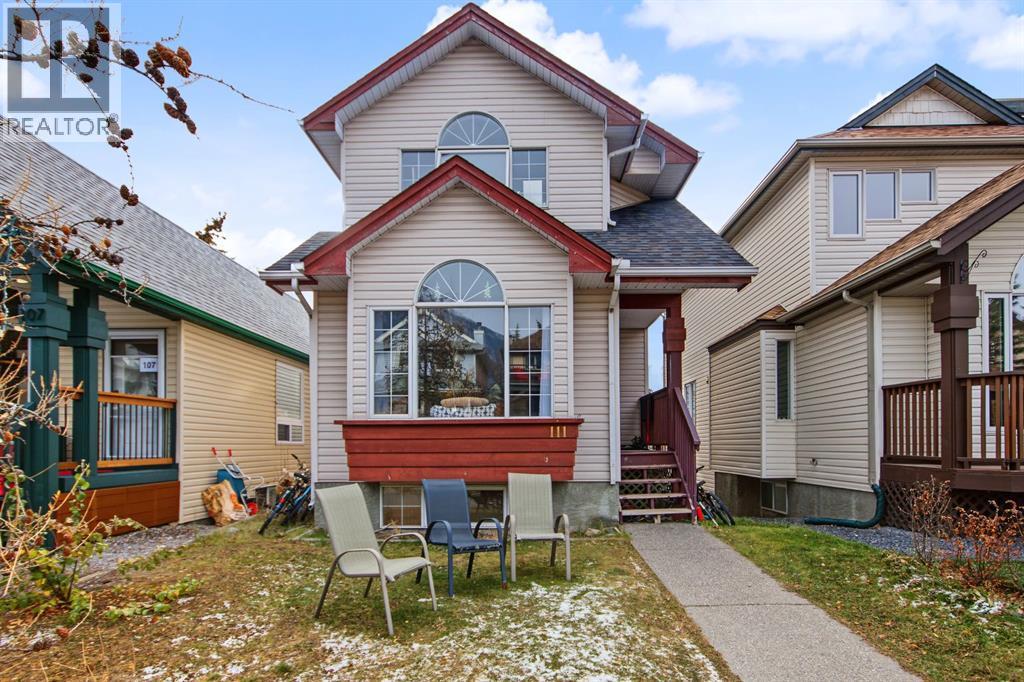
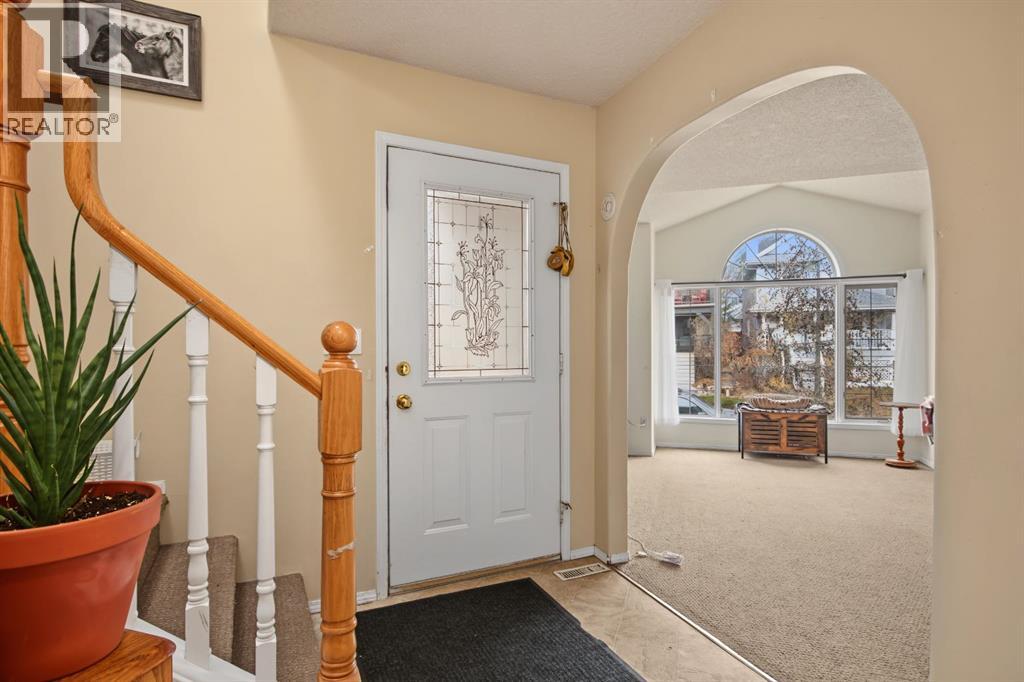
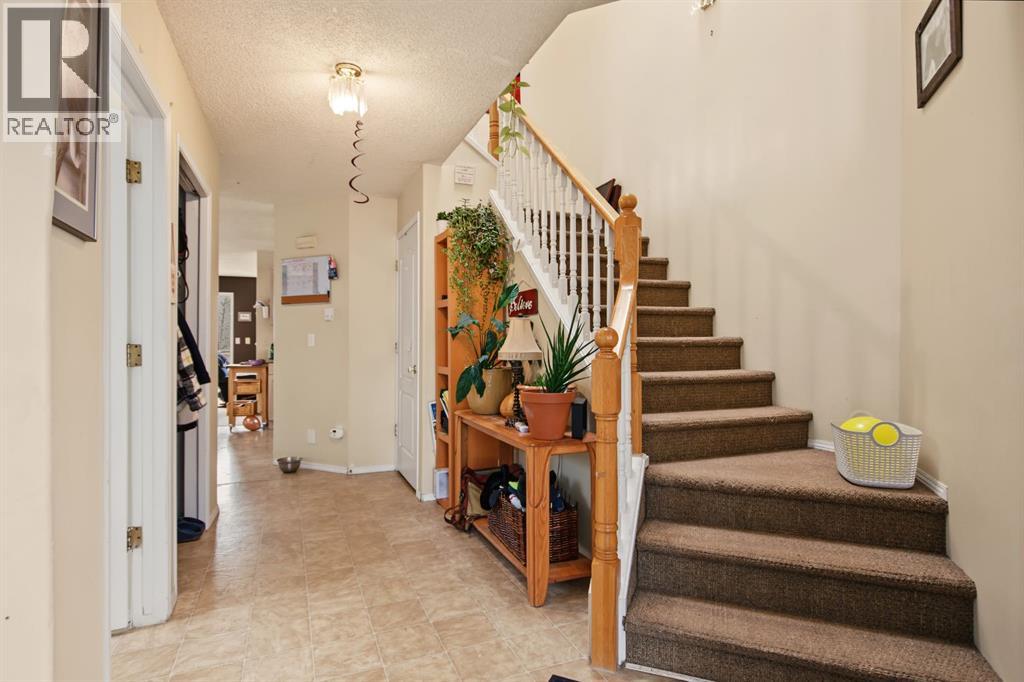
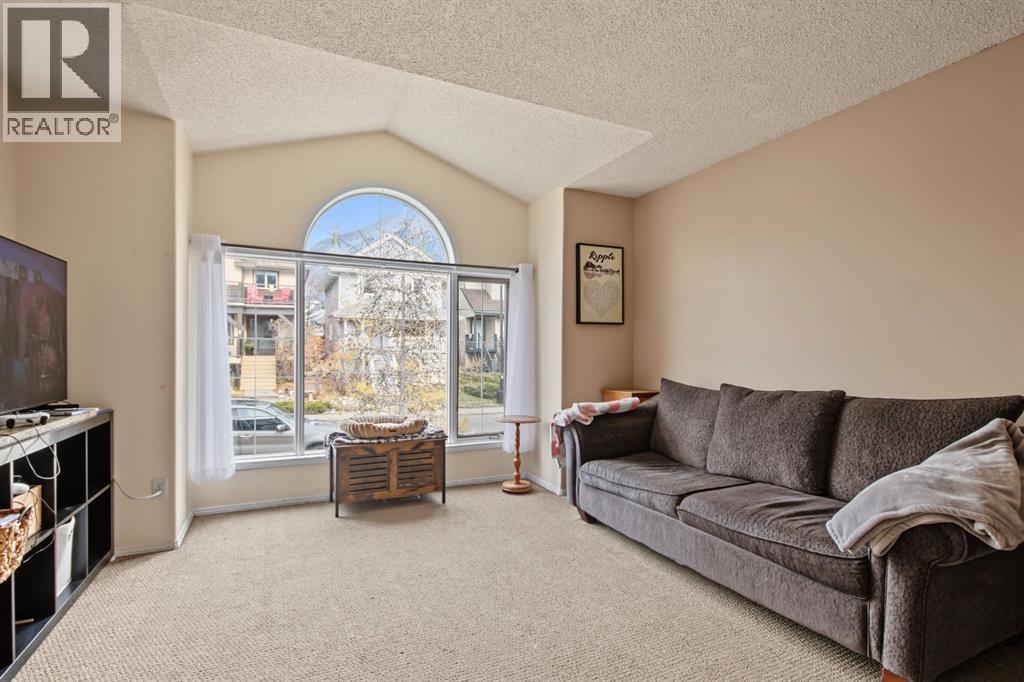
Single family home on sunny side of Canmore. Located on the sunny side of the valley in a family friendly Canmore neighbourhood, this property offers an opportunity to create something special. A large porch welcomes you and leads into the main level of the home that features a large kitchen, dining and living room with a cozy fireplace at the back and a family room at the front. The top floor offers three bedrooms all on the same level along with two full bathrooms. With 1,730 square feet of finished living space plus a walk out basement that provides excellent potential for additional future development. Stunning mountain views from all sides, desirable location on the sunny side of the valley, close to numerous parks and trails. Spacious back yard with alley access offers the possibility of adding a garage. Whether you are looking to renovate, invest or create a home tailored to your own vision, this property offers a chance to secure a foothold in the Canmore market and make the most of its mountain setting. (id:31684)
| 3 days ago | Listing updated with changes from the MLS® | |
| 3 days ago | Listing first seen on site |


The trademarks MLS®, Multiple Listing Service® and the associated logos are owned by The Canadian Real Estate Association (CREA) and identify the quality of services provided by real estate professionals who are members of CREA. Used under license.
The trademarks REALTOR®, REALTORS®, and the REALTOR® logo are controlled by The Canadian Real Estate Association (CREA) and identify real estate professionals who are members of CREA. These trademarks are owned or controlled by The Canadian Real Estate Association (CREA) and identify real estate professionals who are members of CREA (REALTOR®) and/or the quality of services they provide (MLS®).
This REALTOR.ca listing content is owned and licensed by REALTOR® members of The Canadian Real Estate Association.