


6428 19 Street SECalgary, AB T2C 0N9
Due to the health concerns created by Coronavirus we are offering personal 1-1 online video walkthough tours where possible.
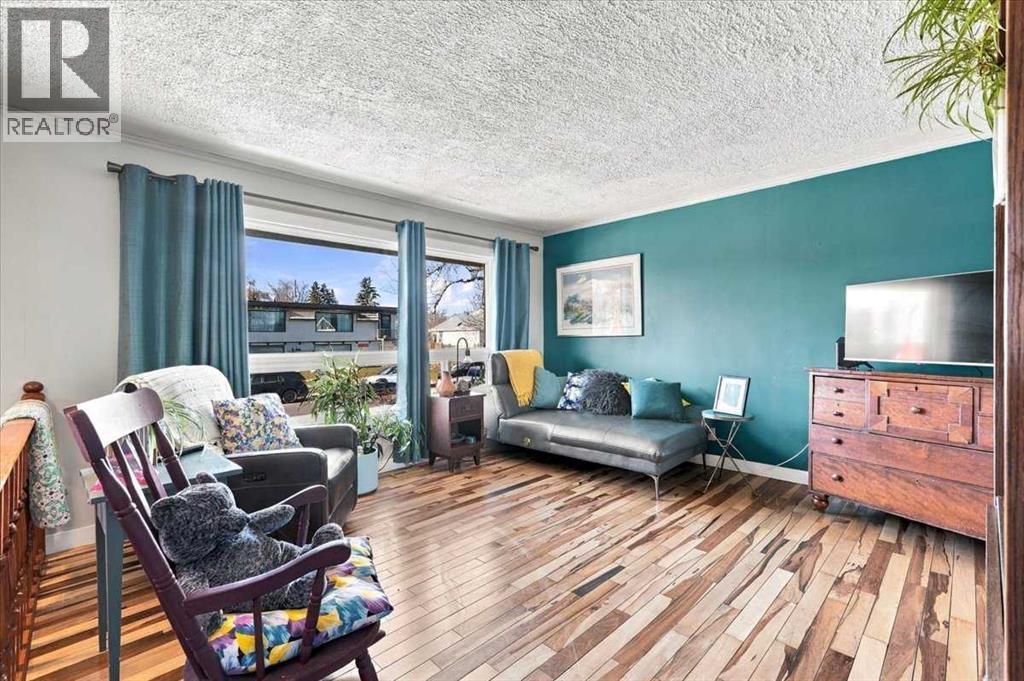
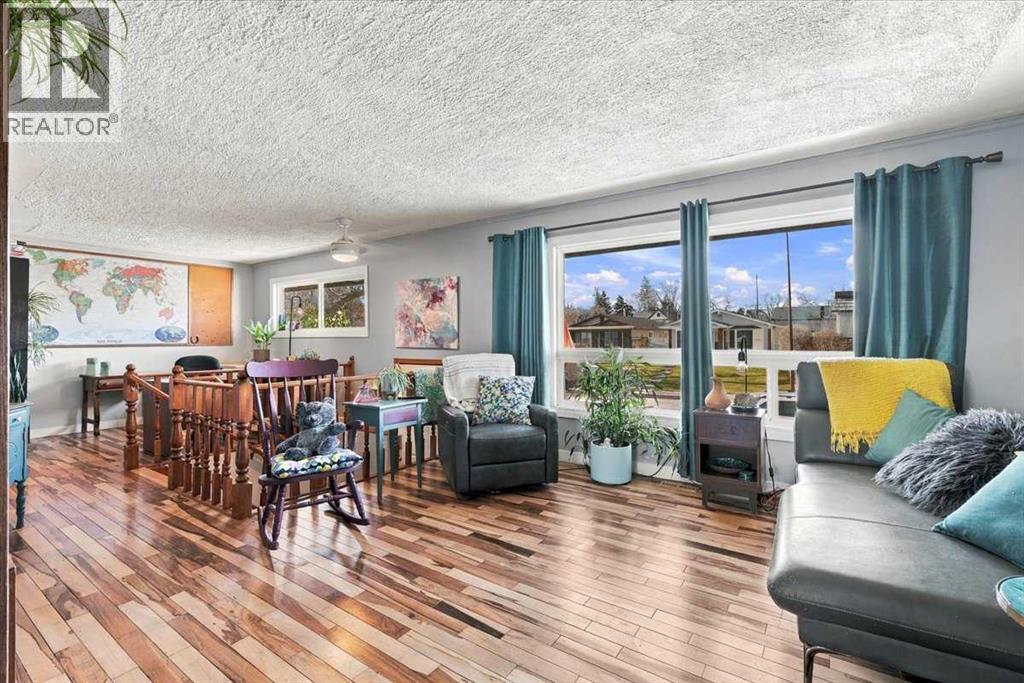
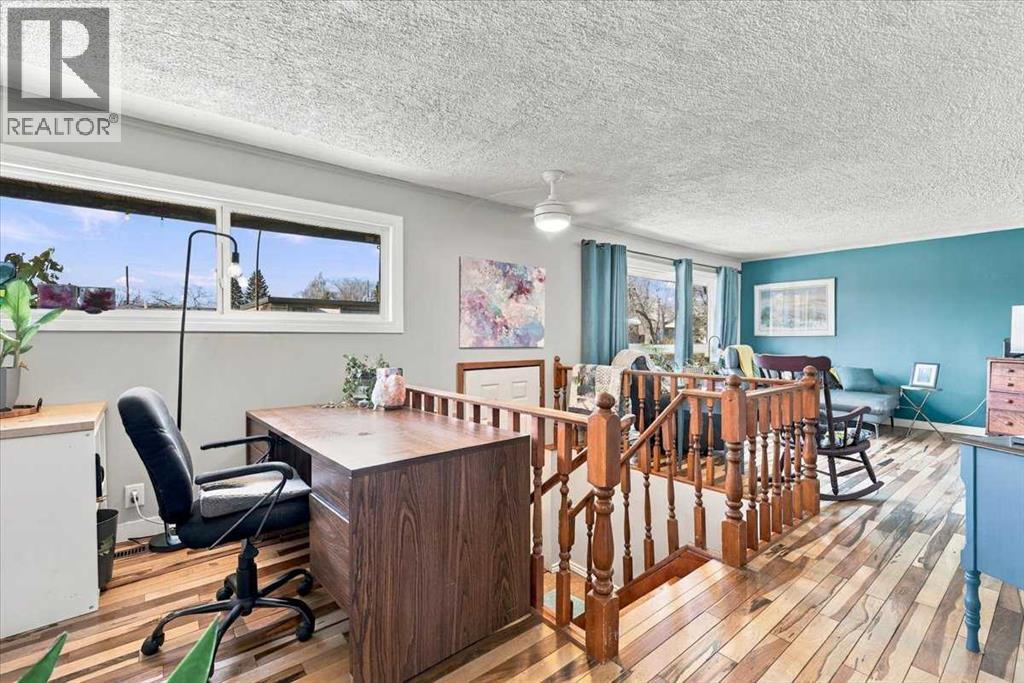
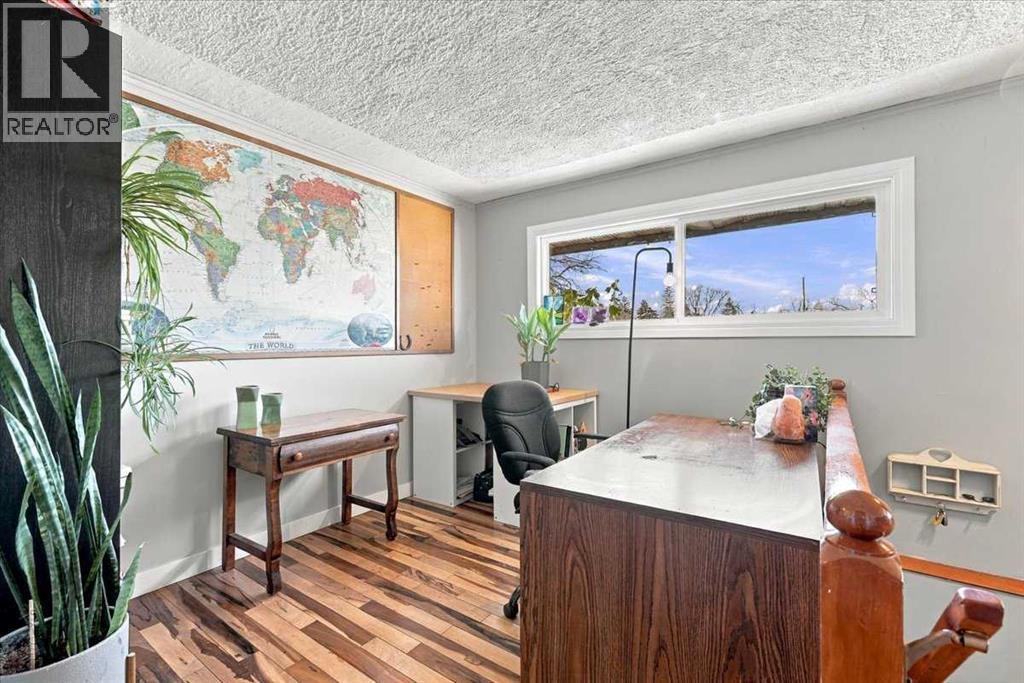
An exceptional opportunity in the established southeast community of Ogden! Situated on an oversized 60’ x 120’ lot with a rear lane, this property offers incredible potential for investors, renovators, or those looking to build their vision. The fully finished home features 3 bedrooms, 1 full bathroom, and off-street parking, providing the flexibility to generate rental income, renovate and make it your own, or explore future redevelopment possibilities. The expansive backyard is a standout feature, offering plenty of room for a substantial garage or shop. Ogden is a well-established community known for its parks, green spaces, recreational amenities, and convenient access to major roadways, making commuting throughout the city a breeze. With the Bow River pathway system, local parks, schools, and everyday amenities nearby, this is a community that offers both convenience and opportunity. Whether you're looking for an investment property, a renovation project, or a large lot with room to grow, this is an opportunity wont last! (id:31684)
| yesterday | Listing updated with changes from the MLS® | |
| 2 days ago | Status changed to Active | |
| 3 days ago | Listing first seen on site |


The trademarks MLS®, Multiple Listing Service® and the associated logos are owned by The Canadian Real Estate Association (CREA) and identify the quality of services provided by real estate professionals who are members of CREA. Used under license.
The trademarks REALTOR®, REALTORS®, and the REALTOR® logo are controlled by The Canadian Real Estate Association (CREA) and identify real estate professionals who are members of CREA. These trademarks are owned or controlled by The Canadian Real Estate Association (CREA) and identify real estate professionals who are members of CREA (REALTOR®) and/or the quality of services they provide (MLS®).
This REALTOR.ca listing content is owned and licensed by REALTOR® members of The Canadian Real Estate Association.