


24 Sunset LinkCochrane, AB T4C 0M1
Due to the health concerns created by Coronavirus we are offering personal 1-1 online video walkthough tours where possible.
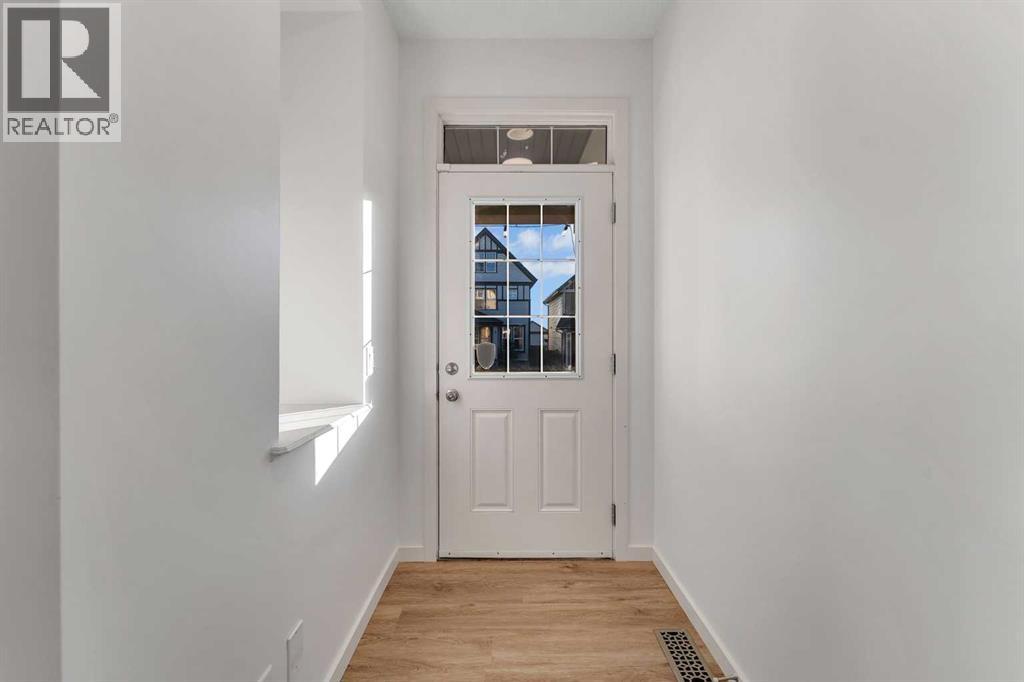
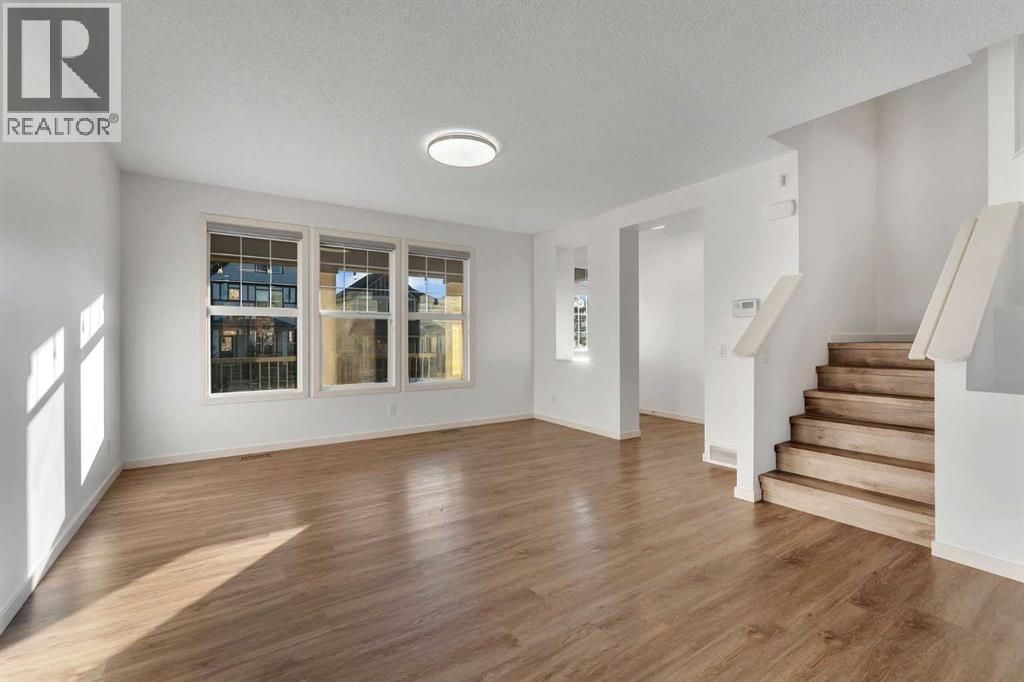
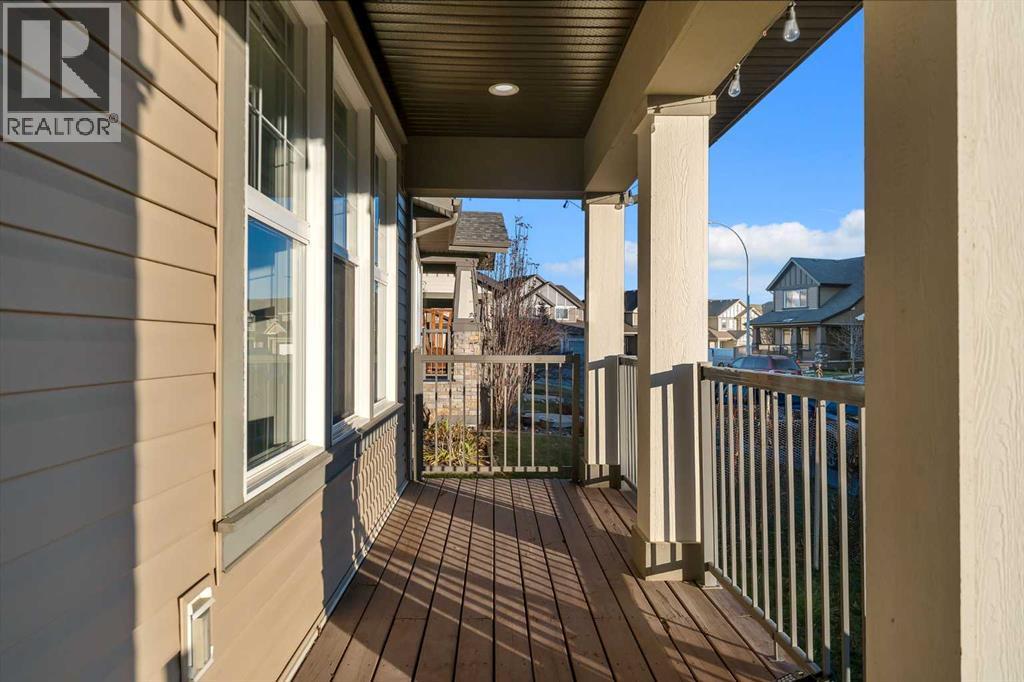
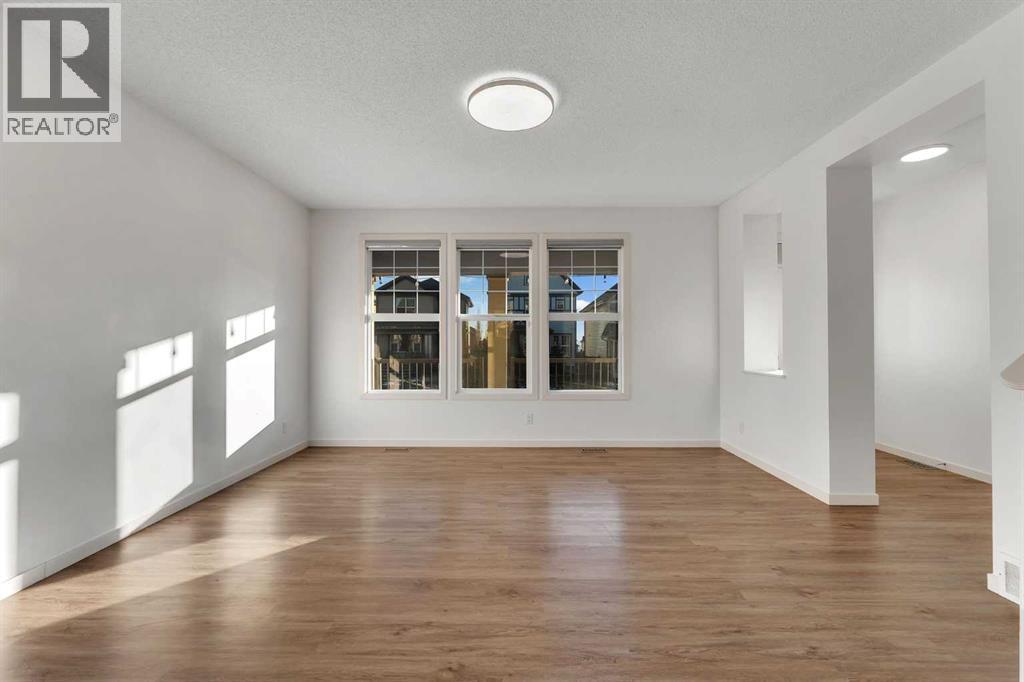
Welcome to 24 Sunset Link, a rare 3-storey home in the heart of Cochrane. Homes like this don't come on the market very often! This beautifully designed home offers 5 bedrooms and 3.5 bathrooms across 4 fully finished levels, with 1,971 sq ft above grade plus a 687 sqft developed basement, for 2,658 sq ft of total living space. It's ideal for large or growing families, and it's completely carpet-free, with luxury vinyl plank (LVP) flooring throughout every level, including the basement.Step inside to a welcoming foyer that flows into an open-concept main floor with 9' ceilings. The spacious living room is filled with natural light from numerous windows, and a dedicated dining area is perfect for family meals or entertaining. The kitchen features stainless steel appliances, quartz countertops, rich dark cabinetry, and plenty of prep and storage space. A 2-piece powder room and access to the large rear deck and yard complete this level.The first upper level is home to the generous primary suite, with a walk-in closet and private 4-piece ensuite, plus two additional bedrooms and another full 4-piece bathroom. The top floor is a standout: a 4th bedroom with its own private balcony and a massive bonus room that works well as a home office or media room.The fully developed basement adds a 5th bedroom, 4-piece bathroom, large rec room, and laundry area.Out back, enjoy the large deck and fully fenced yard, with privacy and space for kids or pets. Alley access offers RV parking and the ability to build your dream garage.Recent improvements over the last couple of years include LVP flooring throughout, quartz countertops, kitchen appliances, fresh paint throughout, new blinds, and front and back decks stained. The furnace was serviced and cleaned last year.Located in the sought-after community of Sunset Ridge, close to parks, schools, walking paths, and scenic views. Don't miss your chance to make it yours! (id:31684)
| 2 days ago | Listing updated with changes from the MLS® | |
| 2 days ago | Status changed to Active | |
| 4 days ago | Listing first seen on site |


The trademarks MLS®, Multiple Listing Service® and the associated logos are owned by The Canadian Real Estate Association (CREA) and identify the quality of services provided by real estate professionals who are members of CREA. Used under license.
The trademarks REALTOR®, REALTORS®, and the REALTOR® logo are controlled by The Canadian Real Estate Association (CREA) and identify real estate professionals who are members of CREA. These trademarks are owned or controlled by The Canadian Real Estate Association (CREA) and identify real estate professionals who are members of CREA (REALTOR®) and/or the quality of services they provide (MLS®).
This REALTOR.ca listing content is owned and licensed by REALTOR® members of The Canadian Real Estate Association.