


47 Copperleaf Terrace SECalgary, AB T2Z 0H9
Due to the health concerns created by Coronavirus we are offering personal 1-1 online video walkthough tours where possible.
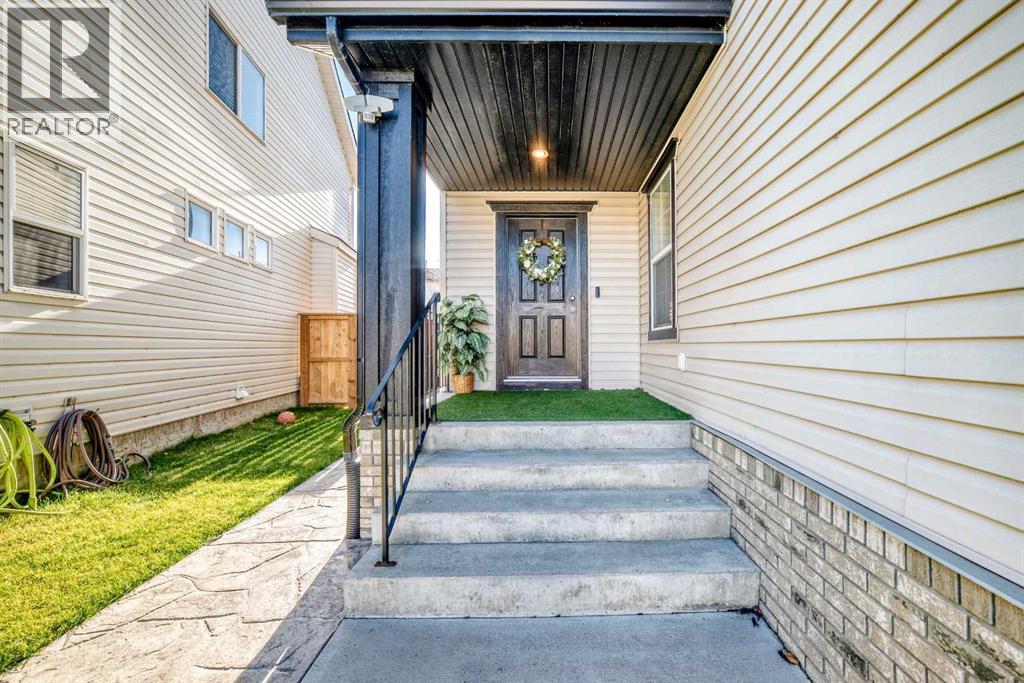
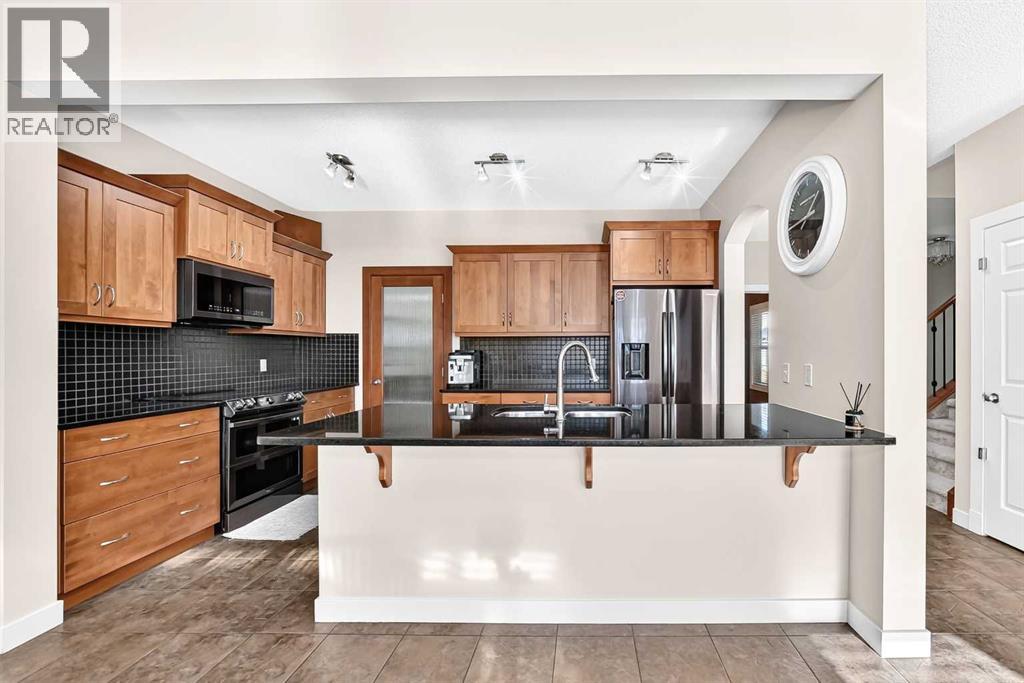
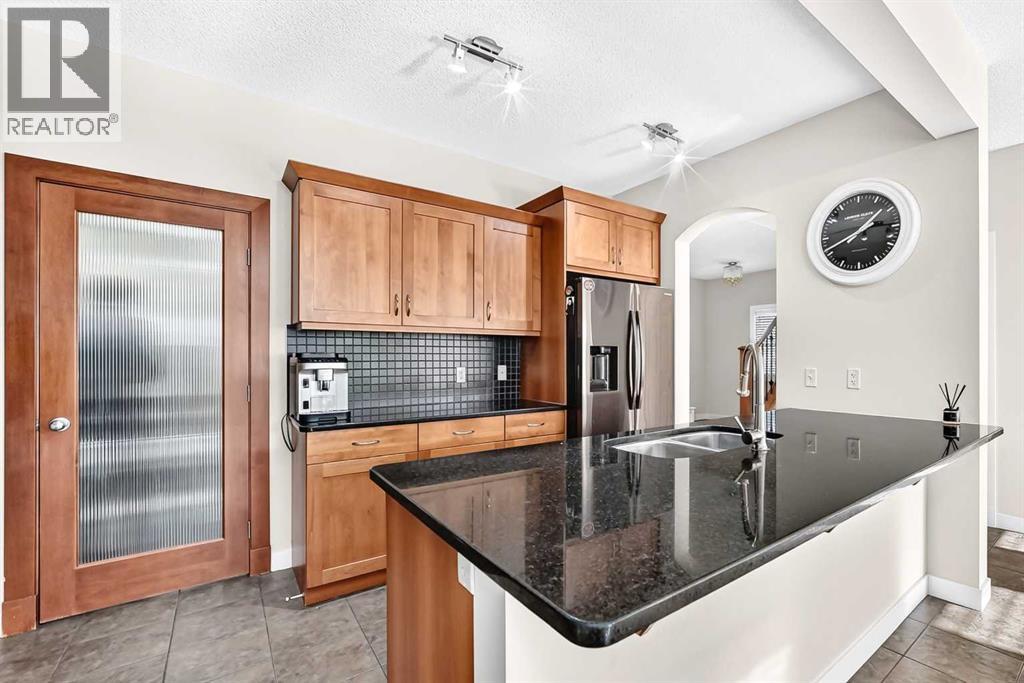
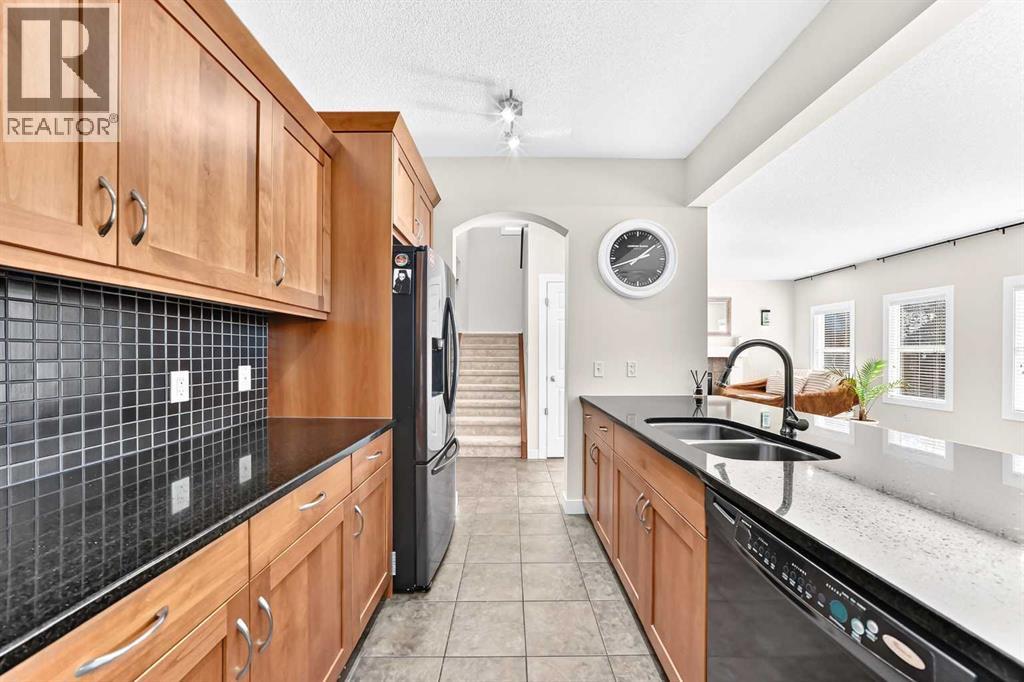
Exceptional six-bedroom family home in the sought-after community of Copperfield! Beautifully maintained and updated, this impressive home offers over 3,100 sq. ft. of developed living space and an abundance of contemporary upgrades and distinctive finishing details throughout. Recent improvements include new carpet and fresh paint, all new appliances (2025), a new modern garage door with windows (2025), a new hot water tank (summer 2026), and a complete roof replacement in 2020. The inviting main floor features a welcoming den/flex room with French doors, a discreetly positioned powder room, and a spacious living room with gas fireplace and custom built-ins. The kitchen offers granite countertops, a large island, generous walk-through pantry with versatile storage and convenient access to the mudroom. The dining area is highlighted by a stunning new floor-to-ceiling cultured stone feature wall and opens onto the private, southwest-facing backyard. Beautifully landscaped and lined with mature trees, this outdoor retreat features a huge covered deck (2024) off the kitchen, stamped concrete patio, and a separate BBQ gazebo, creating an exceptional space for relaxing and entertaining. Upstairs, the spacious primary retreat boasts a spa-inspired ensuite with soaker tub, separate shower and walk-in closet. Three additional generously sized bedrooms, a full bathroom, and convenient upper-floor laundry with a large linen closet. The fully developed and suited (illegal) lower level with its own walk-up separate entry adds even more versatility, featuring two more bedrooms, a contemporary kitchen, a gorgeous four-piece bathroom, a spacious family room, and lots of storage.The oversized, insulated and drywalled garage features a floor drain, water tap and 8-foot door, easily accommodating a full-sized truck. Additional highlights include central air conditioning and central vacuum. Copperfield offers an exceptional family lifestyle, with extensive interconnected pathways, n umerous parks and ponds, diverse schools, shopping, transit and everyday amenities, plus close proximity to the YMCA and South Health Campus. Convenient access to Stoney Trail, 52nd Avenue and Deerfoot Trail makes commuting throughout the city a breeze. A beautifully cared-for home offering exceptional space, functionality and versatility in a fantastic community! (id:31684)
| 2 days ago | Listing updated with changes from the MLS® | |
| 2 days ago | Status changed to Active | |
| 3 days ago | Listing first seen on site |


The trademarks MLS®, Multiple Listing Service® and the associated logos are owned by The Canadian Real Estate Association (CREA) and identify the quality of services provided by real estate professionals who are members of CREA. Used under license.
The trademarks REALTOR®, REALTORS®, and the REALTOR® logo are controlled by The Canadian Real Estate Association (CREA) and identify real estate professionals who are members of CREA. These trademarks are owned or controlled by The Canadian Real Estate Association (CREA) and identify real estate professionals who are members of CREA (REALTOR®) and/or the quality of services they provide (MLS®).
This REALTOR.ca listing content is owned and licensed by REALTOR® members of The Canadian Real Estate Association.