


1101 Maggie Street SECalgary, AB T2G 4L8
Due to the health concerns created by Coronavirus we are offering personal 1-1 online video walkthough tours where possible.
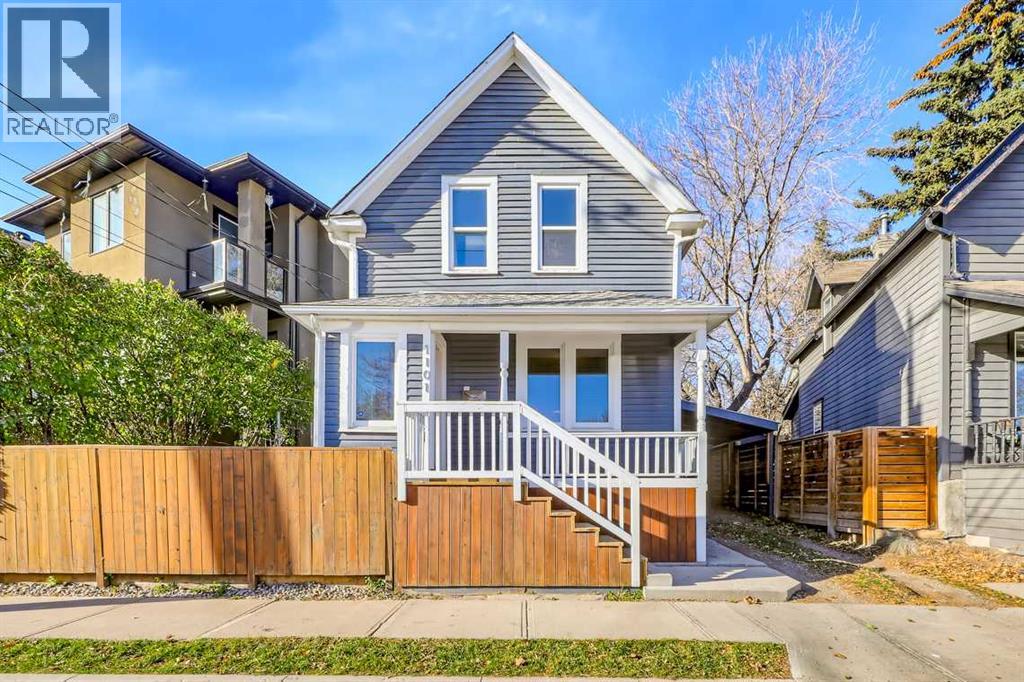
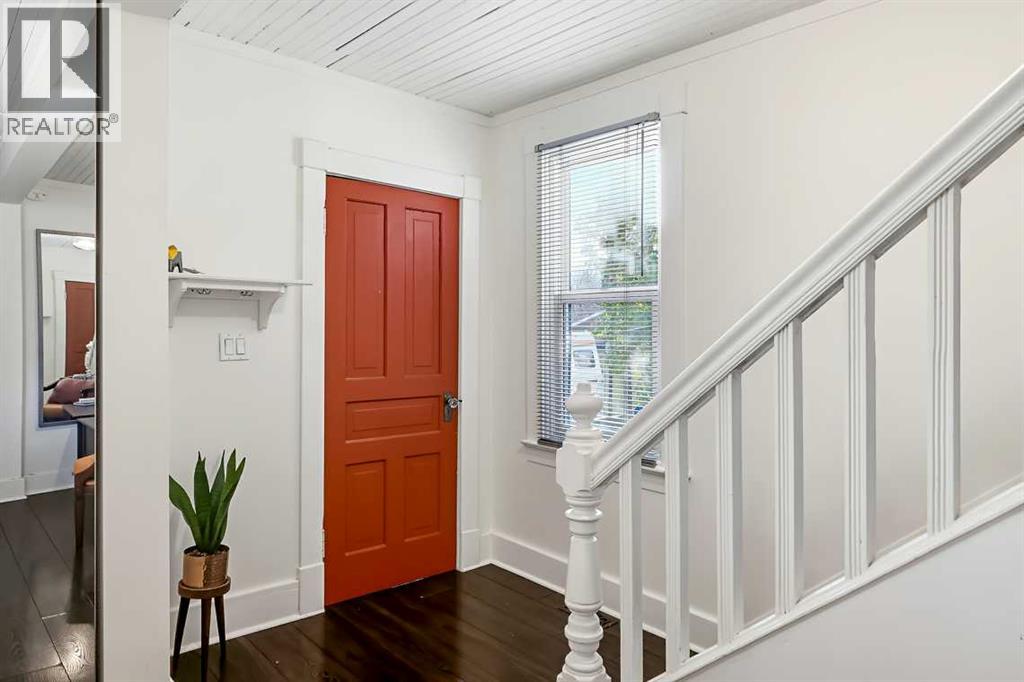
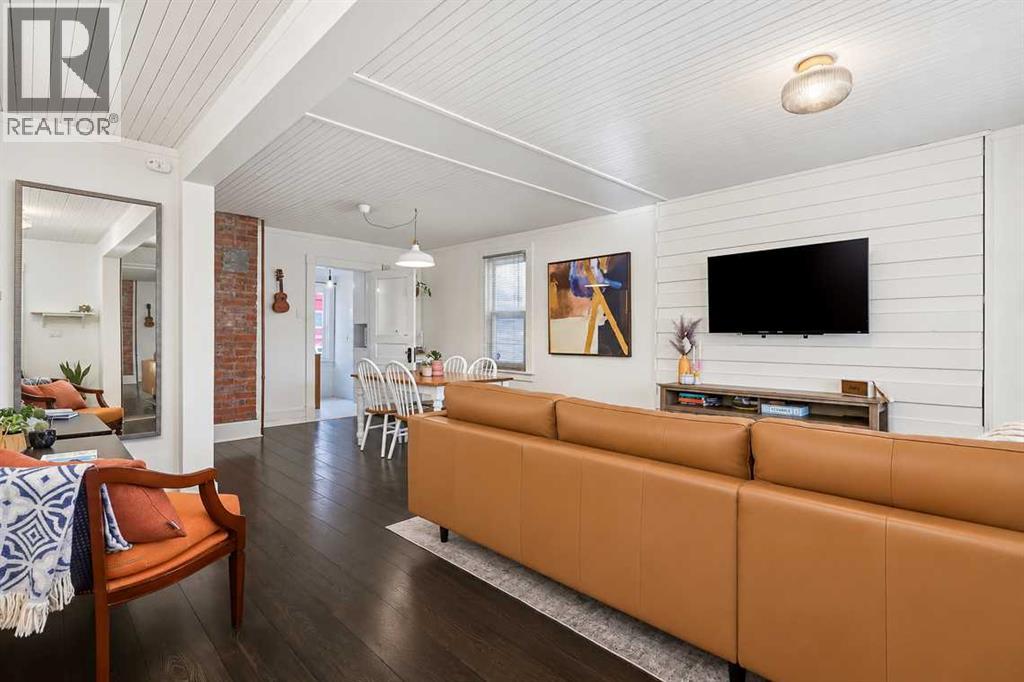
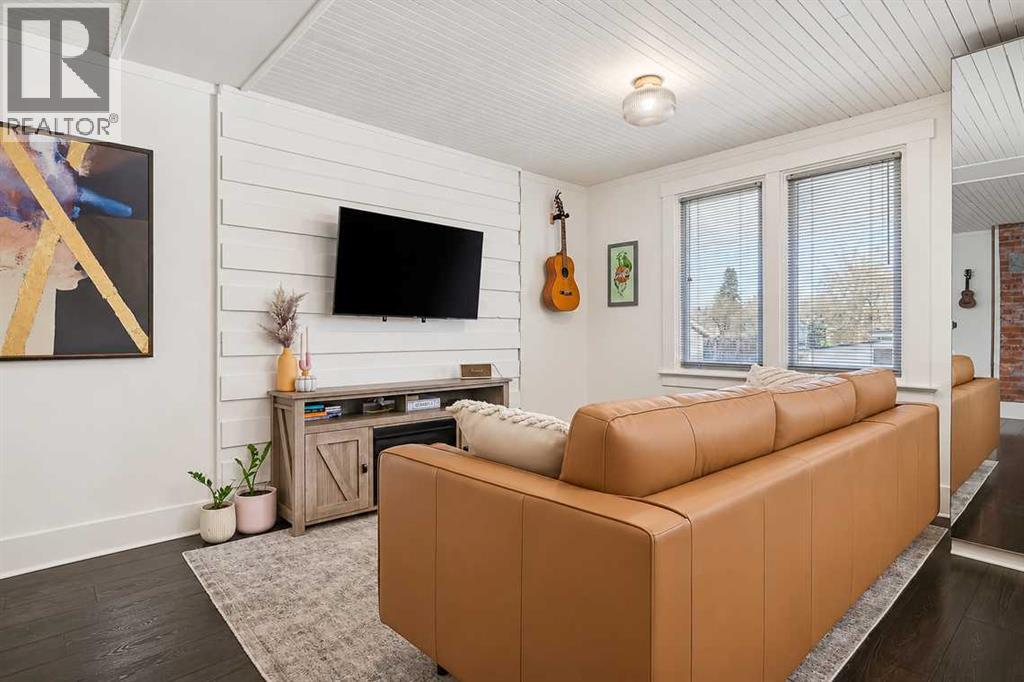
**OPEN HOUSE SUNDAY NOV 8, 12:00-2:00pm** HISTORIC CHARM, MODERN CONVENIENCE & AN INCREDIBLE INNER-CITY LIFESTYLE! Welcome to 1101 Maggie Street SE, a home nestled along one of Calgary’s most unique streets. Dating back to 1912, this property offers the kind of personality & sense of history that simply cannot be replicated in a newer home. With over 1,000 sq. ft. of living space, this home offers the warmth and individuality of a bygone era while complemented by thoughtful updates for comfortable everyday living. Step inside and immediately feel at home as sunlight pours throughout the spaces. The interior feels wonderfully bright, warm and inviting. The open concept living & dining area creates a welcoming place for gathering with friends & family, while the redesigned kitchen features crisp white cabinetry, butcher block countertops, built-in shelving, updated lighting and raised eating bar with a distinctive waterfall edge (New fridge in 2025). A front foyer provides handy shoe storage, while the rear entry/mud room offers practical space for bikes & everyday essentials. Main floor laundry and the valuable addition of a main floor powder room provide neccessary convenience to this charming century home. Upstairs, the massive loft style primary bedroom is a retreat all its own. Enjoy the luxury of this expansive space or explore its potential to become two bedrooms, a separate home office or creative studio as your needs evolve. A full ensuite bathroom with a beautiful clawfoot tub adds a timeless touch that feels right at home in this historic property. Then there’s the huge west facing backyard. A large deck invites summer barbecues & relaxed evenings, while an abundance of grass & yard gives dogs and kids plenty of room to roam. The original chicken coop adds a delightful piece of history and offers garden-shed potential. A double carport provides covered parking for two vehicles, another welcome perk in this inner-city setting. Just steps from beloved Red’ s Diner and two blocks from the Elbow River pathways, the location is hard to beat. Ramsay is one of Calgary’s most beloved inner-city communities, known for its eclectic charm, mature streetscapes, welcoming atmosphere, and incredible proximity to everything that makes urban living so enjoyable. Wander into neighbouring Inglewood to discover independent boutiques, inviting coffee shops, and some of Calgary’s favourite restaurants. Enjoy nearby river pathways, parks, and green spaces, or take advantage of the convenience of being just minutes from downtown, the Stampede Grounds, and modern East Village.There’s an undeniable sense of personality in Ramsay that newer communities simply can’t recreate. And there’s something especially appealing about a home that has stood the test of time. Rather than a cookie cutter property, 1101 Maggie Street offers individuality, a connection to Calgary’s past and the opportunity to add your own chapter to its story. (id:31684)
| 2 days ago | Listing updated with changes from the MLS® | |
| 3 days ago | Status changed to Active | |
| 3 days ago | Listing first seen on site |


The trademarks MLS®, Multiple Listing Service® and the associated logos are owned by The Canadian Real Estate Association (CREA) and identify the quality of services provided by real estate professionals who are members of CREA. Used under license.
The trademarks REALTOR®, REALTORS®, and the REALTOR® logo are controlled by The Canadian Real Estate Association (CREA) and identify real estate professionals who are members of CREA. These trademarks are owned or controlled by The Canadian Real Estate Association (CREA) and identify real estate professionals who are members of CREA (REALTOR®) and/or the quality of services they provide (MLS®).
This REALTOR.ca listing content is owned and licensed by REALTOR® members of The Canadian Real Estate Association.