


177 Yorkville Manor SWCalgary, AB T2X 4B5
Due to the health concerns created by Coronavirus we are offering personal 1-1 online video walkthough tours where possible.
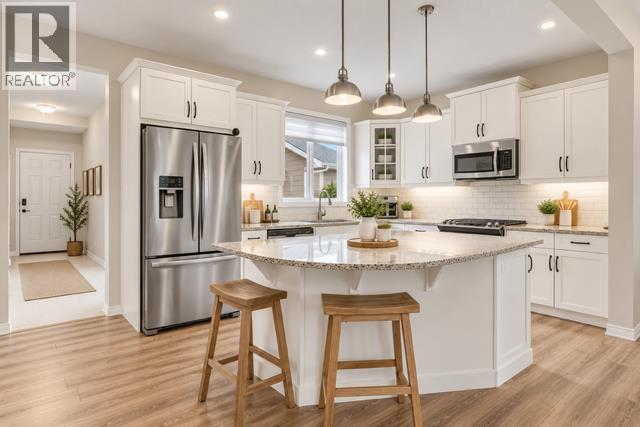
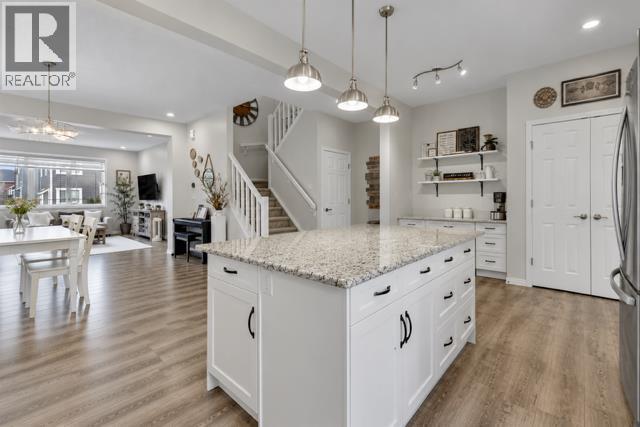
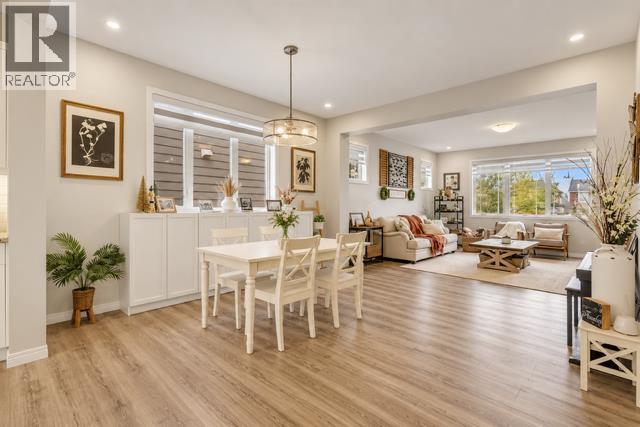
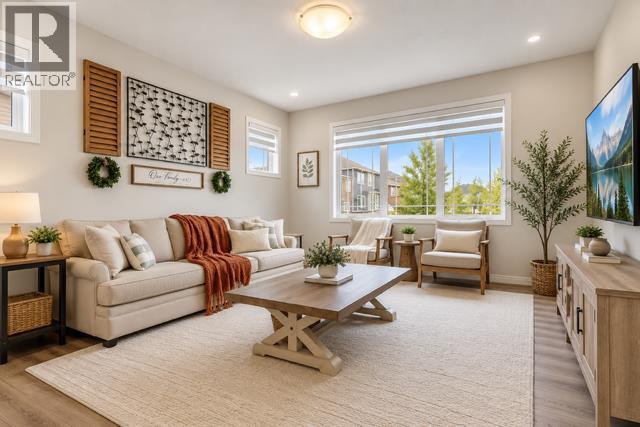
EXCEPTIONAL VALUE! Welcome to this beautifully maintained, fully finished two-storey home offering over 2,600 sq. ft. of developed living space, situated on a quiet street in the desirable community of Yorkville. The bright, open-concept main floor features 9-foot ceilings, large windows and luxury vinyl plank flooring throughout. The well-appointed kitchen offers granite countertops, a large centre island, white cabinetry, stainless steel appliances and a convenient built-in coffee or workstation. A spacious mudroom with built-in storage provides direct access to the double attached garage. Upstairs, you’ll find a generous primary bedroom complete with a walk-in closet and spa-inspired ensuite, along with two additional bedrooms, a full bathroom and a dedicated laundry room. The fully developed basement provides additional living space, perfect for a family room, recreation area or home gym, plus a third full bathroom. Ideally located close to Yorkville’s Central Park, walking and biking pathways, schools, shopping, transit and Spruce Meadows. A fantastic opportunity to own a fully finished home in a great location at an exceptional value! (id:31684)
| a week ago | Listing updated with changes from the MLS® | |
| a week ago | Listing first seen on site |


The trademarks MLS®, Multiple Listing Service® and the associated logos are owned by The Canadian Real Estate Association (CREA) and identify the quality of services provided by real estate professionals who are members of CREA. Used under license.
The trademarks REALTOR®, REALTORS®, and the REALTOR® logo are controlled by The Canadian Real Estate Association (CREA) and identify real estate professionals who are members of CREA. These trademarks are owned or controlled by The Canadian Real Estate Association (CREA) and identify real estate professionals who are members of CREA (REALTOR®) and/or the quality of services they provide (MLS®).
This REALTOR.ca listing content is owned and licensed by REALTOR® members of The Canadian Real Estate Association.