


3012 30 Avenue SECalgary, AB T2B 0G7
Due to the health concerns created by Coronavirus we are offering personal 1-1 online video walkthough tours where possible.
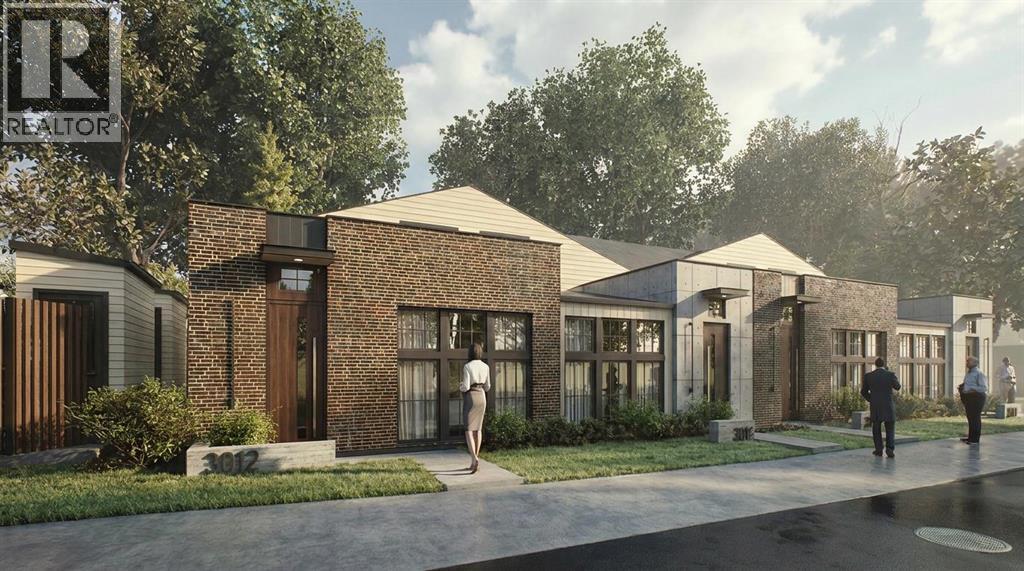
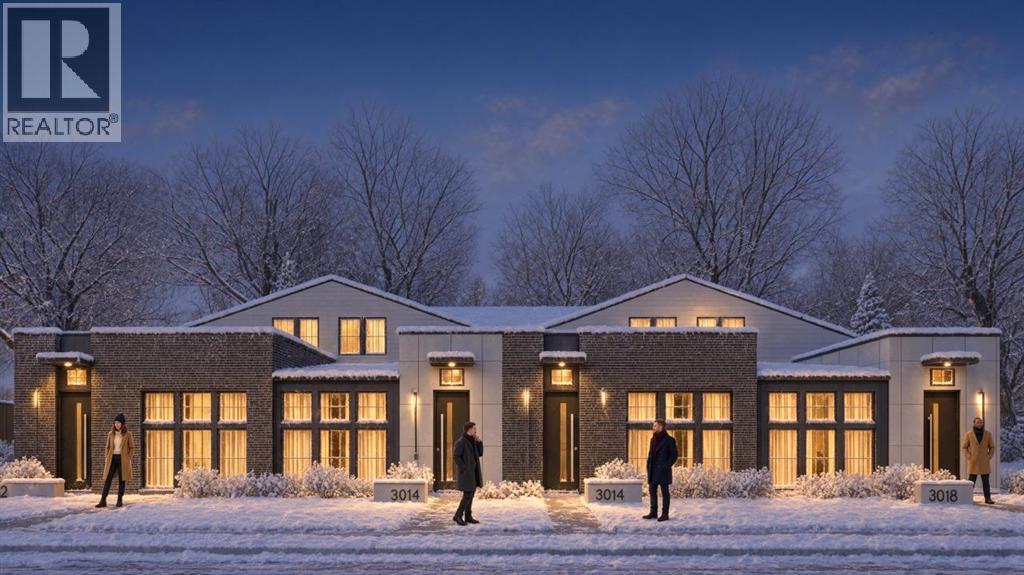
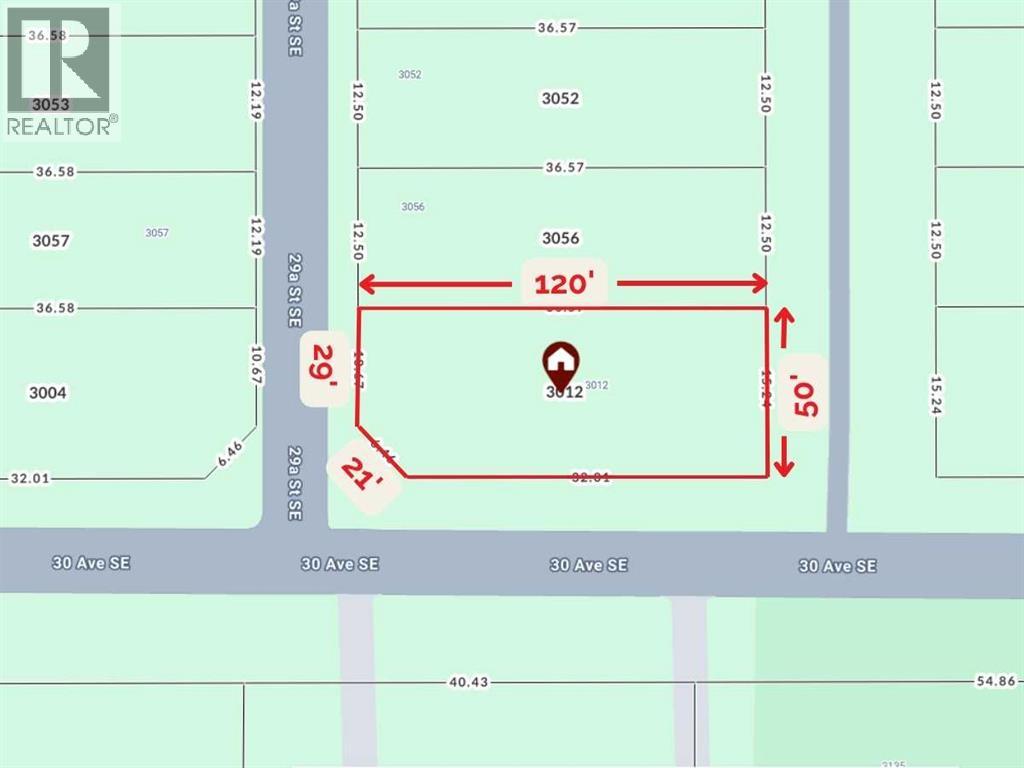
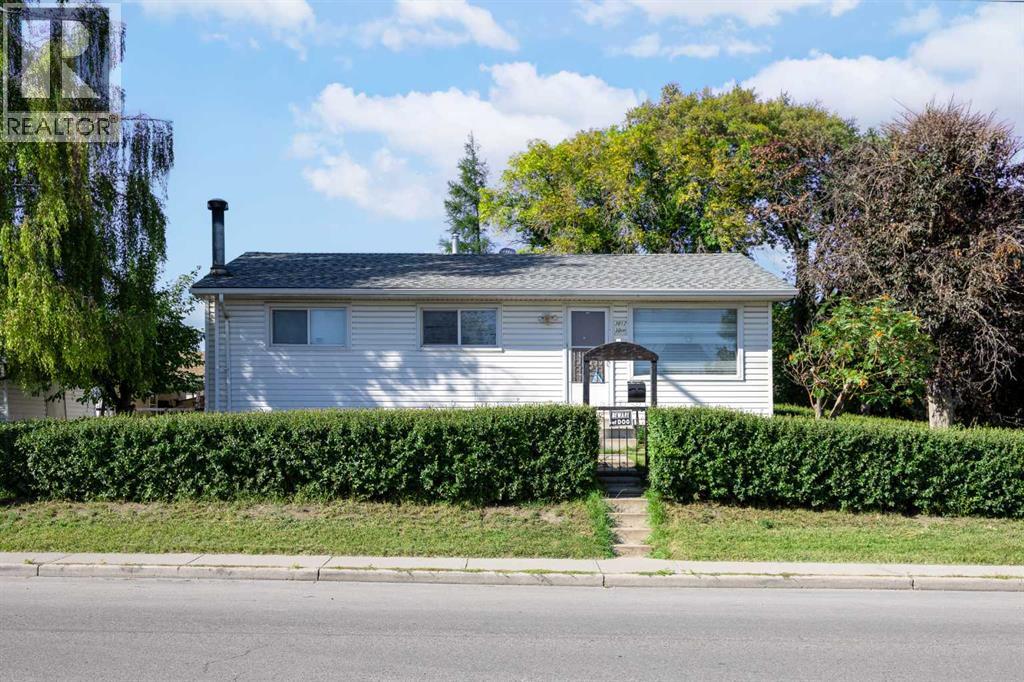
50’ X 120’ CORNER LOT W/ APPROVED DP FOR A 4-UNIT TOWNHOME PROJECT, DIRECTLY ACROSS FROM GREEN SPACE! A rare opportunity for builders and developers to move forward with a multi-unit project, this substantial corner lot comes with APPROVED development permit plans for four townhome units, providing a valuable head start toward construction. The thoughtfully designed plans feature open-concept layouts with spacious living and dining areas, modern kitchens with islands, three bedrooms, two full bathrooms, and a den in each unit. Each home also benefits from its own private entrance, dedicated parking, and bike storage. With the DP already approved, you can focus on finalizing construction plans, financing, and trades to bring the project to life. Not ready to build just yet? The existing detached home is in good condition and offers an opportunity to generate rental income while you prepare for redevelopment. Set directly across from a green space with a playground, the home offers over 1,600 sq. ft. of total living space, with two bedrooms and one bathroom upstairs, plus a fully developed basement with an additional bedroom and kitchenette. A double detached garage provides added parking and storage. Located in Dover near the Bow River, the property is surrounded by walking paths, scenic downtown views, and nearby golf courses. Sports facilities are within easy reach, while the Bow Water Canoe Club is just a 6-minute drive away. The Inglewood Bird Sanctuary and Calgary Zoo are also nearby, along with local schools including Holy Cross Elementary, Valley View Elementary, and Ian Bazalgette School. Shopping and dining options are readily available along International Avenue and at nearby malls on 36 Street, while Deerfoot Trail and Stoney Trail provide convenient connections to downtown and other parts of Calgary. An excellent opportunity to secure an approved development site while retaining the flexibility to hold and rent the existing property. **Exterior render is for illustrative purposes only. VISIT MULTIMEDIA LINK FOR FULL DETAILS. (id:31684)
| 3 days ago | Listing updated with changes from the MLS® | |
| 3 days ago | Status changed to Active | |
| 4 days ago | Listing first seen on site |


The trademarks MLS®, Multiple Listing Service® and the associated logos are owned by The Canadian Real Estate Association (CREA) and identify the quality of services provided by real estate professionals who are members of CREA. Used under license.
The trademarks REALTOR®, REALTORS®, and the REALTOR® logo are controlled by The Canadian Real Estate Association (CREA) and identify real estate professionals who are members of CREA. These trademarks are owned or controlled by The Canadian Real Estate Association (CREA) and identify real estate professionals who are members of CREA (REALTOR®) and/or the quality of services they provide (MLS®).
This REALTOR.ca listing content is owned and licensed by REALTOR® members of The Canadian Real Estate Association.