


12216 Canfield Road SWCalgary, AB T2W 1J9
Due to the health concerns created by Coronavirus we are offering personal 1-1 online video walkthough tours where possible.
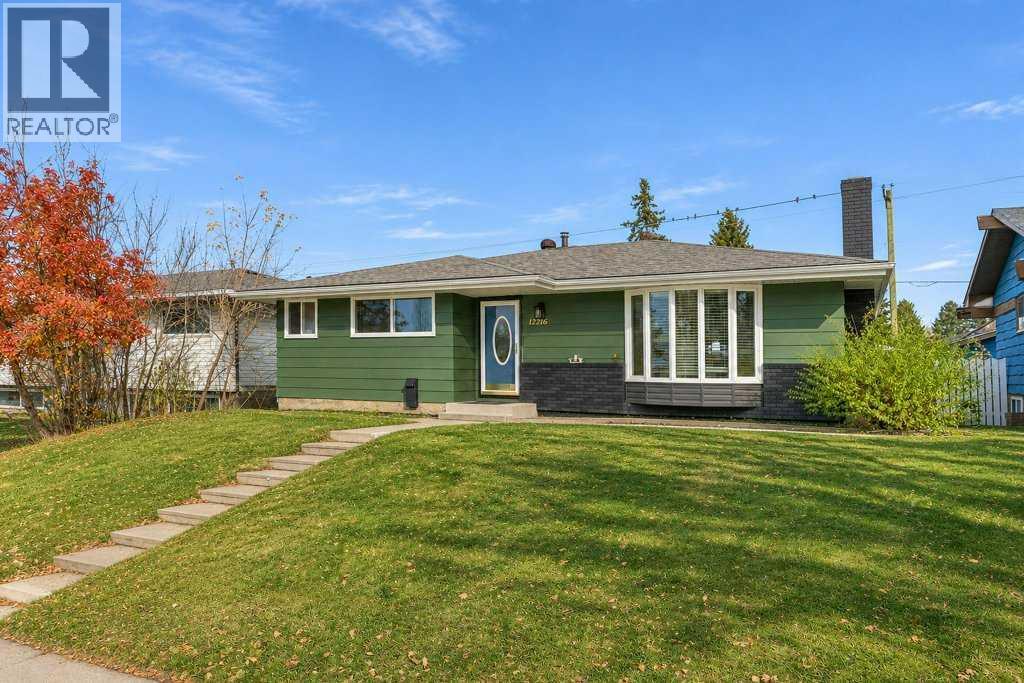
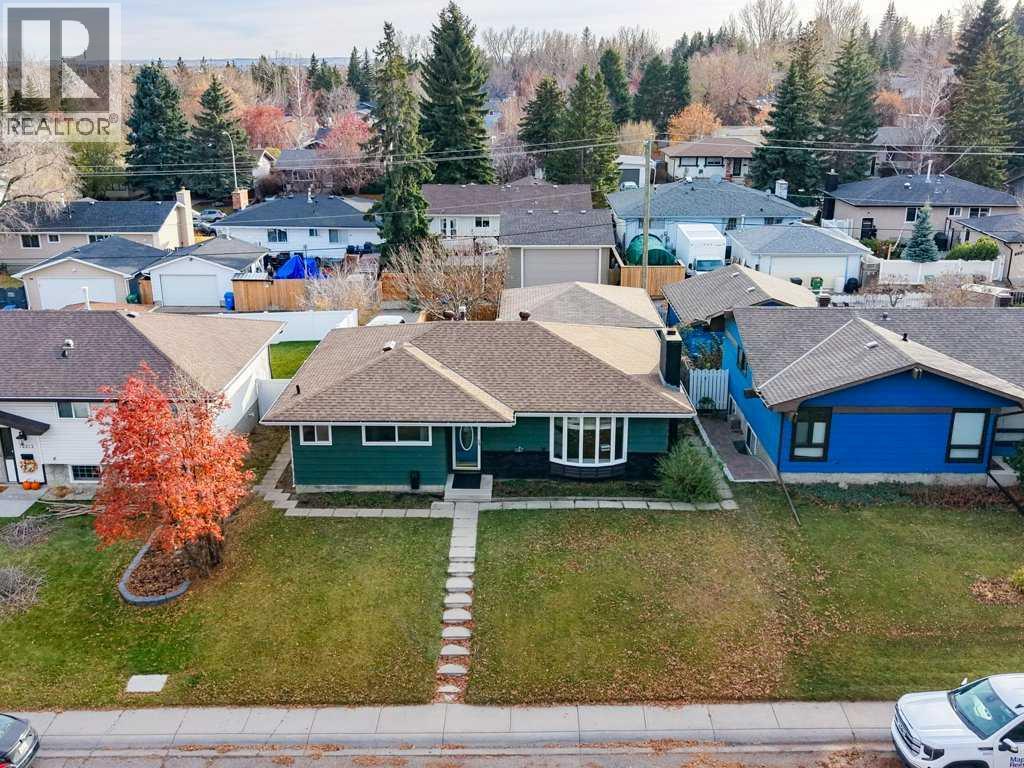
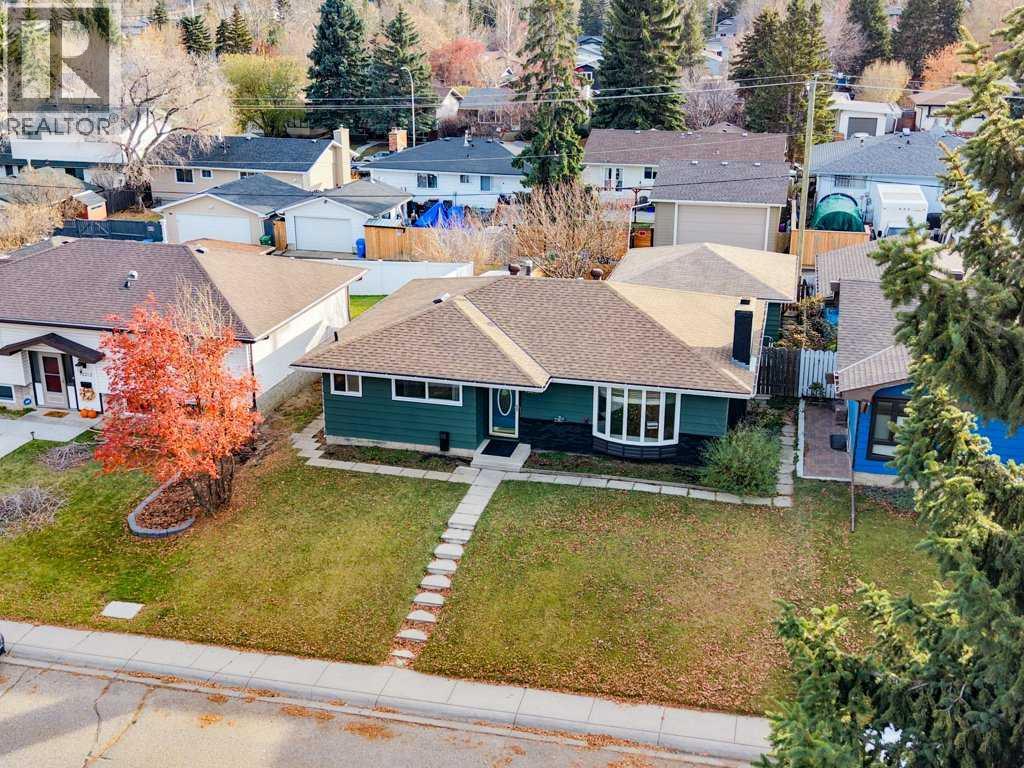
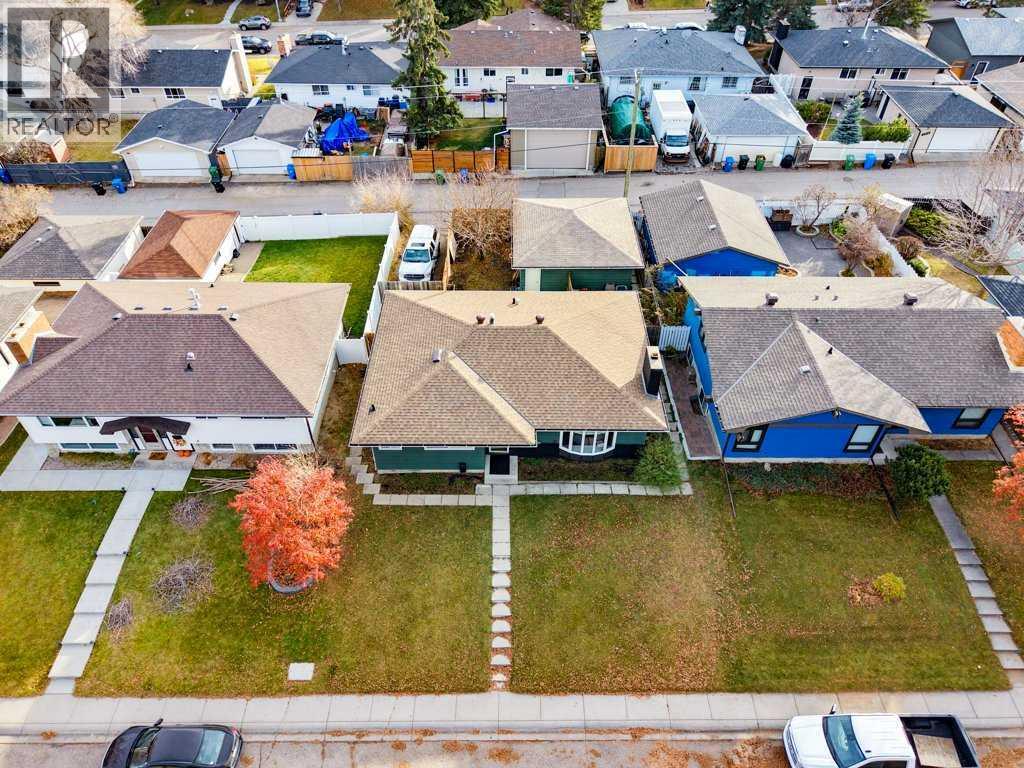
Welcome to this fantastic investment opportunity in the desirable community of Canyon Meadows! Situated on a quiet, mature street, this beautifully updated 1,200+ sq. ft. bungalow features a fully developed, permitted LEGAL 2-bedroom, 2-bathroom basement suite, offering excellent income potential or the perfect opportunity for multi-generational living! The spacious main level features 3 generous bedrooms, including a primary retreat complete with a walk-in closet and private ensuite. The updated kitchen offers plenty of cabinetry and storage, along with a gas stove, while the inviting living spaces provide comfort and functionality. The beautifully finished lower-level suite offers its own separate entrance, 2 bedrooms and 2 full bathrooms, including a primary bedroom with a private 3-piece ensuite. The second bathroom is a full 4-piece, and the suite features a stylish kitchen with white cabinetry, loads of countertop space, durable vinyl plank flooring, newer windows and additional soundproofing for enhanced privacy and comfort. Both suites enjoy their own laundry facilities and private yard spaces! Outside, you’ll find a large, privately fenced yard, an oversized garage and additional RV parking, providing plenty of space for vehicles, storage and outdoor enjoyment. The location is exceptional, within walking distance to all levels of schools, the LRT, public transit, Fish Creek Provincial Park, shopping, fitness facilities and everyday amenities. Whether you’re looking to live up and rent down, accommodate extended family or add a great property to your investment portfolio, this versatile Canyon Meadows bungalow offers incredible flexibility, functionality and long-term value. A rare opportunity to own a legal suited property in an established, sought-after community! (id:31684)
| 3 hours ago | Listing updated with changes from the MLS® | |
| 3 hours ago | Status changed to Active | |
| 2 weeks ago | Listing first seen on site |


The trademarks MLS®, Multiple Listing Service® and the associated logos are owned by The Canadian Real Estate Association (CREA) and identify the quality of services provided by real estate professionals who are members of CREA. Used under license.
The trademarks REALTOR®, REALTORS®, and the REALTOR® logo are controlled by The Canadian Real Estate Association (CREA) and identify real estate professionals who are members of CREA. These trademarks are owned or controlled by The Canadian Real Estate Association (CREA) and identify real estate professionals who are members of CREA (REALTOR®) and/or the quality of services they provide (MLS®).
This REALTOR.ca listing content is owned and licensed by REALTOR® members of The Canadian Real Estate Association.