


223 72 Avenue NECalgary, AB T2K 0N8
Due to the health concerns created by Coronavirus we are offering personal 1-1 online video walkthough tours where possible.
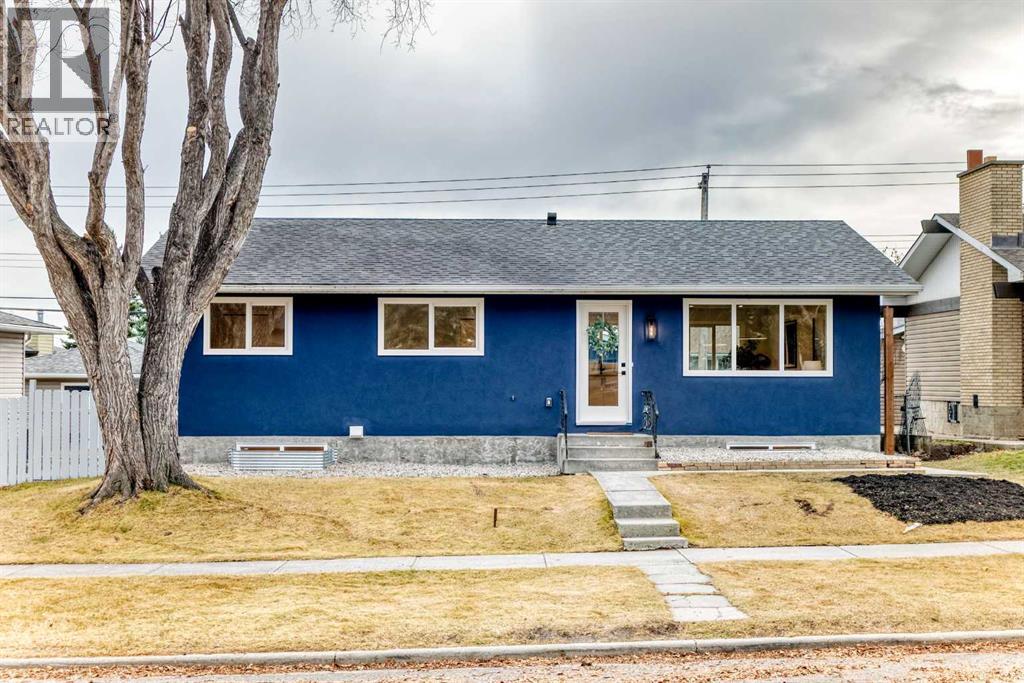
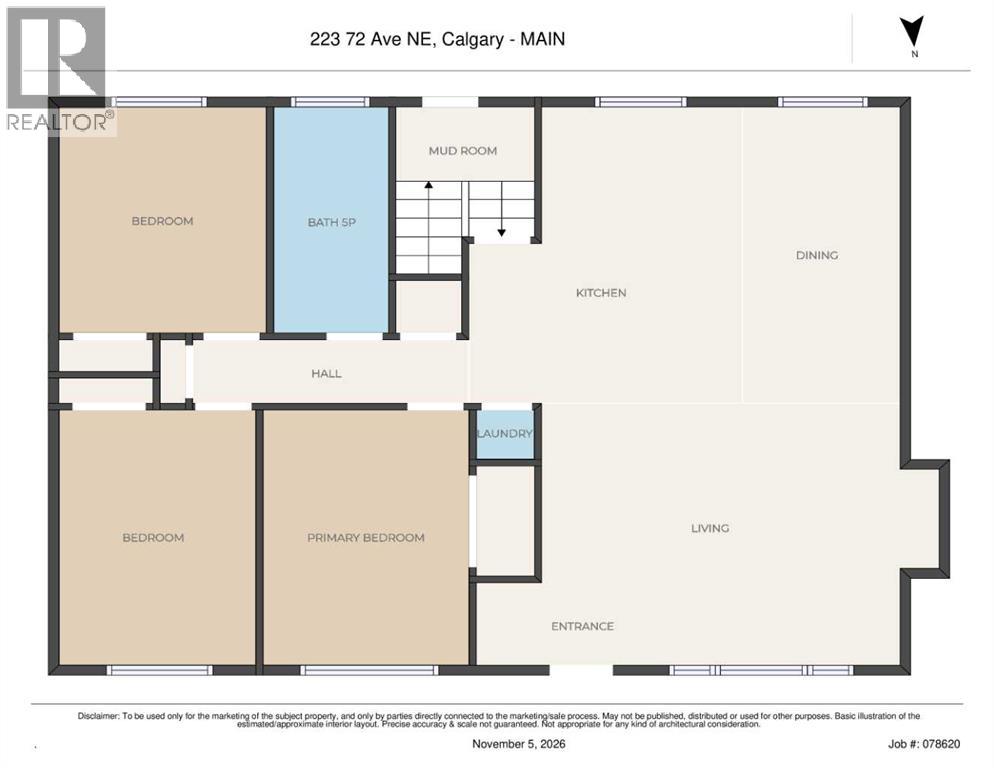
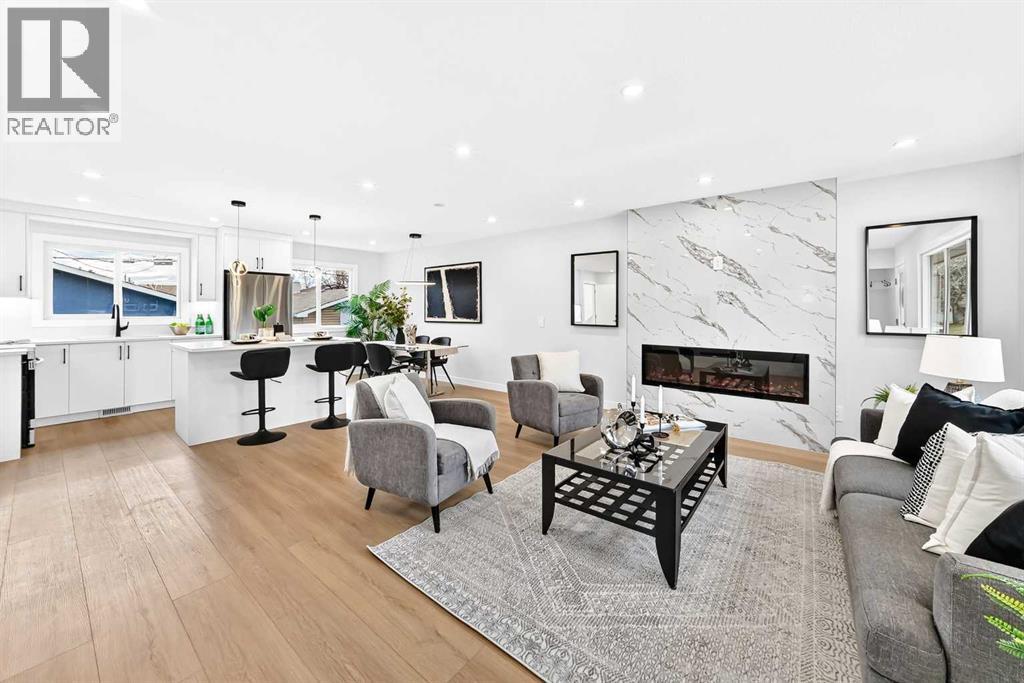
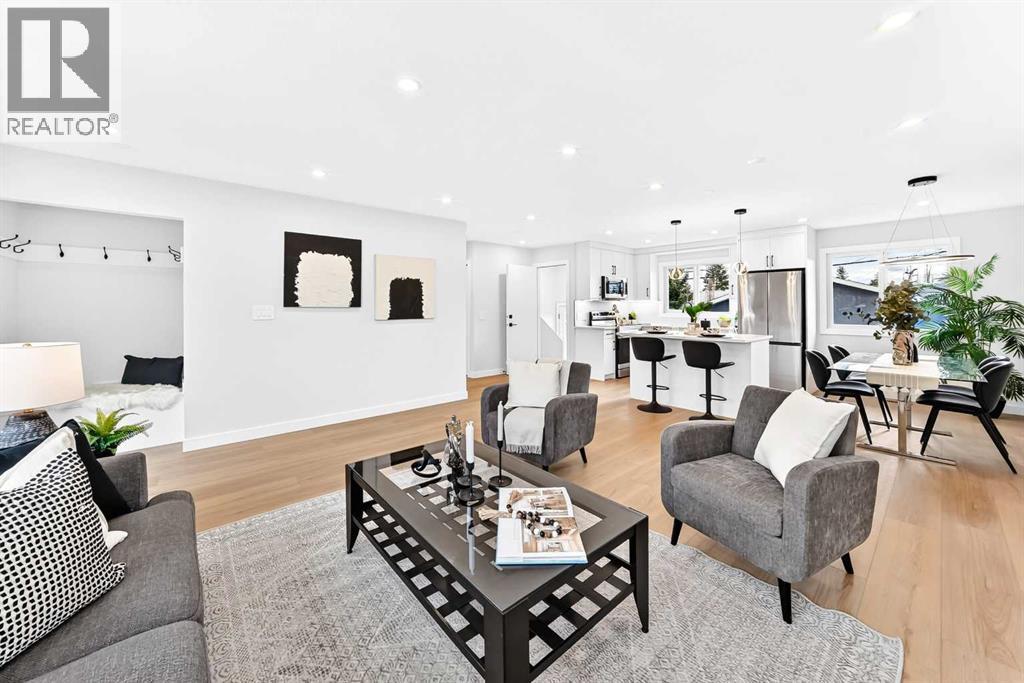
OPEN HOUSE Sat Nov 7th, 1-4pm. Welcome to this exquisitely renovated bungalow, where timeless design meets modern functionality. Thoughtfully redesigned with premium finishes throughout, this exceptional residence offers 5 bedrooms, 2 kitchens, 2 separate thermostats made possible by an updated NEW FURNACE, and an ILLEGAL BASEMENT SUITE with SEPARATE ENTRANCE, creating the perfect blend of luxury living and investment potential.Step inside to discover a bright, open-concept floor plan designed for both everyday comfort and elegant entertaining. The stunning chef-inspired kitchen is the centerpiece of the home, featuring sleek quartz countertops, BRAND-NEW stainless-steel appliances, CUSTOM cabinetry, and seamless flow into the spacious dining and living areas. A striking new FIREPLACE creates a warm and sophisticated focal point, which is enhanced by beautiful new UPGRADED VINYL FLOORING throughout.The main level offers three generously sized bedrooms, SEPARATE LAUNDRY and a 2 sinks bathroom. Downstairs, the fully finished illegal basement suite showcases two additional bedrooms, A FULL KITCHEN, SEPERATE LAUNDRY and a spacious living area, ideal for extended family, guests, or a mortgage helper.Additional extensive upgrades provide exceptional value and peace of mind, NEW hot water tank, NEW roof , NEW roof, NEW Stucco and NEW landscaping of the backyard. Every detail has been carefully selected to deliver style, comfort, and lasting quality.Outside, the beautifully landscaped yard creates a private retreat, while the insulated double detached garage offers year-round convenience, ample storage, and protection from the elements. This is more than a home; it's a rare opportunity to own a meticulously upgraded property that combines luxury, versatility, and exceptional value. Move in, rent out, or do both. Schedule your private viewing today. Walking distance to Real Canadian Superstore or 4th street, Beddington Towne Center and all levels of school. (id:31684)
| 2 days ago | Listing updated with changes from the MLS® | |
| 2 days ago | Status changed to Active | |
| a week ago | Listing first seen on site |


The trademarks MLS®, Multiple Listing Service® and the associated logos are owned by The Canadian Real Estate Association (CREA) and identify the quality of services provided by real estate professionals who are members of CREA. Used under license.
The trademarks REALTOR®, REALTORS®, and the REALTOR® logo are controlled by The Canadian Real Estate Association (CREA) and identify real estate professionals who are members of CREA. These trademarks are owned or controlled by The Canadian Real Estate Association (CREA) and identify real estate professionals who are members of CREA (REALTOR®) and/or the quality of services they provide (MLS®).
This REALTOR.ca listing content is owned and licensed by REALTOR® members of The Canadian Real Estate Association.