


105 Point Drive NWCalgary, AB T3B 5C8
Due to the health concerns created by Coronavirus we are offering personal 1-1 online video walkthough tours where possible.
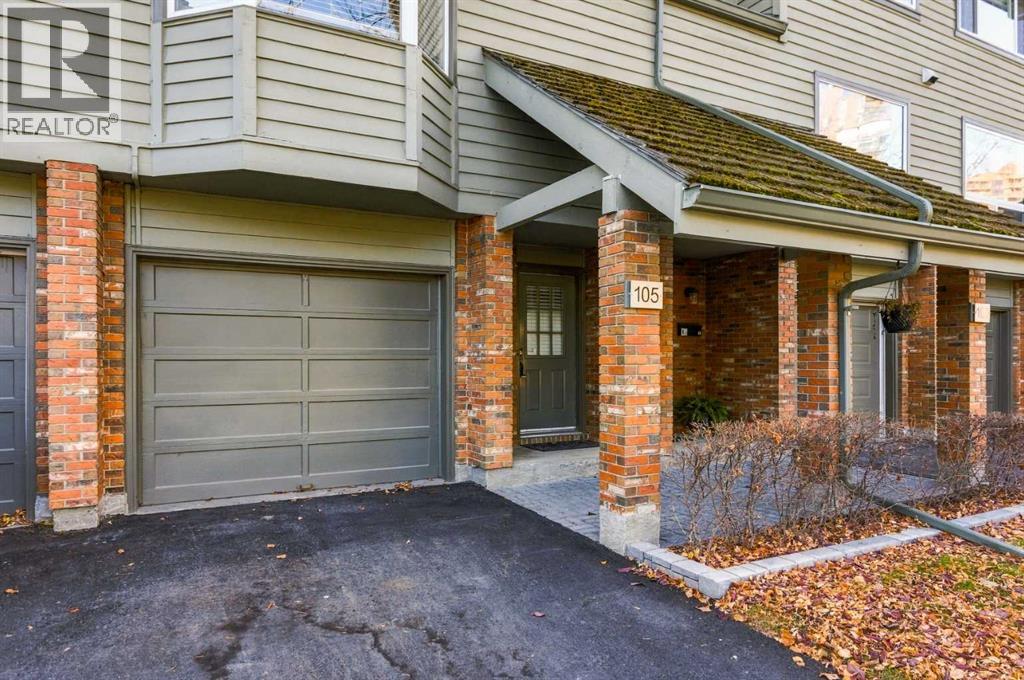
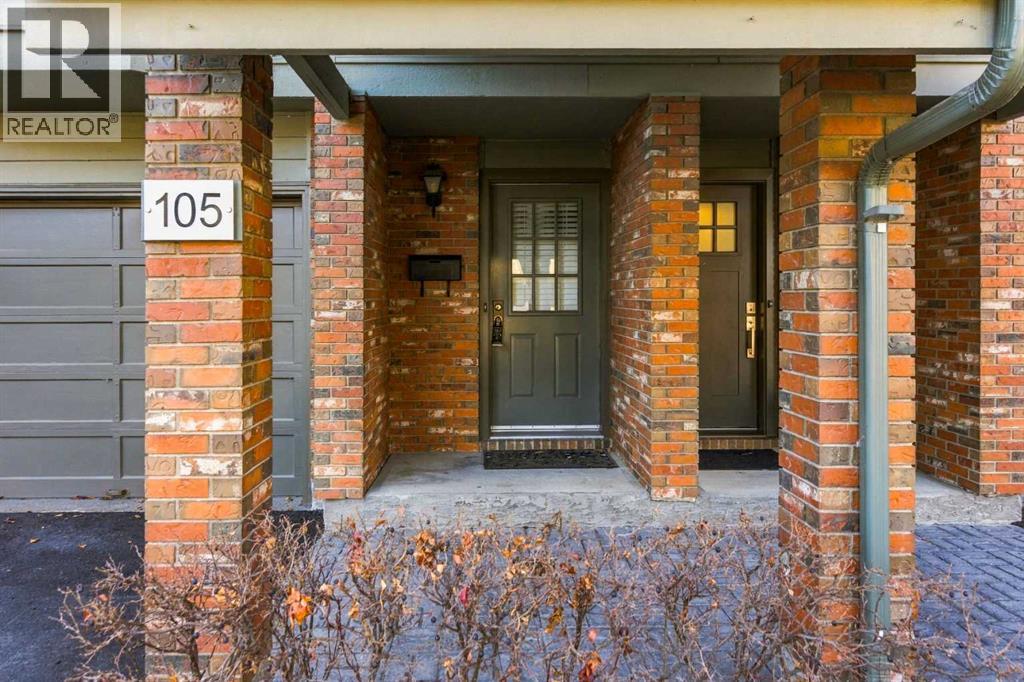
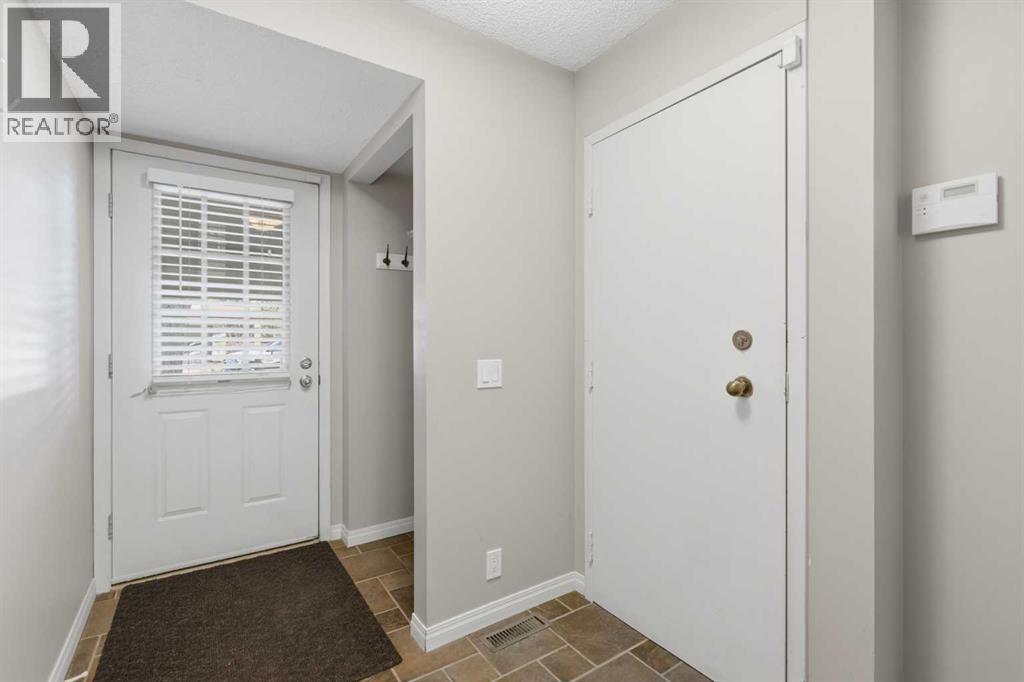
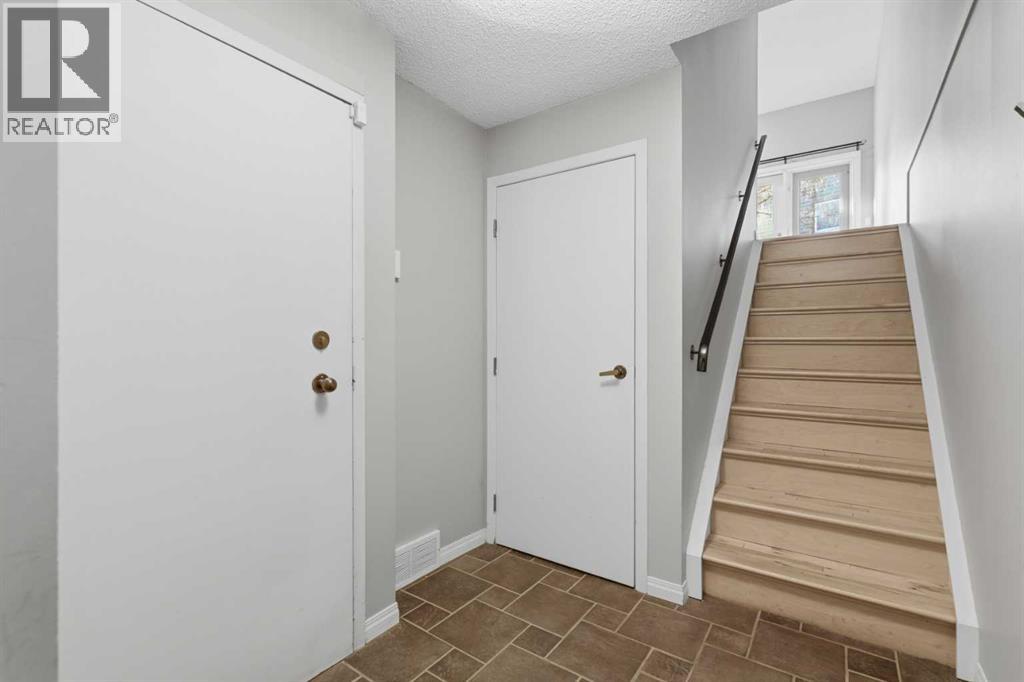
Beautifully updated townhouse located in the sought after community of Point Mckay! This well appointed multi-level townhome is on a quiet street with a south exposure backyard. This home has seen updates over the last few years. The main level welcomes you with a warm & spacious front foyer with direct access to the single oversized attached garage. Just a few stairs up lead to the bright and spacious living room with soaring high ceilings, wood burning fireplace and access through the sliding patio door directly out onto the deck. Up another level and you will find a private dining room, 2 pc bathroom and spacious kitchen area featuring a breakfast nook with bay window, walk-in pantry, stainless steel appliances and breakfast bar. The top level features a large primary bedroom with updated custom closets and separate access to the updated 4 pc bathroom. There is a spacious 2nd bedroom and large open loft area that could easily be converted into a 3rd bedroom if needed. The lower level is partially developed and home to the large laundry, utility & storage area. Some of the recent updates include paint, flooring, bathrooms, kitchen, mechanical, appliances, closets, doors, base & casing. This unit has a new asphalt driveway, fenced backyard with a maintenance free deck and is steps away to the Bow River, extensive pathway system and the Rec Center. Located just a short drive to downtown or a quick exit to the mountains. This location is sure to impress! (id:31684)
| a week ago | Listing updated with changes from the MLS® | |
| a week ago | Status changed to Active | |
| a week ago | Listing first seen on site |


The trademarks MLS®, Multiple Listing Service® and the associated logos are owned by The Canadian Real Estate Association (CREA) and identify the quality of services provided by real estate professionals who are members of CREA. Used under license.
The trademarks REALTOR®, REALTORS®, and the REALTOR® logo are controlled by The Canadian Real Estate Association (CREA) and identify real estate professionals who are members of CREA. These trademarks are owned or controlled by The Canadian Real Estate Association (CREA) and identify real estate professionals who are members of CREA (REALTOR®) and/or the quality of services they provide (MLS®).
This REALTOR.ca listing content is owned and licensed by REALTOR® members of The Canadian Real Estate Association.