


235 Forest Way SECalgary, AB T2A 5B5
Due to the health concerns created by Coronavirus we are offering personal 1-1 online video walkthough tours where possible.
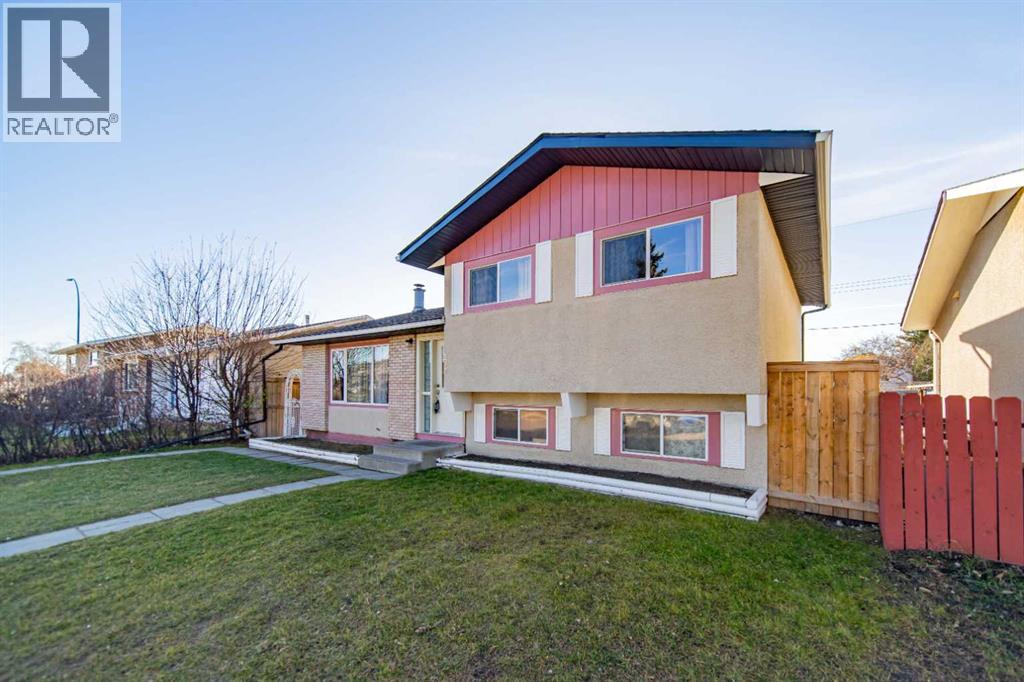
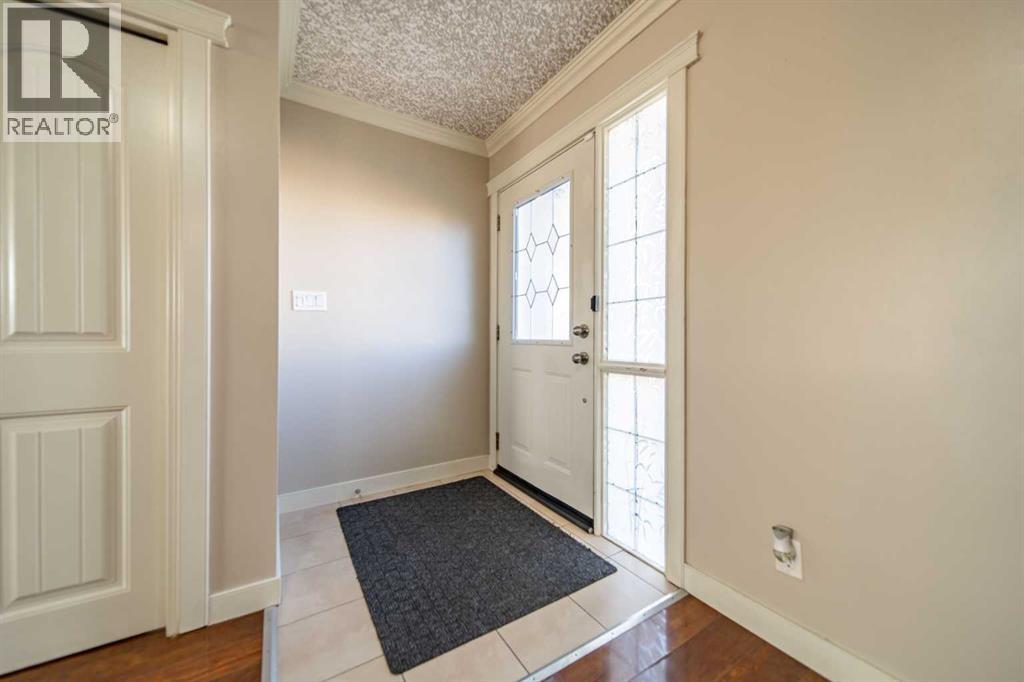
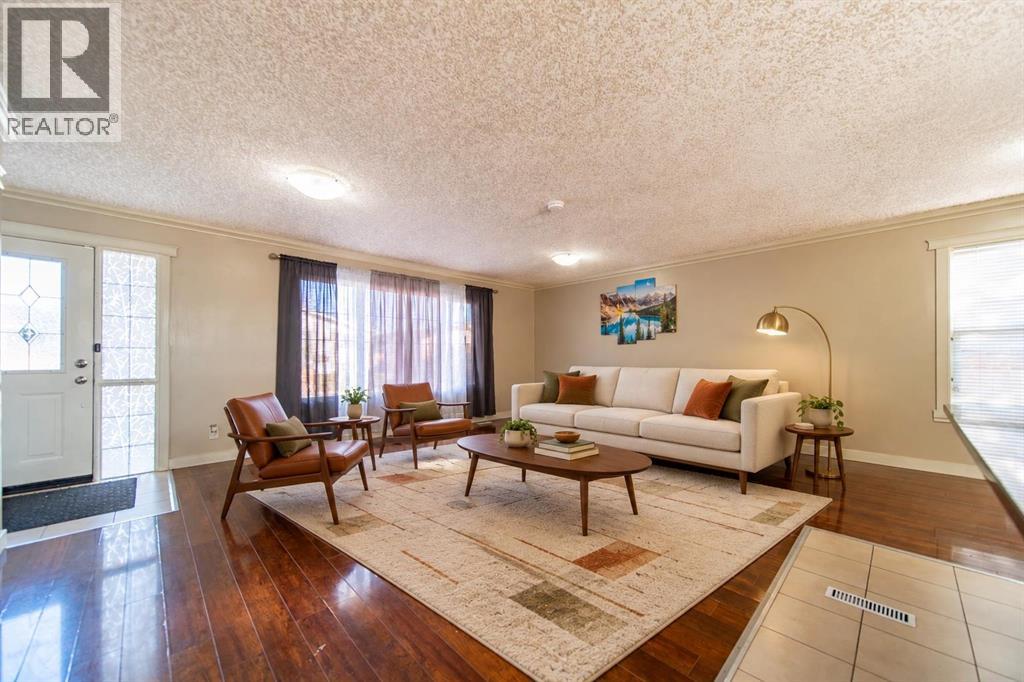
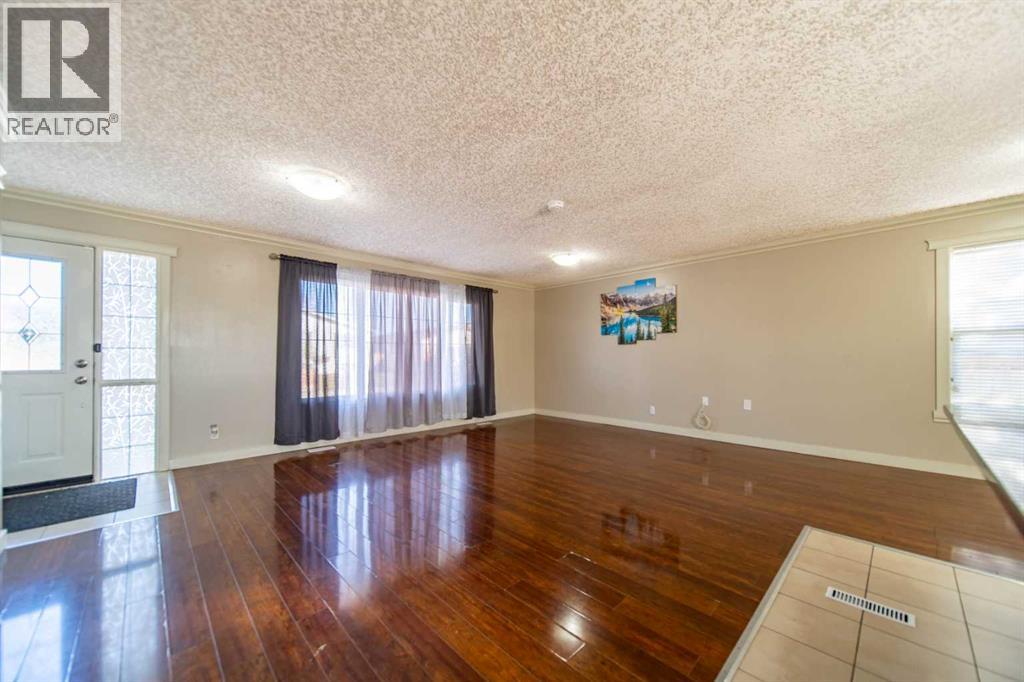
Room for everyone and the flexibility to live your way! This inviting four-level split offers a versatile layout for extended family or a live-in nanny, with three bedrooms and a full bathroom in the main living quarters, plus two additional bedrooms, a full bathroom, a kitchen and a living area in the basement. Laundry on both levels adds everyday convenience and greater independence for everyone under one roof. The bright main living space offers a welcoming setting for gathering and entertaining, with large windows and an open connection to the kitchen. Laminate and tile flooring throughout the home make for easy everyday maintenance, while the split-level design provides separation between living spaces and room to spread out. Several practical updates have been completed over the last few years, including a new electrical panel, water heater, refrigerator in the main-floor kitchen, some newer windows, deck and fencing along one side and the back of the property. The single-car garage also features a new roof and siding. A large parking pad with alley access adds valuable off-street parking alongside the garage. With flexible living arrangements, thoughtful updates and plenty of parking, this home offers a practical solution for households looking for space to live together while enjoying their own privacy. (id:31684)
| 8 hours ago | Listing updated with changes from the MLS® | |
| 16 hours ago | Status changed to Active | |
| 2 days ago | Listing first seen on site |


The trademarks MLS®, Multiple Listing Service® and the associated logos are owned by The Canadian Real Estate Association (CREA) and identify the quality of services provided by real estate professionals who are members of CREA. Used under license.
The trademarks REALTOR®, REALTORS®, and the REALTOR® logo are controlled by The Canadian Real Estate Association (CREA) and identify real estate professionals who are members of CREA. These trademarks are owned or controlled by The Canadian Real Estate Association (CREA) and identify real estate professionals who are members of CREA (REALTOR®) and/or the quality of services they provide (MLS®).
This REALTOR.ca listing content is owned and licensed by REALTOR® members of The Canadian Real Estate Association.