


2458, 151 Country Village Road NECalgary, AB T3K 5X5
Due to the health concerns created by Coronavirus we are offering personal 1-1 online video walkthough tours where possible.
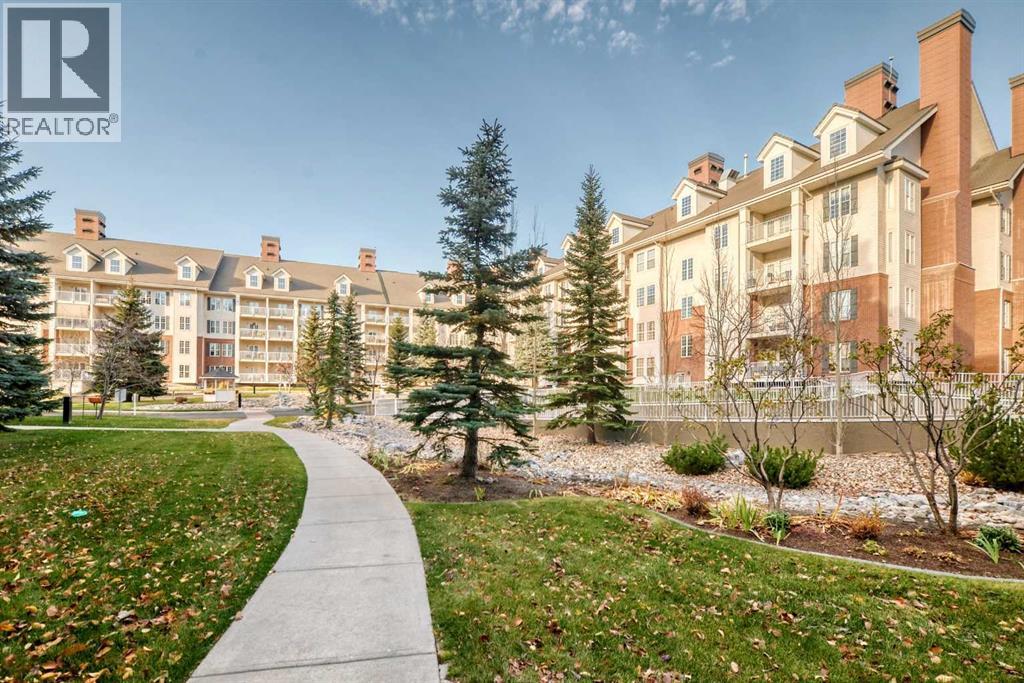
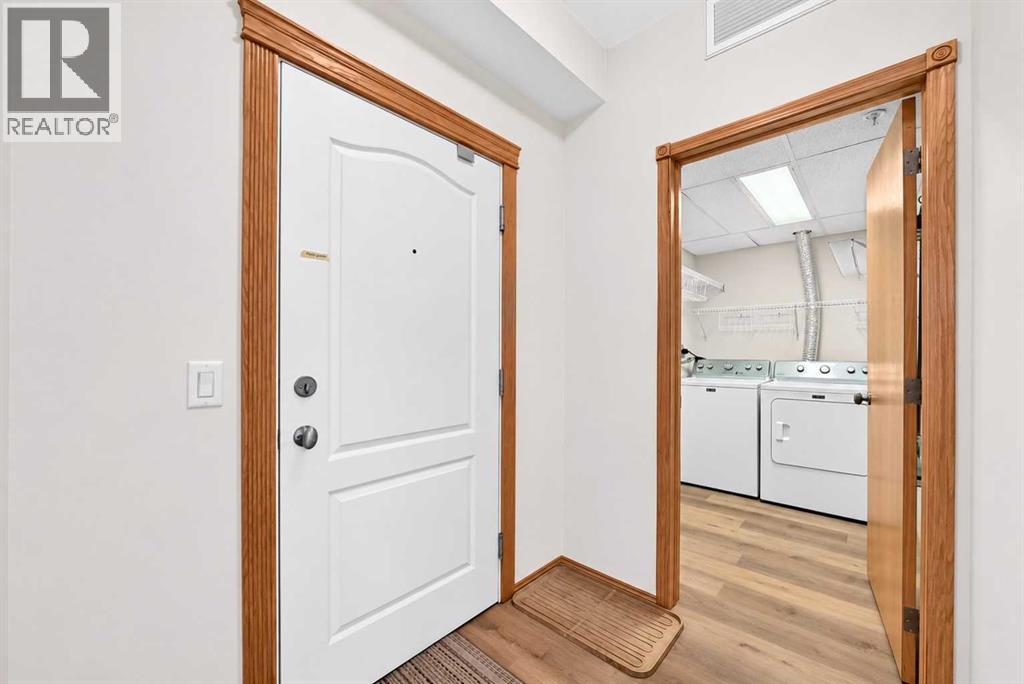
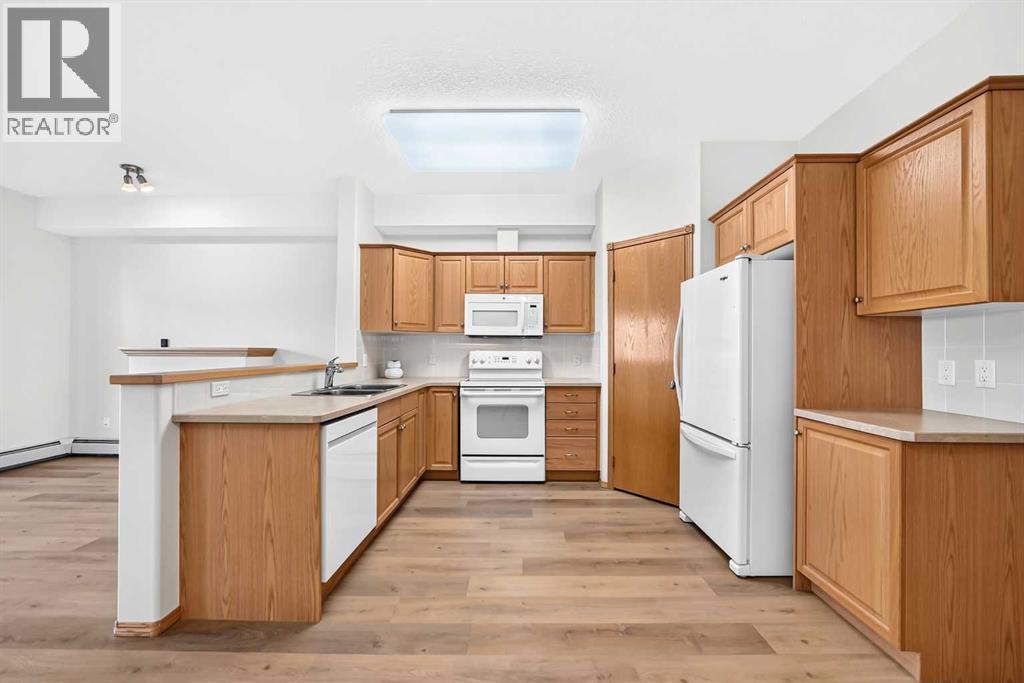
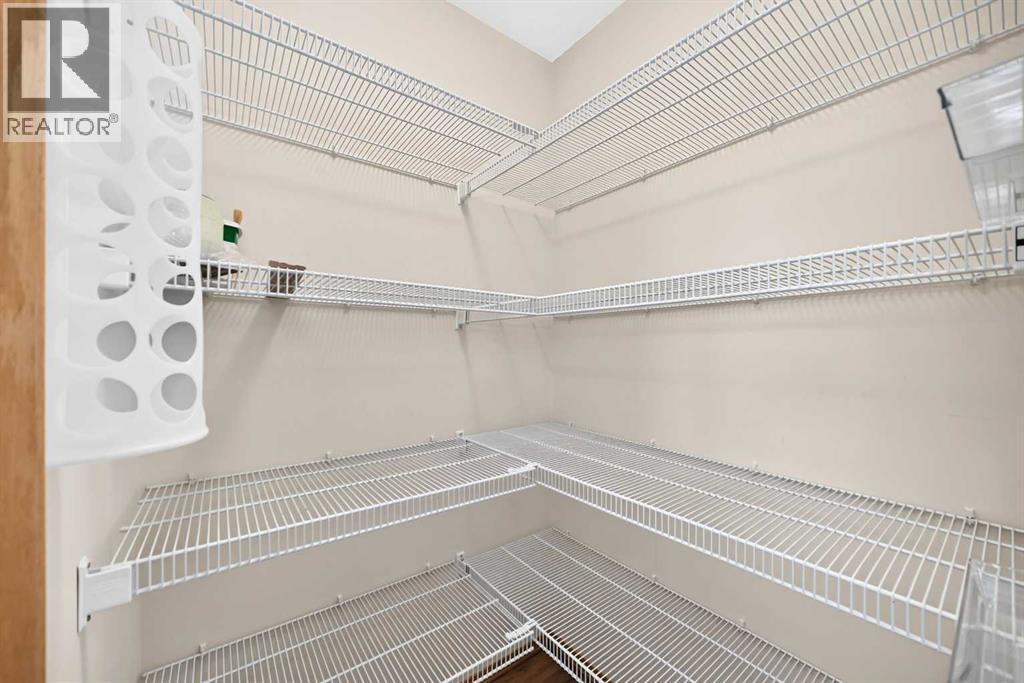
Top-floor, one-bedroom + den condo with titled indoor parking and lovely northeast views in an amenity-rich building! Step inside this 841 sq. ft. apartment and you'll find an open-concept layout with beautiful vinyl plank flooring throughout. The living room features a large window, an electric fireplace, and access to a covered balcony where you can enjoy the views. The spacious kitchen offers plenty of cabinetry and counter space, a walk-in pantry, and an open dining area. The primary bedroom has a large window and features a walk-in closet with the full bathroom conveniently located across the hall. The den also has a closet, providing flexibility for guests, hobbies, or a home office. A separate laundry room offers additional storage space. Recent appliance updates include a newer refrigerator, washer and dryer, and a brand-new dishwasher. Titled indoor parking and a storage locker complete this well-appointed home. The amenities at Country Estates on the Cove are truly impressive! Residents enjoy an indoor swimming pool, hot tub, bowling alley, fitness centre, theatre, games room with pool tables and darts, party room, craft rooms, two libraries, and numerous gathering spaces throughout the complex. Guest suites are also available for visiting family and friends. An active social calendar with monthly resident activities provides plenty of opportunities to connect with neighbours and enjoy the community. Beautifully landscaped outdoor areas include a central fountain, while the complex backs onto Country Hills Village Pond with its walking pathway. The location of the complex is equally appealing, with Landmark Cinemas, Vivo for Healthier Generations, North Pointe Transit Terminal, and a wide selection of shopping, restaurants, and everyday services all within walking distance. With an outstanding selection of amenities, generous living space, and a desirable top-floor location, this apartment offers a wonderful opportunity to enjoy the 40+ lifestyle and conv enience of Country Estates on the Cove! (id:31684)
| 12 hours ago | Listing updated with changes from the MLS® | |
| 20 hours ago | Status changed to Active | |
| 4 days ago | Listing first seen on site |


The trademarks MLS®, Multiple Listing Service® and the associated logos are owned by The Canadian Real Estate Association (CREA) and identify the quality of services provided by real estate professionals who are members of CREA. Used under license.
The trademarks REALTOR®, REALTORS®, and the REALTOR® logo are controlled by The Canadian Real Estate Association (CREA) and identify real estate professionals who are members of CREA. These trademarks are owned or controlled by The Canadian Real Estate Association (CREA) and identify real estate professionals who are members of CREA (REALTOR®) and/or the quality of services they provide (MLS®).
This REALTOR.ca listing content is owned and licensed by REALTOR® members of The Canadian Real Estate Association.