


141 Saratoga Close NECalgary, AB T1Y 7A1
Due to the health concerns created by Coronavirus we are offering personal 1-1 online video walkthough tours where possible.
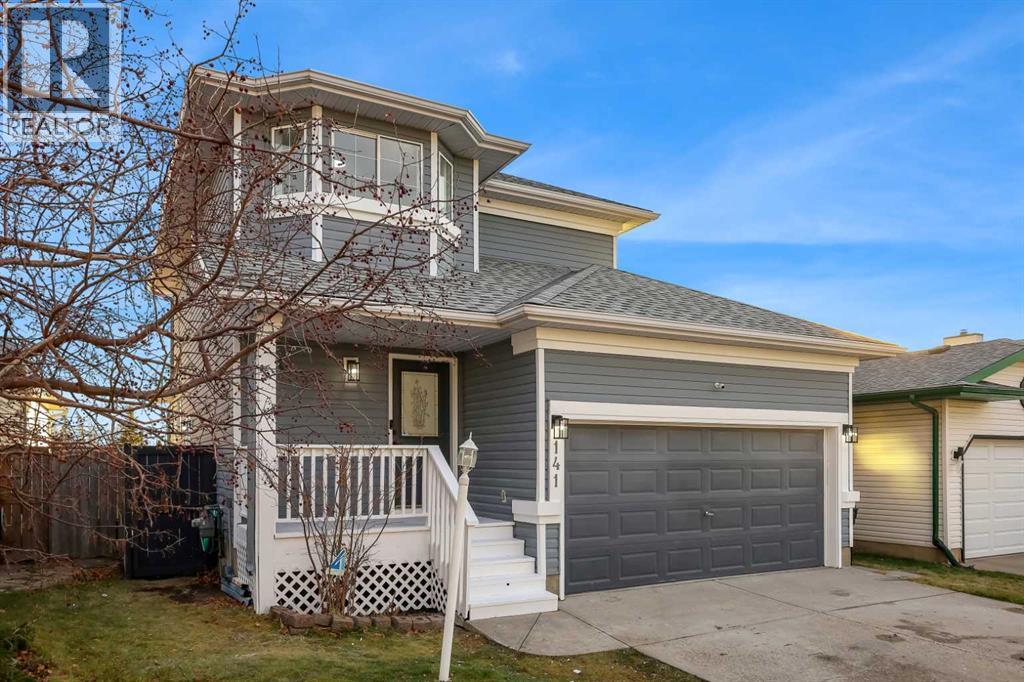
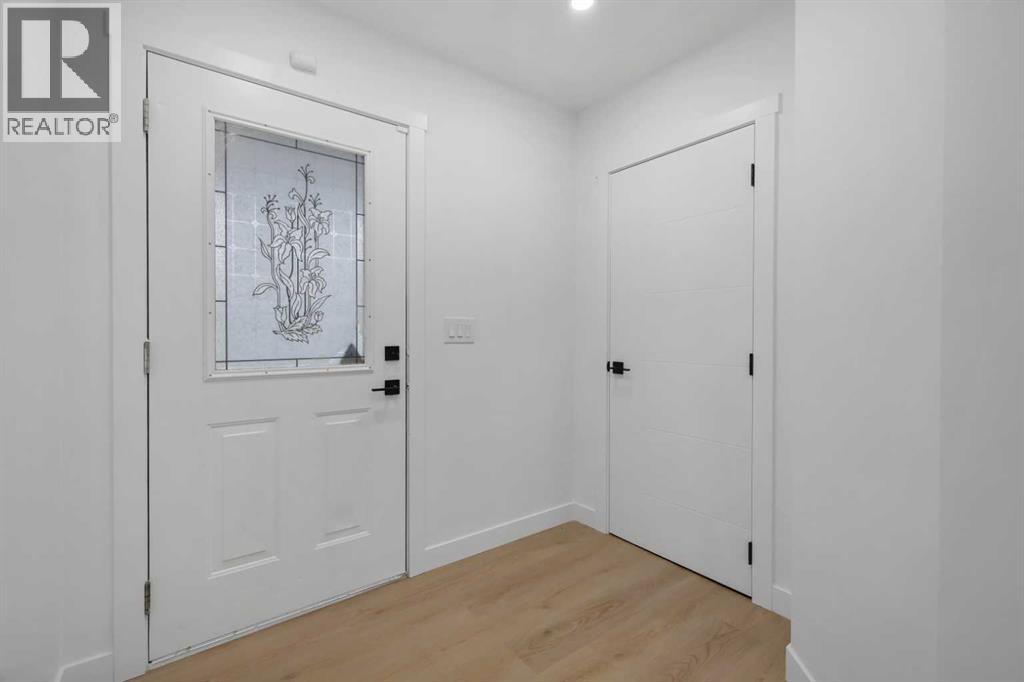
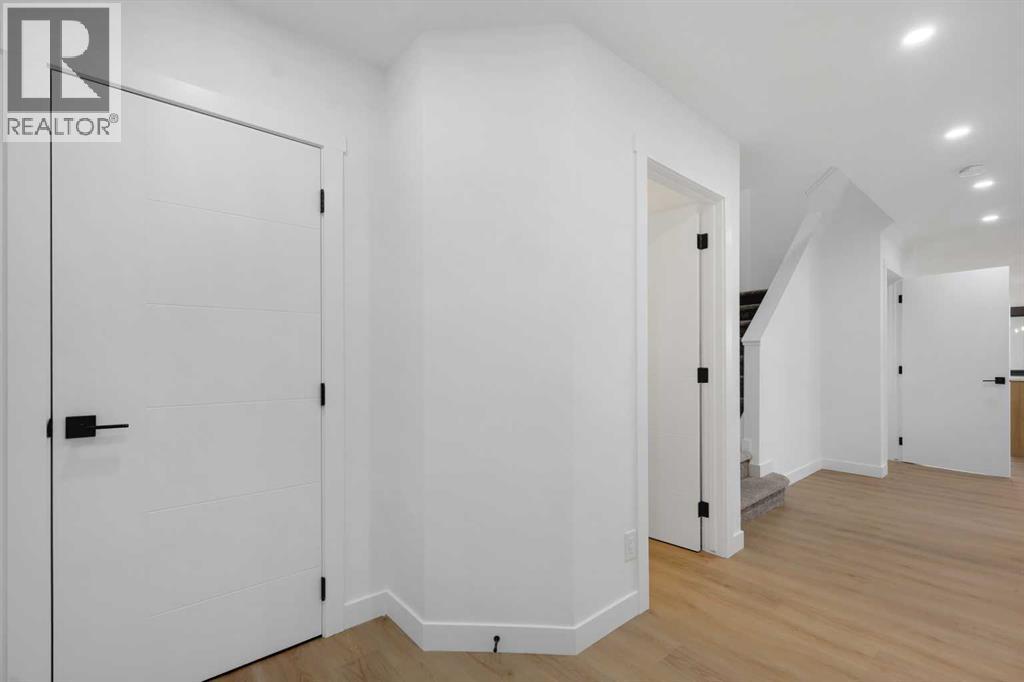
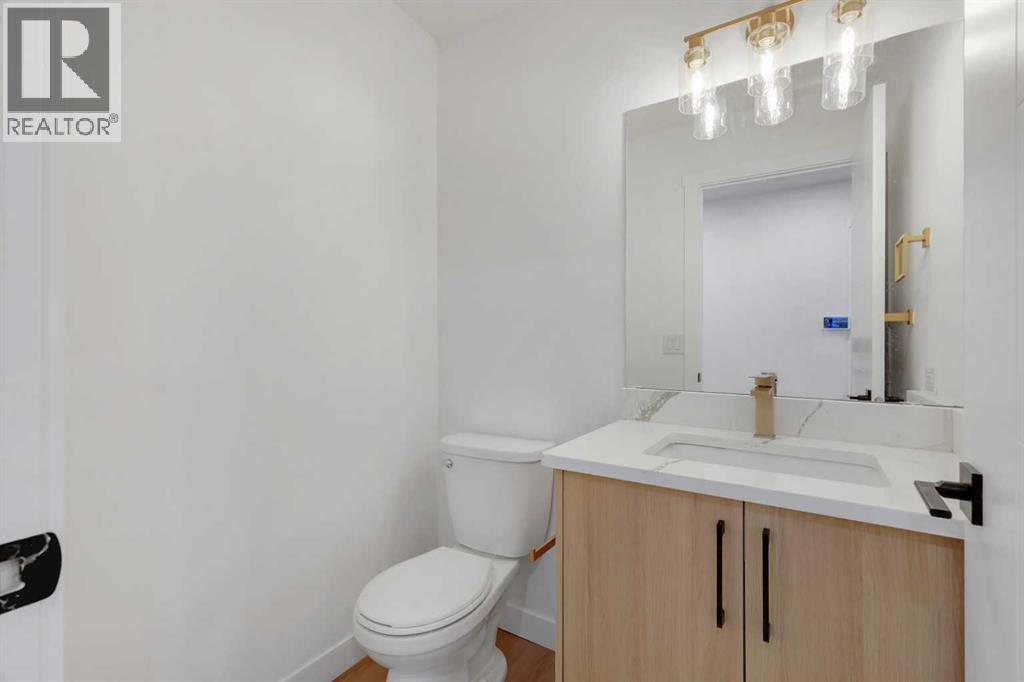
FULLY RENOVATED | ONE-BEDROOM BASEMENT ILLEGAL SUITE | SEPARATE ENTRANCE | BRAND-NEW KITCHENS | QUARTZ COUNTERTOPS | DOUBLE ATTACHED GARAGE | BRAND NEW ROOFWelcome to 141 Saratoga Close NE! Located on a quiet street in the established community of Monterey Park, this extensively renovated two-storey home combines fresh, modern finishes with a functional layout and a completely refreshed exterior. With renovations throughout, this home is ready for its next chapter.Step inside to discover new vinyl flooring and welcoming living and dining spaces designed for everyday comfort and entertaining. The brand-new main-floor kitchen features quartz countertops, new cabinetry and brand-new appliances, giving the heart of the home a clean, contemporary feel. A convenient powder room completes the main level.Upstairs, the primary bedroom offers its own ensuite and walk-in closet, creating a comfortable private retreat. Two additional bedrooms and a second full bathroom provide practical space for family or guests.The fully developed basement features a ONE-BEDROOM SUITE (ILLEGAL) with a SEPARATE ENTRANCE, brand-new kitchen, quartz countertops, new appliances and a full bathroom. This separate living area offers added flexibility for extended family and potential rental use, subject to municipal requirements.The updates continue outside with a full exterior facelift that gives the home renewed curb appeal. A roof replaced in 2026 and a double attached garage add to the appeal, while the south-facing backyard offers space to relax and enjoy the outdoors. With parks, schools, shopping and transit nearby, this renovated home brings together comfort, convenience and versatile living in an established neighbourhood. Book your private showing today! (id:31684)
| yesterday | Listing updated with changes from the MLS® | |
| yesterday | Listing first seen on site |


The trademarks MLS®, Multiple Listing Service® and the associated logos are owned by The Canadian Real Estate Association (CREA) and identify the quality of services provided by real estate professionals who are members of CREA. Used under license.
The trademarks REALTOR®, REALTORS®, and the REALTOR® logo are controlled by The Canadian Real Estate Association (CREA) and identify real estate professionals who are members of CREA. These trademarks are owned or controlled by The Canadian Real Estate Association (CREA) and identify real estate professionals who are members of CREA (REALTOR®) and/or the quality of services they provide (MLS®).
This REALTOR.ca listing content is owned and licensed by REALTOR® members of The Canadian Real Estate Association.