


407 Stonegate Rise NWAirdrie, AB T4B 2X9
Due to the health concerns created by Coronavirus we are offering personal 1-1 online video walkthough tours where possible.
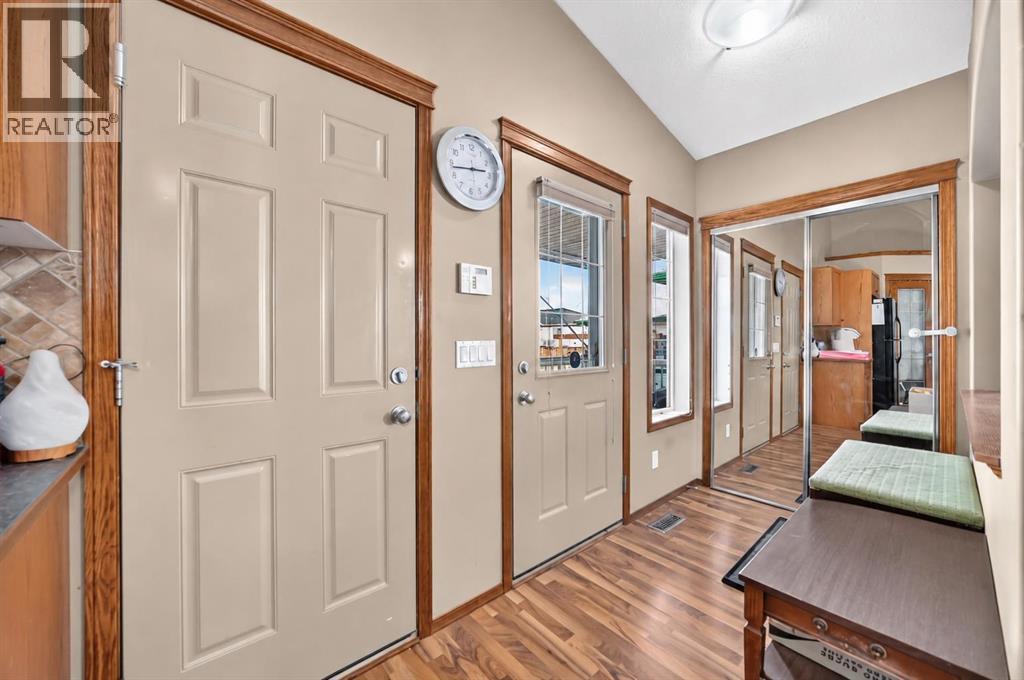
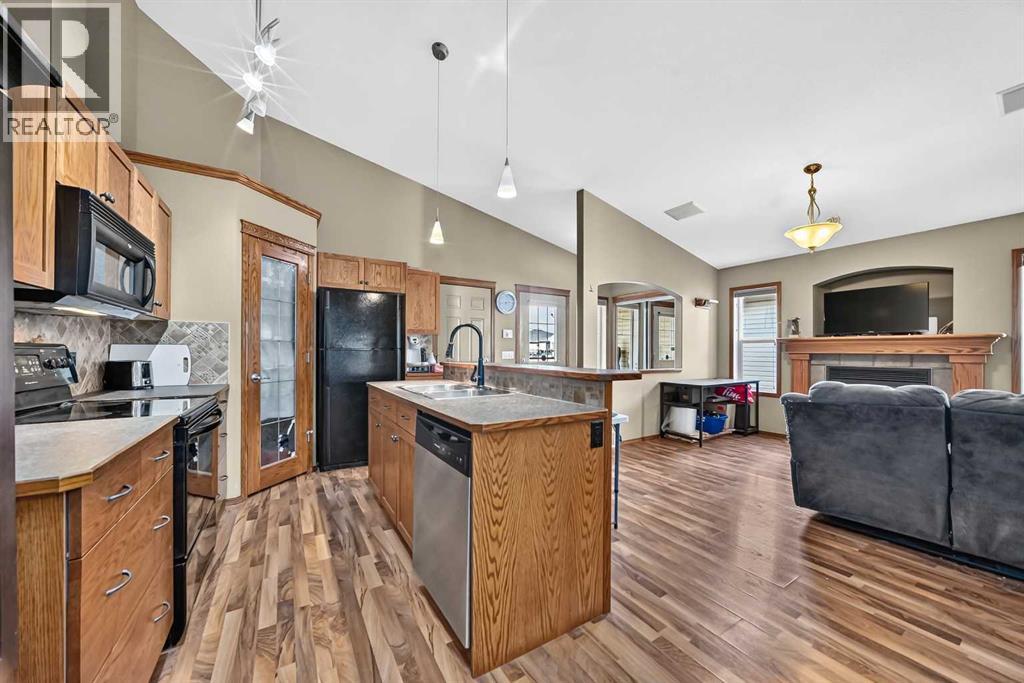
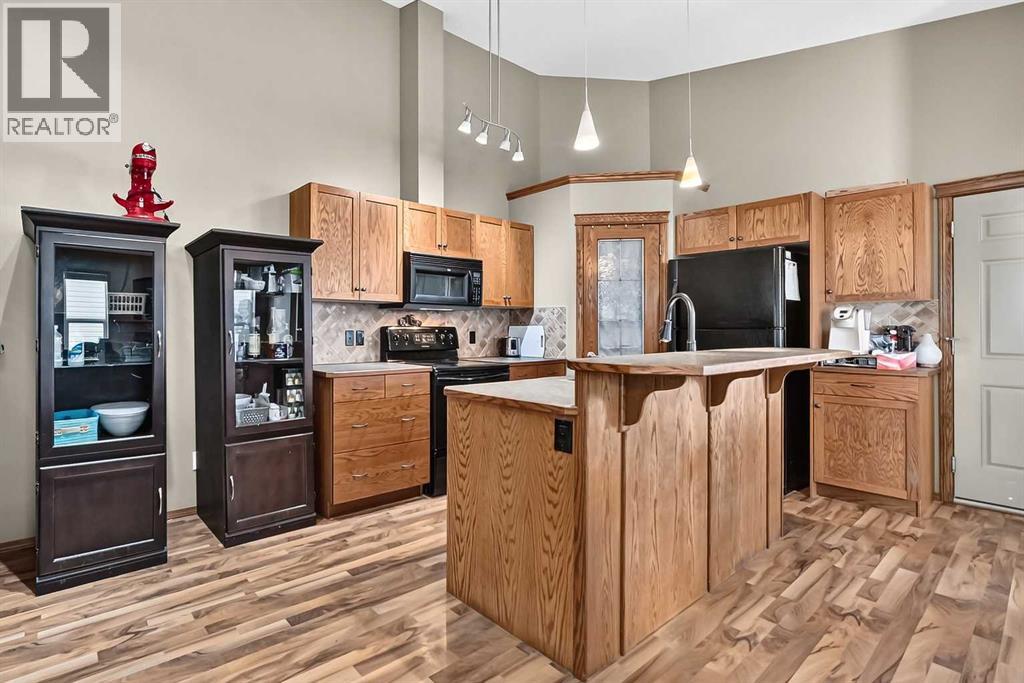
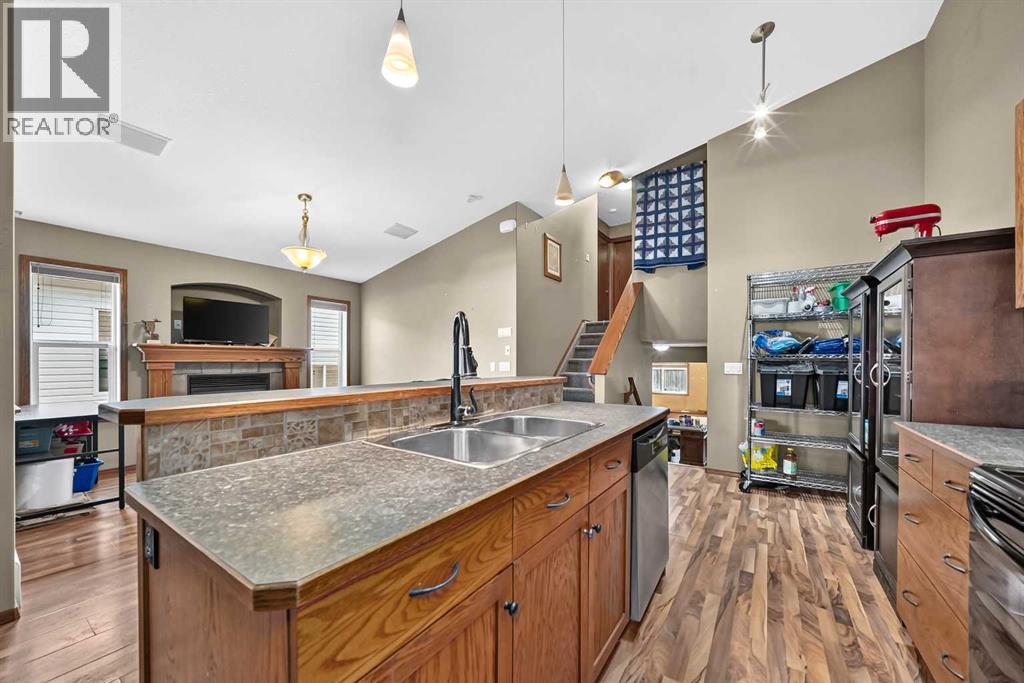
Welcome to this spacious four-level split in the established, family-friendly community of Stonegate! Ideally located close to walking paths, parks, and everyday amenities, this home offers over just over 1,600 sq. ft. of developed living space with a functional and versatile floor plan. Step inside to discover a main level featuring vaulted ceilings and a spacious kitchen with a raised breakfast bar, corner pantry, and breakfast nook. The adjoining living room features a fireplace, creating a warm and welcoming space to relax, or offers the flexibility to be used as a formal dining room. Upstairs, you'll find a spacious primary bedroom complete with a walk-in closet and private 3-piece ensuite with an over-sized shower. A second generously sized bedroom, 4-piece main bathroom, and convenient upper-level laundry complete this floor. Need more space? Head down to the third-level WALKOUT, featuring a large family room, additional bedroom, and 4-piece bathroom. Step outside to enjoy the patio and SOUTH-FACING backyard, perfect for summer barbecues, entertaining, or simply relaxing outdoors. The undeveloped fourth level offers additional space to customize to your needs. Completing this home is a front attached garage and extended driveway with parking for two additional vehicles. With plenty of living space, a flexible layout, and a fantastic location, this home is ready for your personal touch! (id:31684)
| 4 days ago | Listing updated with changes from the MLS® | |
| 4 days ago | Status changed to Active | |
| a week ago | Listing first seen on site |


The trademarks MLS®, Multiple Listing Service® and the associated logos are owned by The Canadian Real Estate Association (CREA) and identify the quality of services provided by real estate professionals who are members of CREA. Used under license.
The trademarks REALTOR®, REALTORS®, and the REALTOR® logo are controlled by The Canadian Real Estate Association (CREA) and identify real estate professionals who are members of CREA. These trademarks are owned or controlled by The Canadian Real Estate Association (CREA) and identify real estate professionals who are members of CREA (REALTOR®) and/or the quality of services they provide (MLS®).
This REALTOR.ca listing content is owned and licensed by REALTOR® members of The Canadian Real Estate Association.