


117 Heritage BayCochrane, AB T4C 0L5
Due to the health concerns created by Coronavirus we are offering personal 1-1 online video walkthough tours where possible.
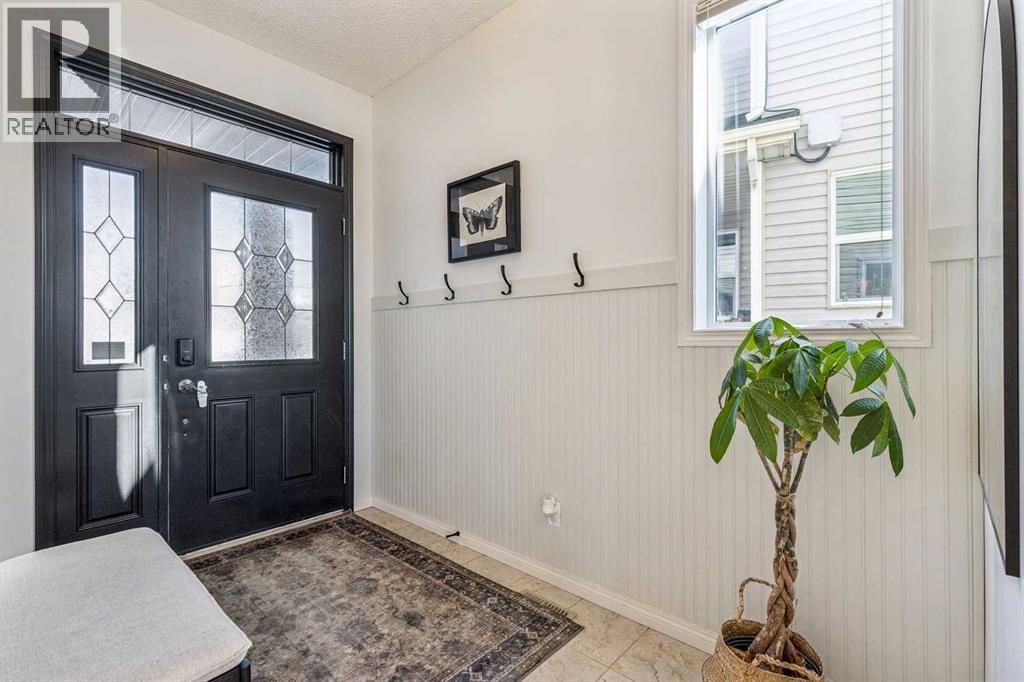
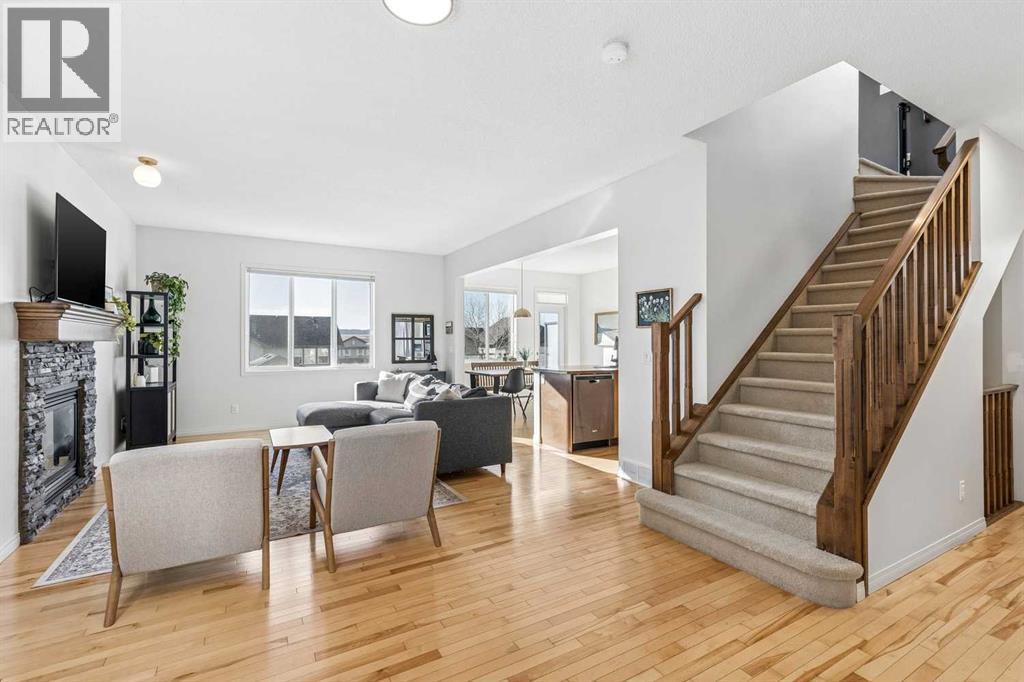
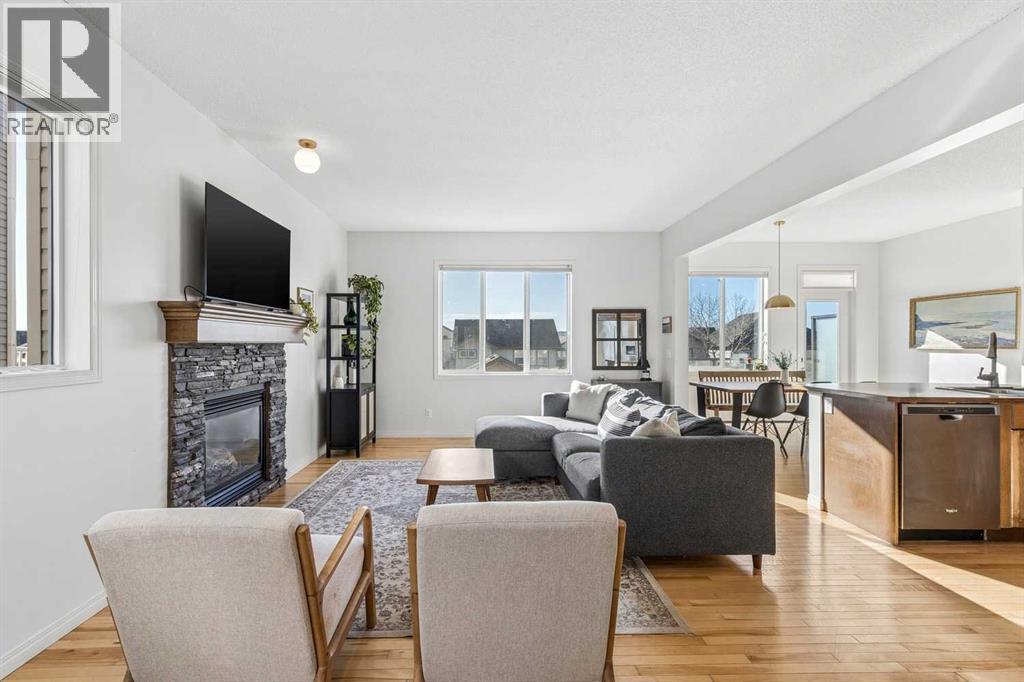
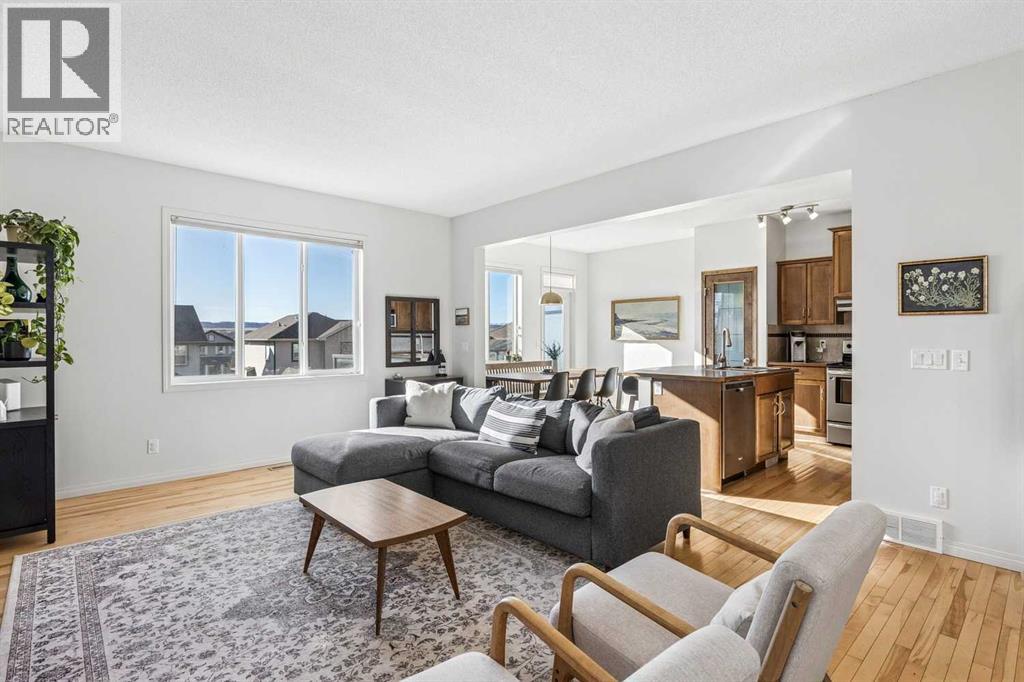
Welcome to 117 Heritage Bay, where breathtaking Rocky Mountain views, thoughtful design, and everyday family comfort come together on a quiet, family-friendly cul-de-sac in desirable Heritage Hills. Offering nearly 2,000 square feet of above-grade living space plus an additional 791 square feet in the fully finished walk-out basement, this 4-bedroom, 3.5-bath home delivers exceptional versatility. The bright, open-concept main floor features a spacious kitchen with a central island and walk-in pantry, opening seamlessly to the dining space and an expansive living room anchored by a warm gas fireplace. Step out onto the back deck to soak in panoramic mountain vistas, or head upstairs to discover a generous bonus family room, convenient upper-level laundry, two well-sized bedrooms, a 4-piece bath, and a private primary retreat showcasing a spa-inspired 5-piece ensuite bath. The fully developed walk-out basement dramatically expands your entertaining options with a massive games/recreation room, a fourth bedroom, a full 3-piece bathroom, and direct access out to the large, fully fenced backyard where kids and pets have plenty of room to roam. Equipped with central air conditioning for warm summer days and an oversized, insulated, heated double attached garage for cold winter mornings, every detail has been thoughtfully considered. Best of all, you are just steps from neighbourhood parks and playgrounds, only 5 minutes from downtown Cochrane’s local shops, dining, and schools, and positioned with quick, effortless access to Highway 1A and Highway 22 for an easy commute to Calgary or a fast weekend escape to the Rockies. For additional information, photos, and a guided 360 tour, click the links below. (id:31684)
| 19 hours ago | Listing updated with changes from the MLS® | |
| 23 hours ago | Status changed to Active | |
| 3 days ago | Listing first seen on site |


The trademarks MLS®, Multiple Listing Service® and the associated logos are owned by The Canadian Real Estate Association (CREA) and identify the quality of services provided by real estate professionals who are members of CREA. Used under license.
The trademarks REALTOR®, REALTORS®, and the REALTOR® logo are controlled by The Canadian Real Estate Association (CREA) and identify real estate professionals who are members of CREA. These trademarks are owned or controlled by The Canadian Real Estate Association (CREA) and identify real estate professionals who are members of CREA (REALTOR®) and/or the quality of services they provide (MLS®).
This REALTOR.ca listing content is owned and licensed by REALTOR® members of The Canadian Real Estate Association.