


131 carringvue Street NWCalgary, AB T3P 0W6
Due to the health concerns created by Coronavirus we are offering personal 1-1 online video walkthough tours where possible.
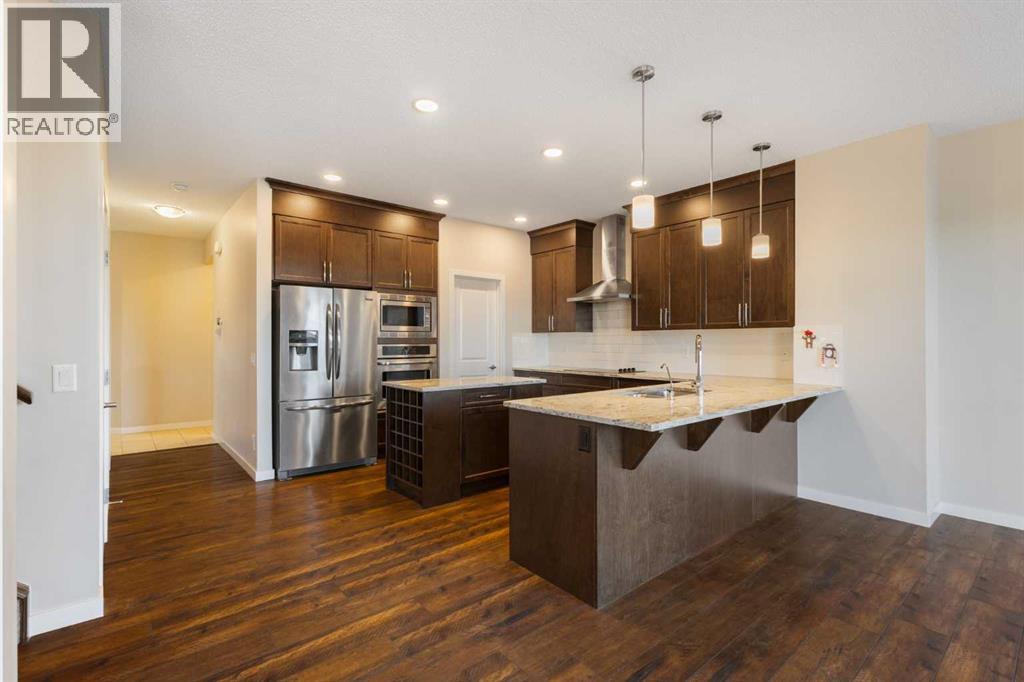
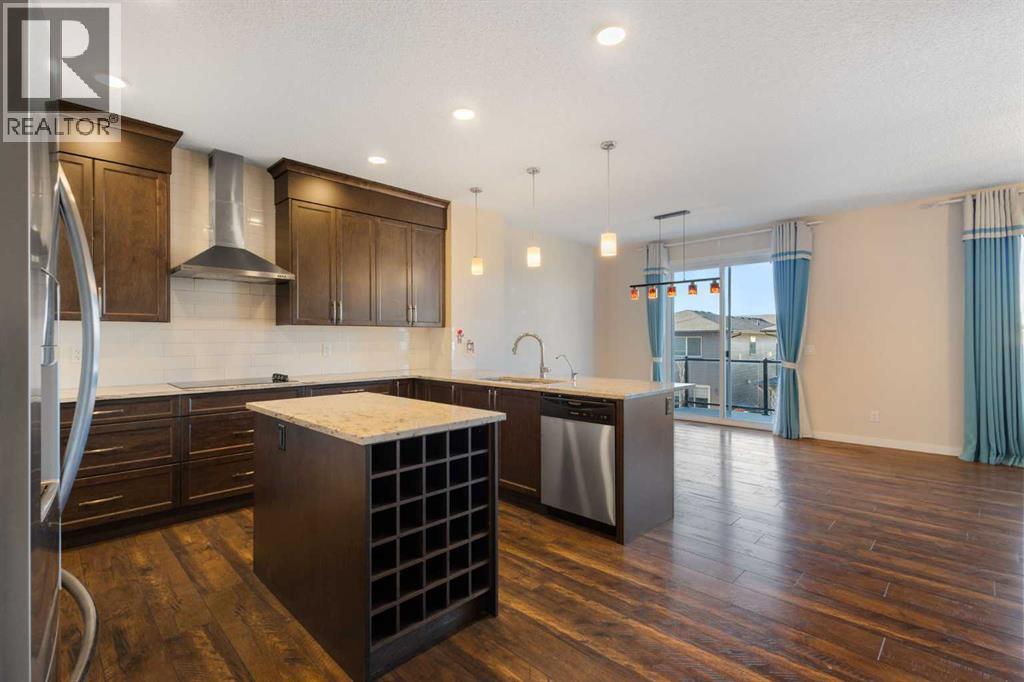
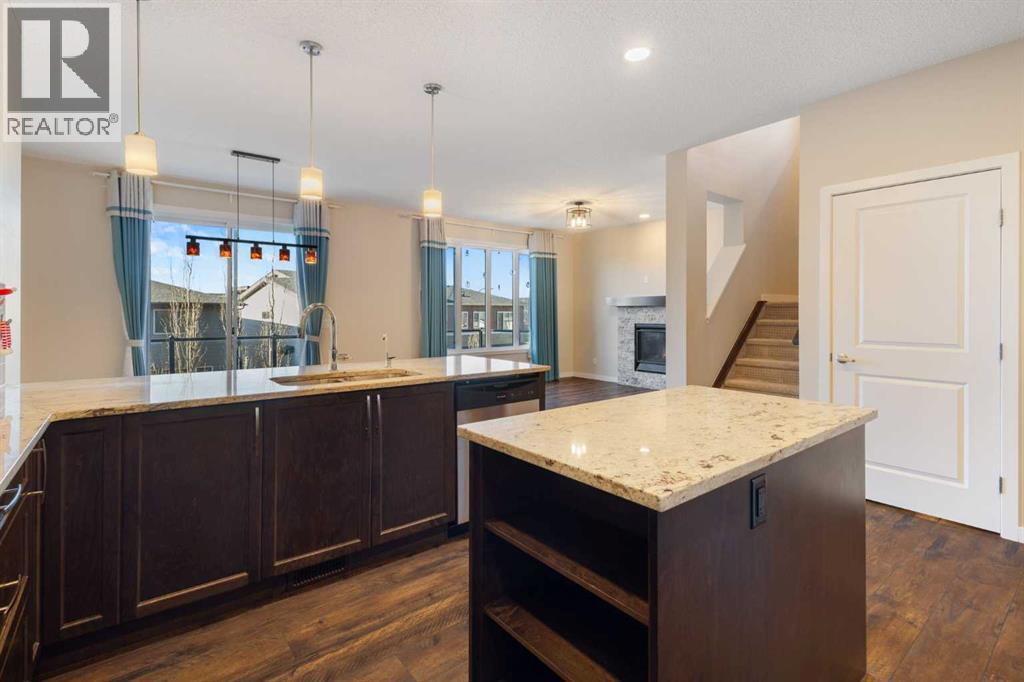
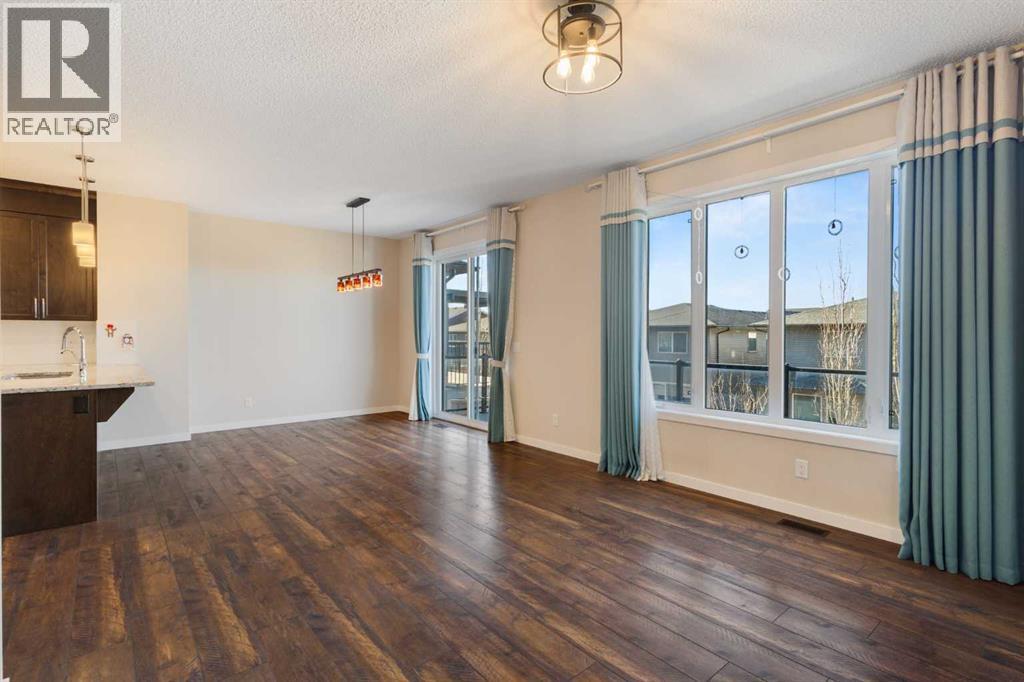
Welcome to 131 Carringvue Street NW – a 2017-built 2-storey in mature Carrington, offering 2,232 sq.ft. RMS above grade plus an 808 sq.ft. finished walkout basement (3,041 sq.ft. total living area). 9' ceilings on the main, central A/C, new hot water tank (2026), and double attached garage.The main floor is truly open-concept: a chef's kitchen with dark wood cabinets, granite counters, stainless appliances including a NEW dishwasher (2026), built-in wall oven, pantry, and a large island with wine storage, flowing into the dining area and living room with a stone gas fireplace and hardwood throughout. Sliding doors open to an oversized deck (10'1" x 25'4") with glass railing. A main-floor den/office with French door and a 2-pc bath complete the level.Upstairs offers a family room, laundry room, and 3 bedrooms including a primary suite with a walk-in closet and a 5-piece ensuite, plus a 4-piece bath.Below, the WALKOUT basement is built for family living: a rec room with a wet bar, a 4th bedroom, and a 3-pc bath – with full-size windows, a separate entrance, and a covered patio to a fenced yard with fire pit.Close to parks, pathways, shopping, and quick access to Stoney Trail. A newer home in an established community, ready for three generations under one roof. (id:31684)
| 22 hours ago | Listing updated with changes from the MLS® | |
| yesterday | Status changed to Active | |
| 4 days ago | Listing first seen on site |


The trademarks MLS®, Multiple Listing Service® and the associated logos are owned by The Canadian Real Estate Association (CREA) and identify the quality of services provided by real estate professionals who are members of CREA. Used under license.
The trademarks REALTOR®, REALTORS®, and the REALTOR® logo are controlled by The Canadian Real Estate Association (CREA) and identify real estate professionals who are members of CREA. These trademarks are owned or controlled by The Canadian Real Estate Association (CREA) and identify real estate professionals who are members of CREA (REALTOR®) and/or the quality of services they provide (MLS®).
This REALTOR.ca listing content is owned and licensed by REALTOR® members of The Canadian Real Estate Association.