


365 Sunmills Drive SECalgary, AB T2X 2T5
Due to the health concerns created by Coronavirus we are offering personal 1-1 online video walkthough tours where possible.
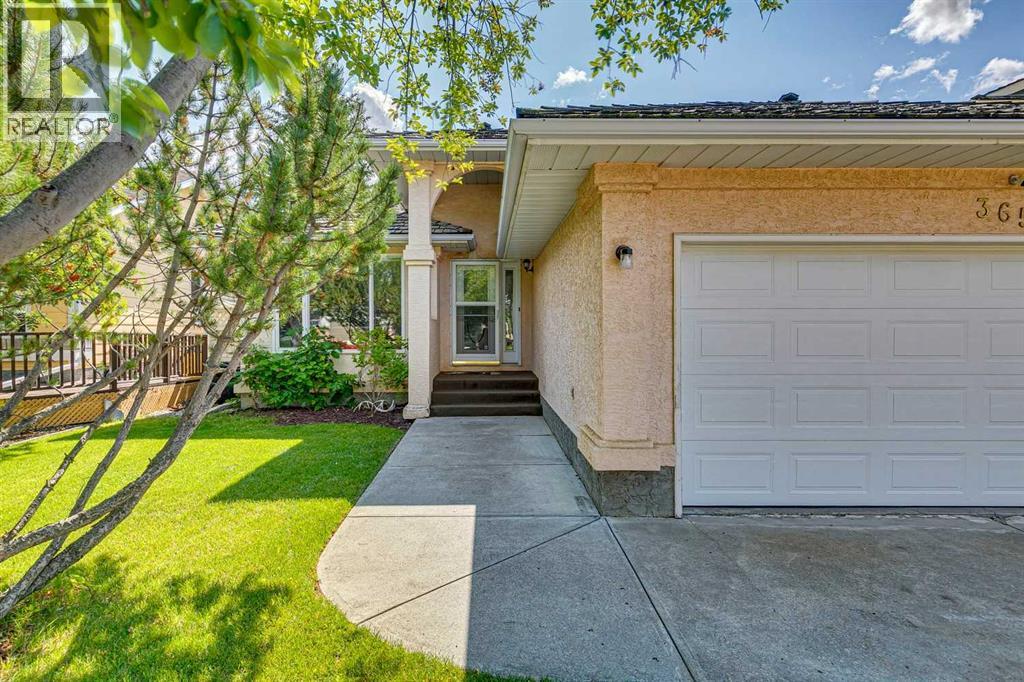
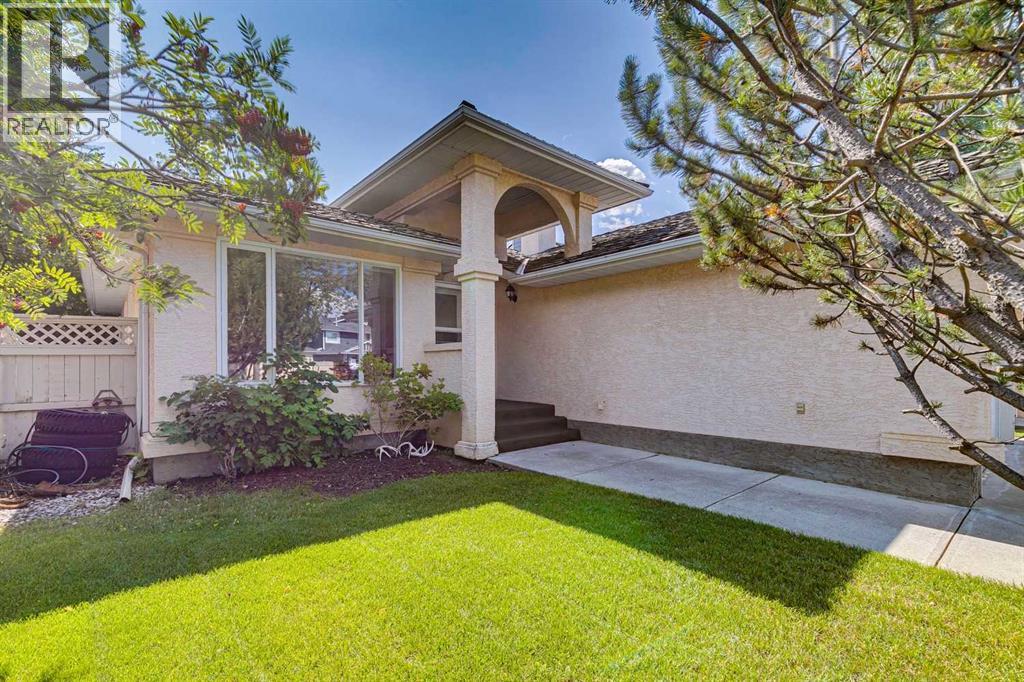
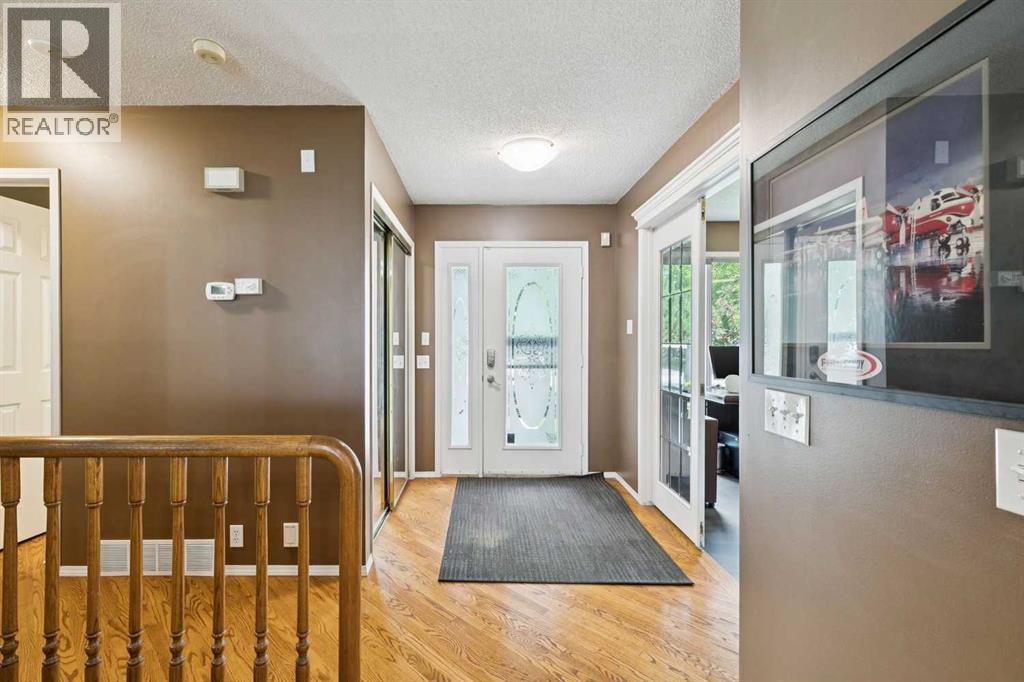
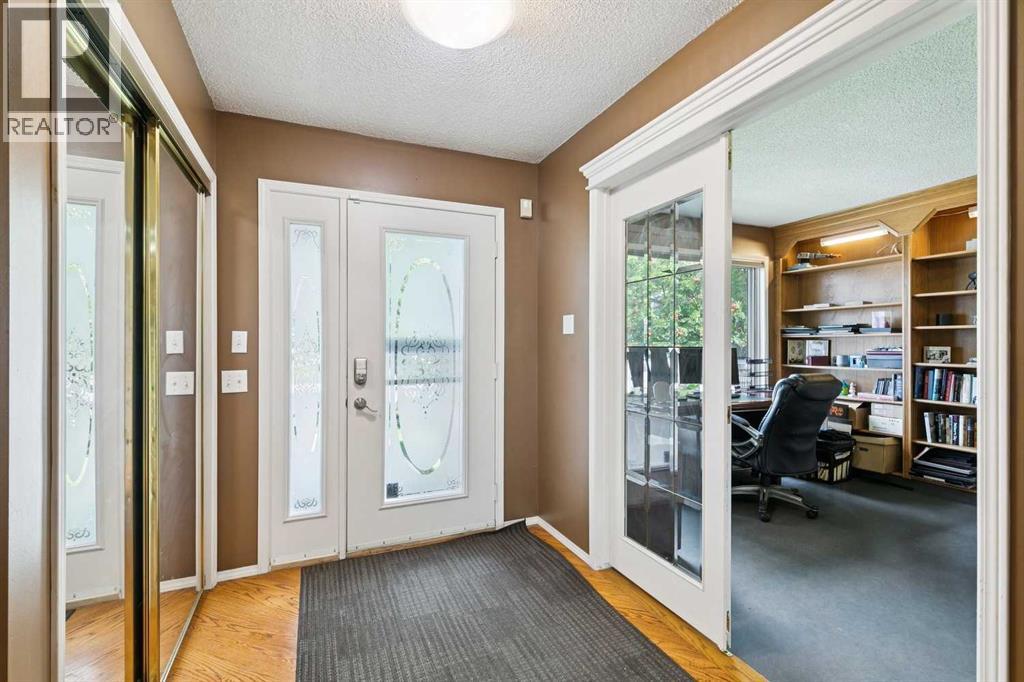
Welcome to this beautifully maintained former showhome in the desirable Sundance Lake. Offering over 2,600 sq. ft. of developed living space. Designed for comfort and functionality, this inviting home features hardwood floors, skylights, and abundant natural light. The main floor offers a spacious kitchen with classic white cabinetry, ample counter space, and a generous dining area complemented by a cozy gas fireplace. A dedicated home office with custom oak built-ins provides the perfect space to work from home, while convenient main-floor laundry and additional storage add to the home's practicality. The spacious main-floor primary retreat offers privacy and comfort, featuring a large walk-in closet and a well-appointed ensuite with a relaxing jetted tub and separate shower. Downstairs, the fully developed lower level provides exceptional additional living space, complete with two generously sized bedrooms, a full bathroom, and an expansive family and recreation area ideal for entertaining or relaxing. A wet bar, beautiful custom oak shelving, and a dedicated wine or cold room add versatility and plenty of storage. Outside, enjoy a beautifully landscaped yard framed by mature trees for a peaceful, private outdoor setting. The sheltered deck is perfect for summer barbecues, morning coffee, or unwinding after a long day. A heated double garage adds year-round convenience, keeping your vehicles warm through Calgary's winter months. An important upgrade includes replacing all Poly-B plumbing throughout the home, along with the main water service line to the city, providing added peace of mind for future owners. Located in the sought-after community of Sundance, residents enjoy access to Lake Sundance and its year-round recreational amenities, along with nearby Fish Creek Provincial Park, schools, shopping, and everyday conveniences. This is an exceptional opportunity to enjoy spacious living, a private setting, and all the benefits of an established lake community. Bo ok your private showing today and discover everything this wonderful home offers! (id:31684)
| a week ago | Listing updated with changes from the MLS® | |
| a week ago | Listing first seen on site |


The trademarks MLS®, Multiple Listing Service® and the associated logos are owned by The Canadian Real Estate Association (CREA) and identify the quality of services provided by real estate professionals who are members of CREA. Used under license.
The trademarks REALTOR®, REALTORS®, and the REALTOR® logo are controlled by The Canadian Real Estate Association (CREA) and identify real estate professionals who are members of CREA. These trademarks are owned or controlled by The Canadian Real Estate Association (CREA) and identify real estate professionals who are members of CREA (REALTOR®) and/or the quality of services they provide (MLS®).
This REALTOR.ca listing content is owned and licensed by REALTOR® members of The Canadian Real Estate Association.