


47 Macewan Meadow Link NWCalgary, AB T3K 3H4
Due to the health concerns created by Coronavirus we are offering personal 1-1 online video walkthough tours where possible.
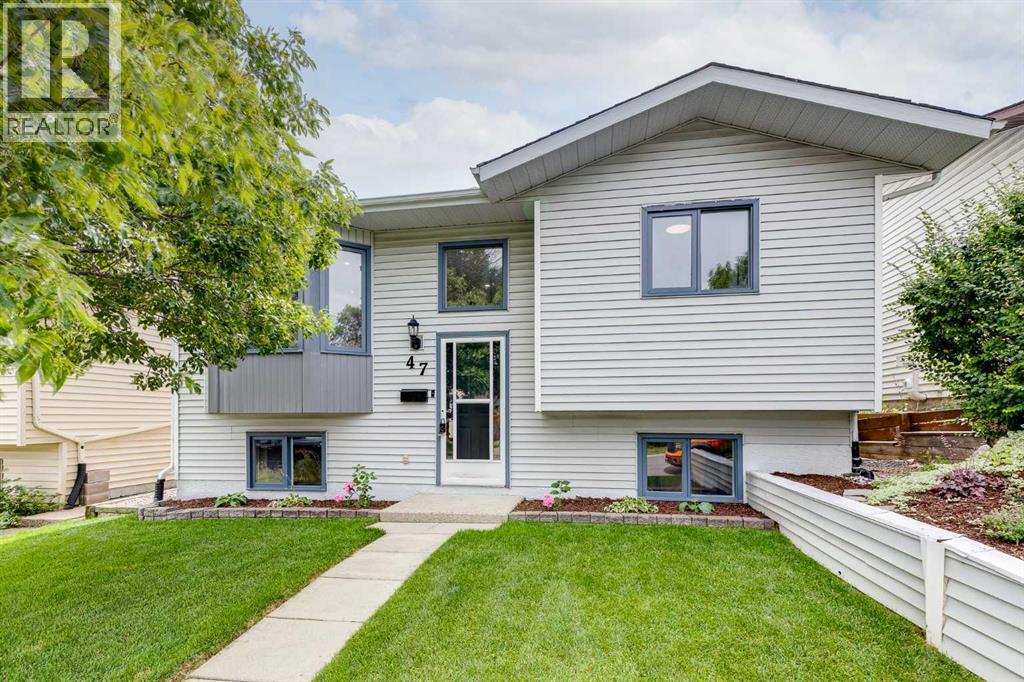
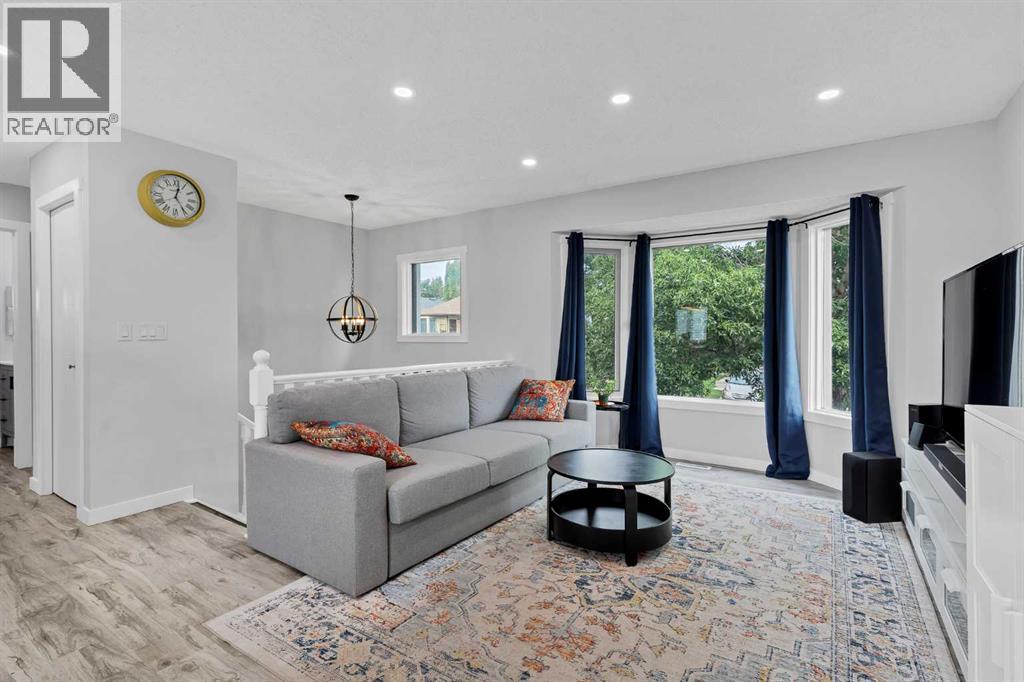
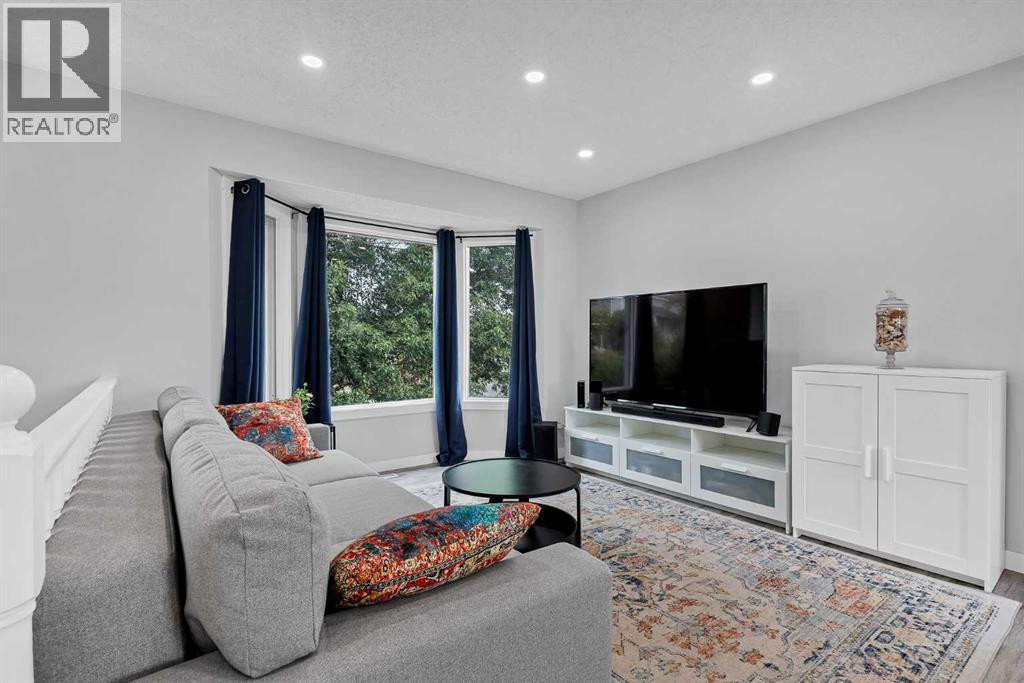
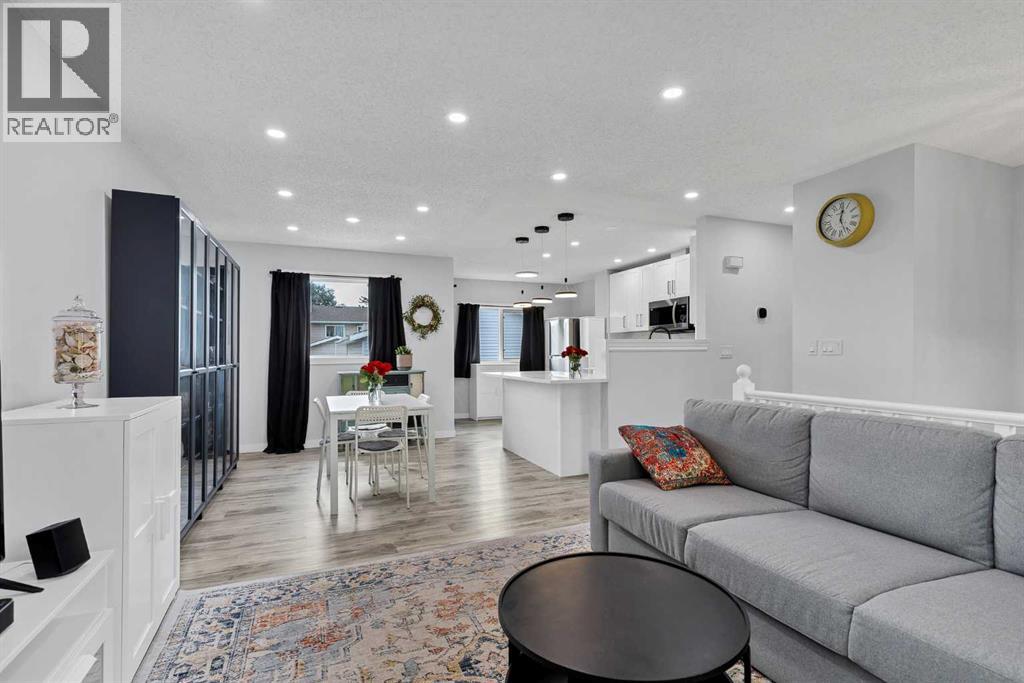
A realistic path to owning a single family home in MacEwan Glen - an established community where low density and great living is foremost. This bi-level offers four bedrooms and two full bathrooms, renovated & it is completely move-in ready with a brand new roof being installed on both the house and the detached garage.The open-concept main floor is bright and practical. The spacious kitchen features quartz countertops, Stainless Steel Appliances, and significant counter and cabinet space, flowing into the living and dining areas with Vinyl Plank flooring and large windows. Two good-sized bedrooms and an updated four-piece bathroom are all well placed for privacy and complete the upper level. Downstairs, the fully finished lower level has large windows making it brighter and more inviting. The large recreation room with a wood-burning fireplace (regularly maintained) provides a second living area with exceptional space. Two more large bedrooms await plus another full bathroom. Plenty of room for family, guests, or a home office.Outside you get a south-facing backyard with a raised deck plus a lower concrete patio, made for summer evenings, and an oversized double detached garage with room for parking, storage, or a workshop. Other updates include a newer furnace (2015), a central heat pump system (functions as full central air conditioning in the summer, with energy-efficient heating options for cooler weather), and a new fence.As Calgary’s only community directly bordering the vast trail networks of Nose Hill Park, this low-density neighbourhood pairs peaceful residential living with a vibrant, active community association. The location works hard for you: walkable to Schools, easy transit, and you can be downtown in 20 minutes via 14th Street. Playgrounds, baseball diamonds, and an outdoor rink nearby allow you to take advantage of real community living. Set up your private showing today and get ready to hear "Welcome Home!" (id:31684)
| a week ago | Listing updated with changes from the MLS® | |
| a week ago | Listing first seen on site |


The trademarks MLS®, Multiple Listing Service® and the associated logos are owned by The Canadian Real Estate Association (CREA) and identify the quality of services provided by real estate professionals who are members of CREA. Used under license.
The trademarks REALTOR®, REALTORS®, and the REALTOR® logo are controlled by The Canadian Real Estate Association (CREA) and identify real estate professionals who are members of CREA. These trademarks are owned or controlled by The Canadian Real Estate Association (CREA) and identify real estate professionals who are members of CREA (REALTOR®) and/or the quality of services they provide (MLS®).
This REALTOR.ca listing content is owned and licensed by REALTOR® members of The Canadian Real Estate Association.