


636 Whitehorn Way NECalgary, AB T1Y 1Y4
Due to the health concerns created by Coronavirus we are offering personal 1-1 online video walkthough tours where possible.
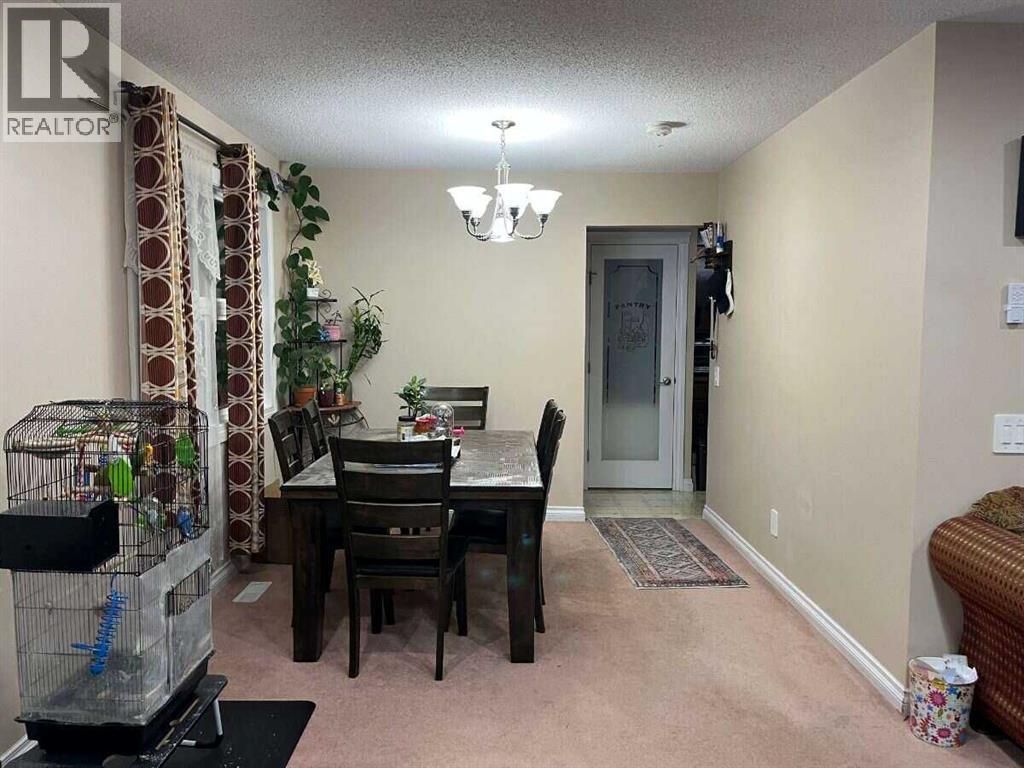
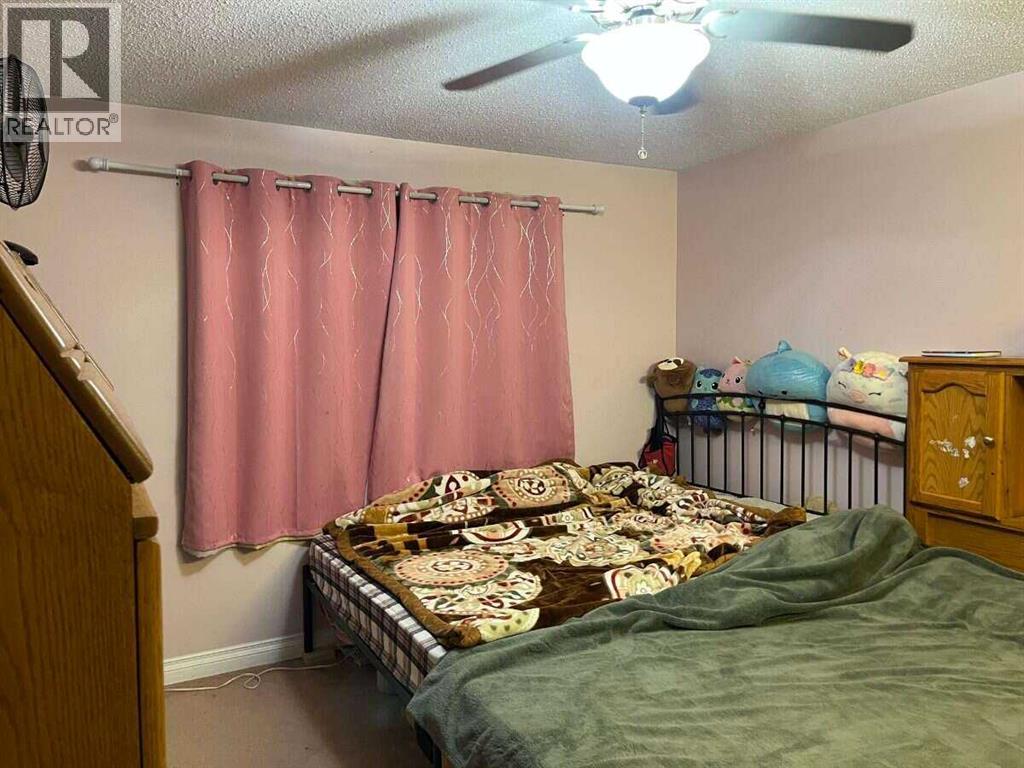
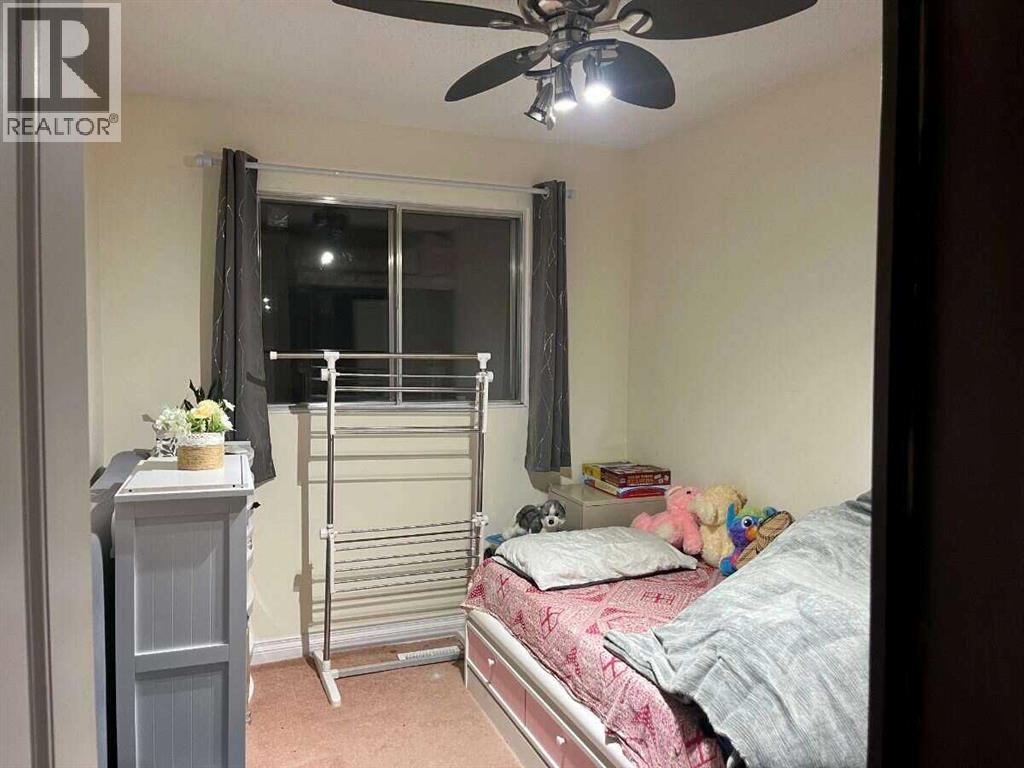
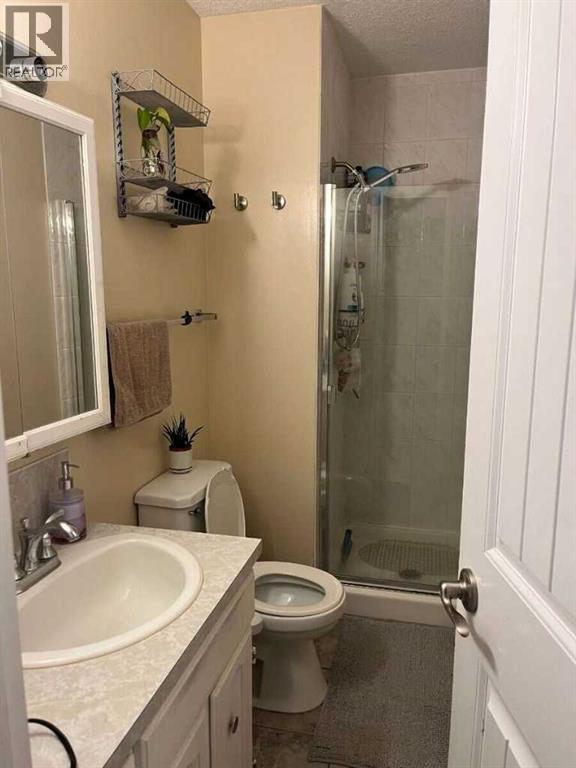
For more information, please click the "More Information" button. An exceptional opportunity at 636 Whitehorn Way NE! Situated on a generous 53' x 100' west-facing corner lot, this expansive bungalow offers over 1,300 sq. ft. of well-designed main-floor living space. The bright main level welcomes you with an open living and dining area highlighted by a classic corner brick fireplace. The spacious kitchen features a corner pantry and a dedicated breakfast nook. Down the hall, find a large primary bedroom complete with a private 3-piece ensuite, alongside two additional well-sized bedrooms and a full 4-piece main bath. The fully developed lower level features a separate rear entrance and an illegal suite, offering a substantial family room with a second brick fireplace, a fourth bedroom, a den/flex room, and another full 4-piece bathroom. Outside, enjoy a fully fenced backyard with a concrete patio and an oversized 23'4" x 23'6" detached double garage. Ideally located within easy walking distance to schools, transit, and local shopping. (id:31684)
| 9 hours ago | Listing updated with changes from the MLS® | |
| 13 hours ago | Status changed to Active | |
| 14 hours ago | Price changed to $560,000 | |
| a week ago | Listing first seen on site |


The trademarks MLS®, Multiple Listing Service® and the associated logos are owned by The Canadian Real Estate Association (CREA) and identify the quality of services provided by real estate professionals who are members of CREA. Used under license.
The trademarks REALTOR®, REALTORS®, and the REALTOR® logo are controlled by The Canadian Real Estate Association (CREA) and identify real estate professionals who are members of CREA. These trademarks are owned or controlled by The Canadian Real Estate Association (CREA) and identify real estate professionals who are members of CREA (REALTOR®) and/or the quality of services they provide (MLS®).
This REALTOR.ca listing content is owned and licensed by REALTOR® members of The Canadian Real Estate Association.