


2141 15 Street SWCalgary, AB T2T 3Y9
Due to the health concerns created by Coronavirus we are offering personal 1-1 online video walkthough tours where possible.
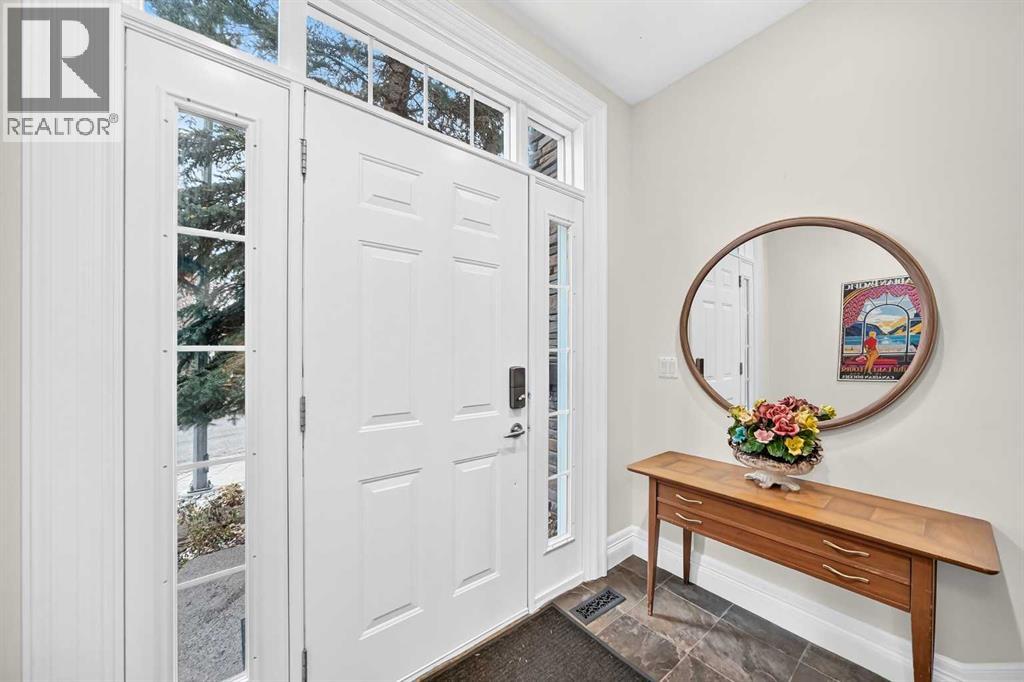
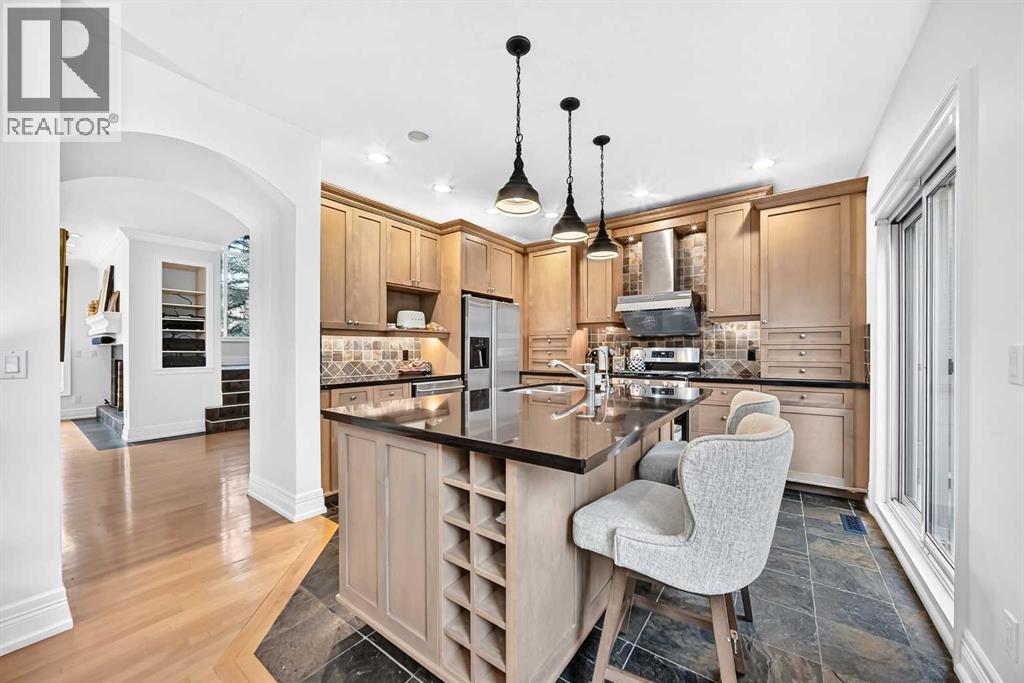
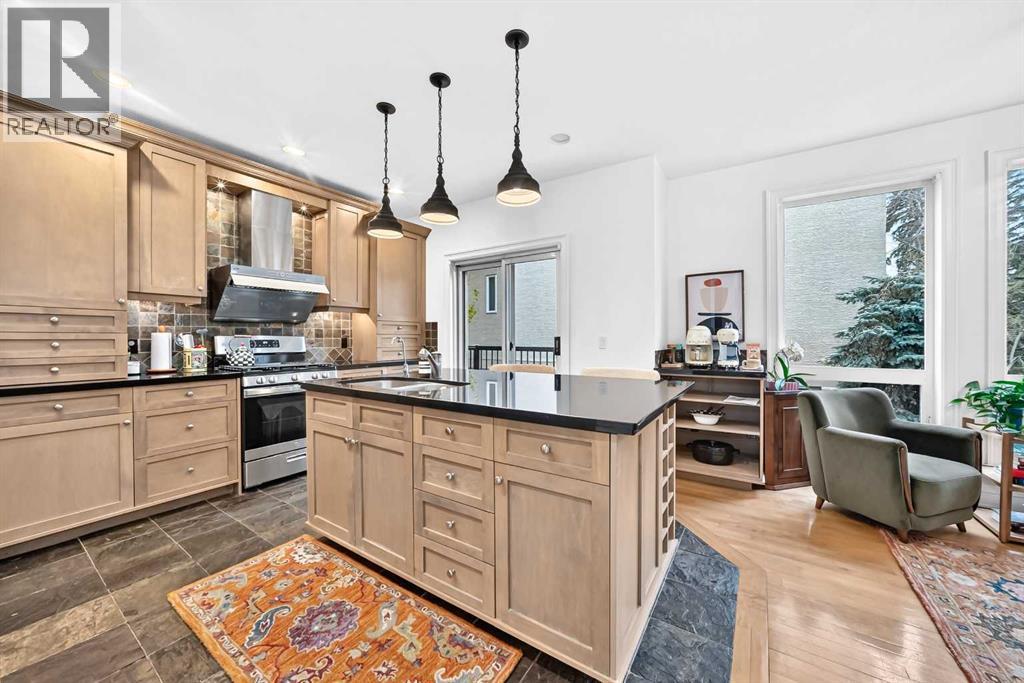
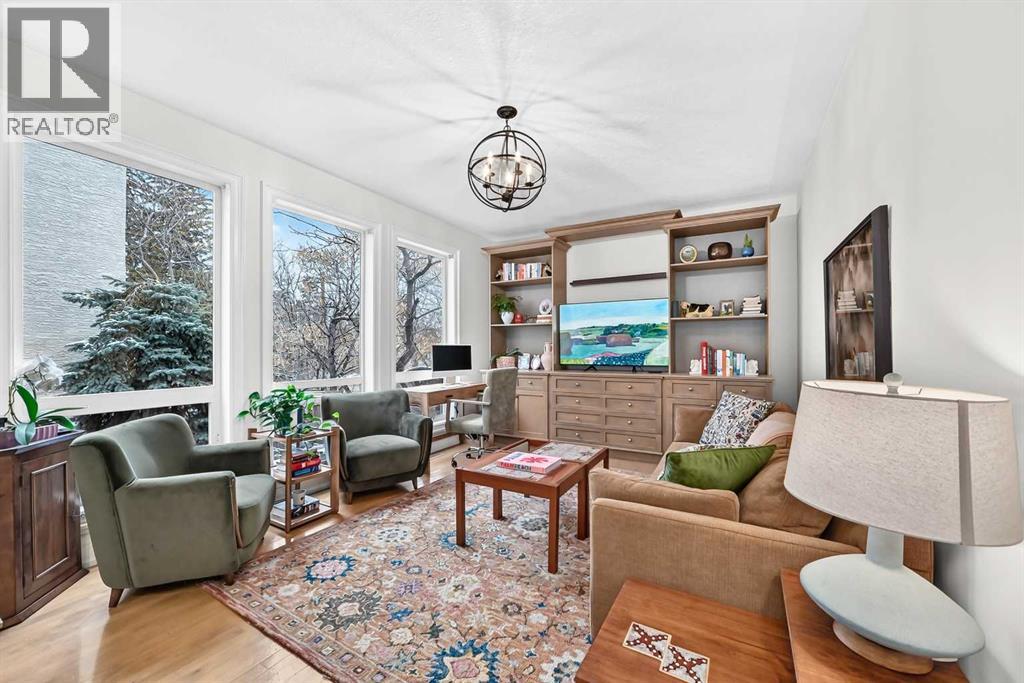
OPEN HOUSE SUNDAY NOV 8, 1-3PM. Stunning, DETACHED two storey home in sought after Bankview! This home has been beautifully renovated and is ready for the next owners to enjoy. Rare inner city home with a HEATED double attached front drive garage! Enter to a spacious foyer leading up to the main living area which is very SPACIOUS and bright connecting to the gourmet kitchen and family room. Upstairs there are 3 bedrooms and 2 full baths. The master suite is very large with an abundance of natural light, a walk-in closet, AND, a NEW DELUXE ensuite bath! The lower level is fully finished with a cozy family room, full bath, and walkout to the rear yard! Some of the features of this home include a high efficient furnace, new HWT, water softener, and, Central Air Conditioning! If you're looking for a move-in condition Detached inner city home, don't miss this .gem! See floor plans in supplements. (id:31684)
| 2 hours ago | Listing updated with changes from the MLS® | |
| 8 hours ago | Status changed to Active | |
| 2 weeks ago | Listing first seen on site |


The trademarks MLS®, Multiple Listing Service® and the associated logos are owned by The Canadian Real Estate Association (CREA) and identify the quality of services provided by real estate professionals who are members of CREA. Used under license.
The trademarks REALTOR®, REALTORS®, and the REALTOR® logo are controlled by The Canadian Real Estate Association (CREA) and identify real estate professionals who are members of CREA. These trademarks are owned or controlled by The Canadian Real Estate Association (CREA) and identify real estate professionals who are members of CREA (REALTOR®) and/or the quality of services they provide (MLS®).
This REALTOR.ca listing content is owned and licensed by REALTOR® members of The Canadian Real Estate Association.