


1118 Jamieson Avenue NECalgary, AB T2E 0L5
Due to the health concerns created by Coronavirus we are offering personal 1-1 online video walkthough tours where possible.
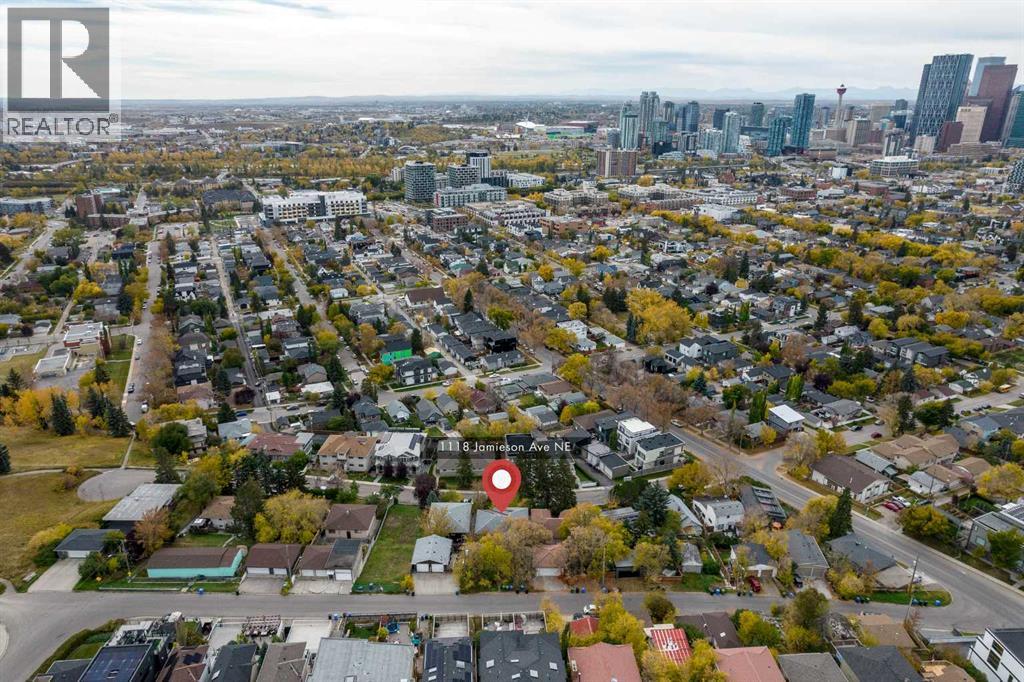
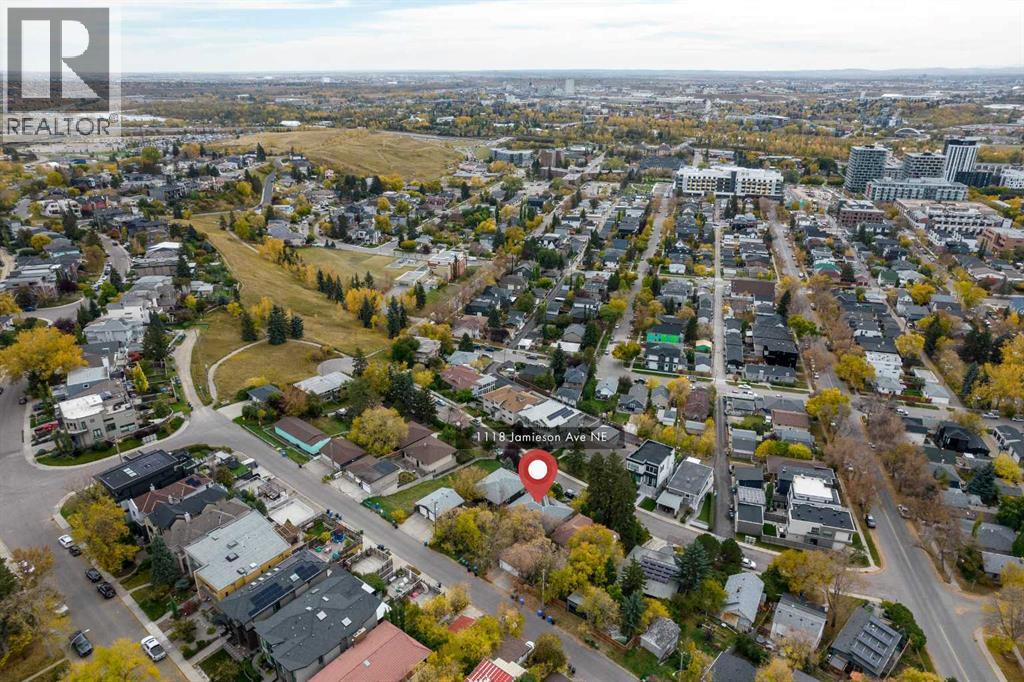
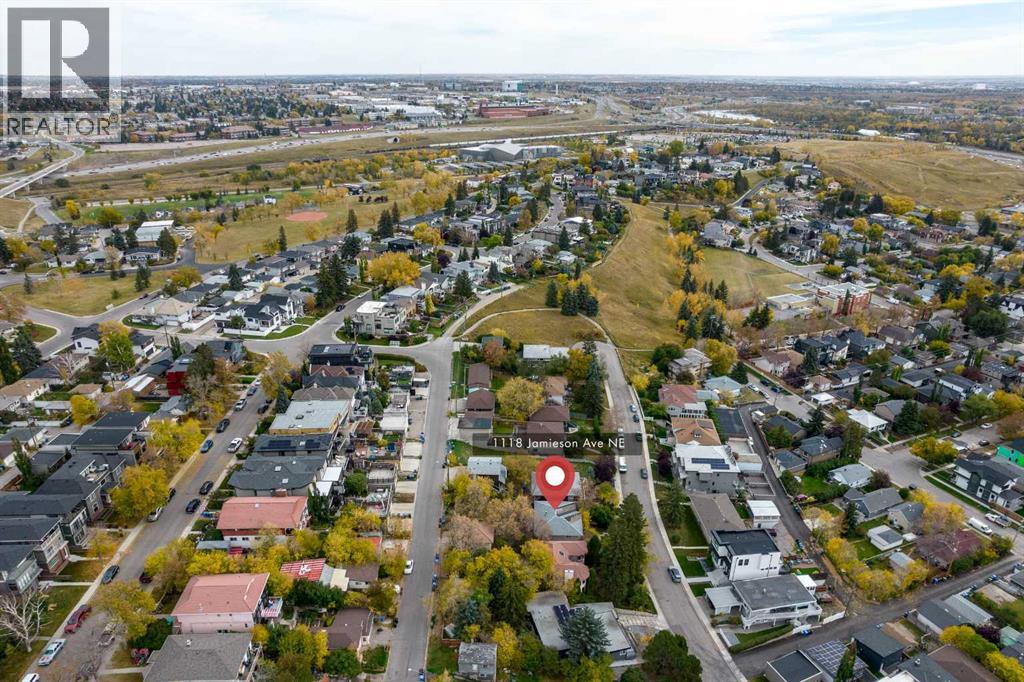
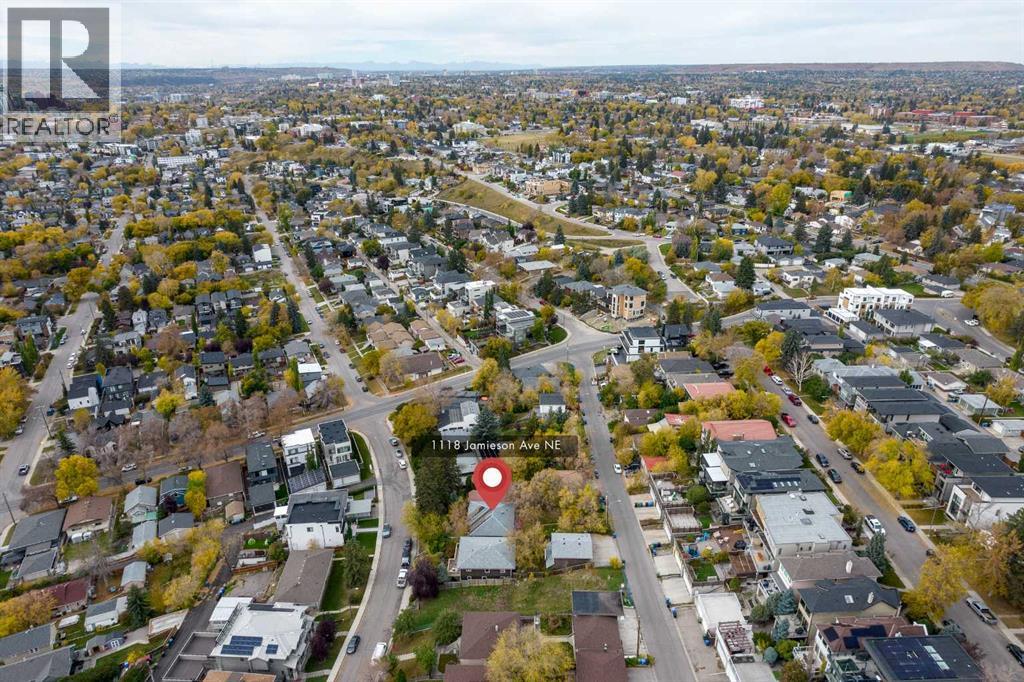
Opportunity knocks to own and build on one of the most desirable lots in the entire city! Located on the coveted Bridgeland Hill with panoramic views of downtown Calgary, rarely do lots of this caliber come to the market! This is one of the LARGEST lots on the street at just over 6,000 sq ft with dual access from Jamieson avenue at the front and Drury avenue from the rear! DEVELOPMENT PERMITS are APPROVED for a 2,900+ sq ft (above grade - per side) duplex. Simply bring your tools and start the build! Architectural plans and renderings are available. Both main floor and lower suites are fully rented with long term tenants in place making this an ideal holding property while you finalize your build plans. Bridgeland is a sought-after inner city community known for its restaurants, cafes, shops and has a high walk score with easy access to downtown, bow river pathways, parks, schools and transit routes. Call to book your private showing today! (id:31684)
| 2 weeks ago | Listing updated with changes from the MLS® | |
| 2 weeks ago | Status changed to Active | |
| 2 weeks ago | Listing first seen on site |


The trademarks MLS®, Multiple Listing Service® and the associated logos are owned by The Canadian Real Estate Association (CREA) and identify the quality of services provided by real estate professionals who are members of CREA. Used under license.
The trademarks REALTOR®, REALTORS®, and the REALTOR® logo are controlled by The Canadian Real Estate Association (CREA) and identify real estate professionals who are members of CREA. These trademarks are owned or controlled by The Canadian Real Estate Association (CREA) and identify real estate professionals who are members of CREA (REALTOR®) and/or the quality of services they provide (MLS®).
This REALTOR.ca listing content is owned and licensed by REALTOR® members of The Canadian Real Estate Association.