


8, 830 Memorial Drive NWCalgary, AB T2N 3C8
Due to the health concerns created by Coronavirus we are offering personal 1-1 online video walkthough tours where possible.
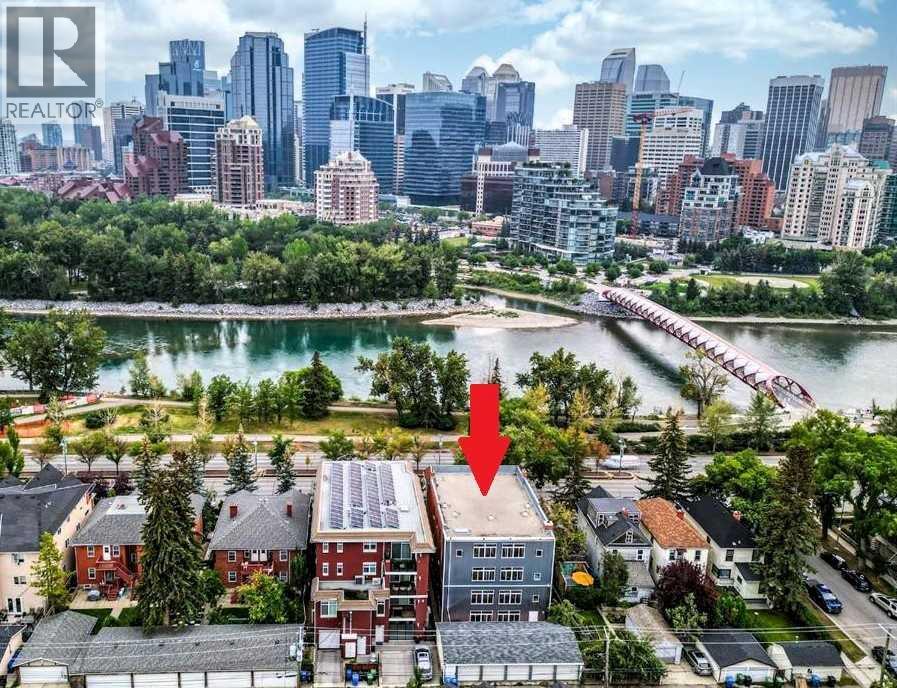
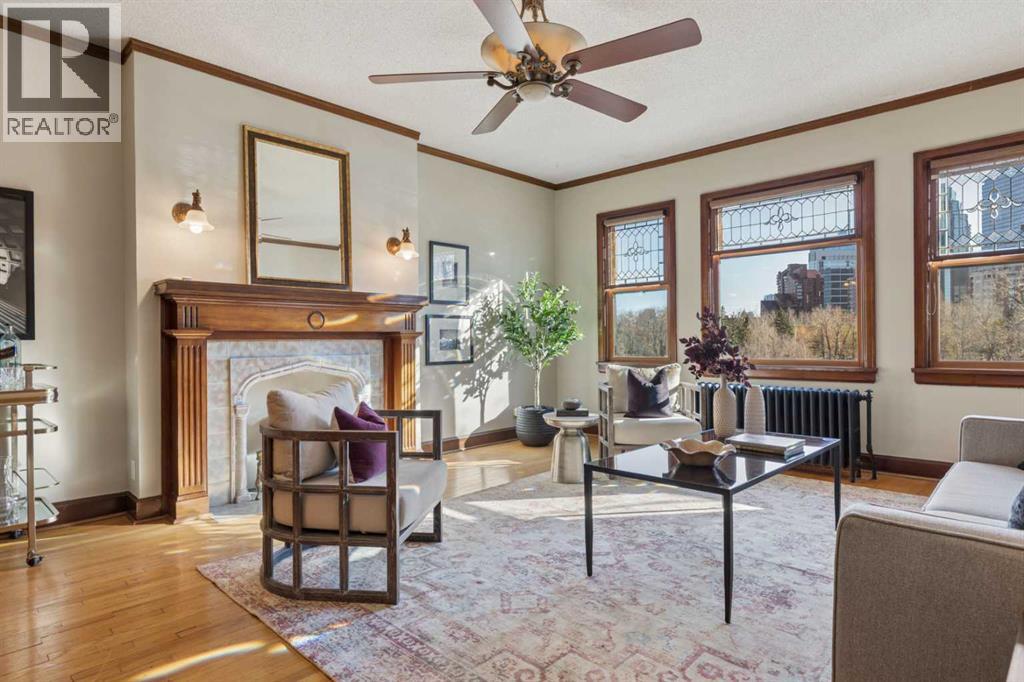
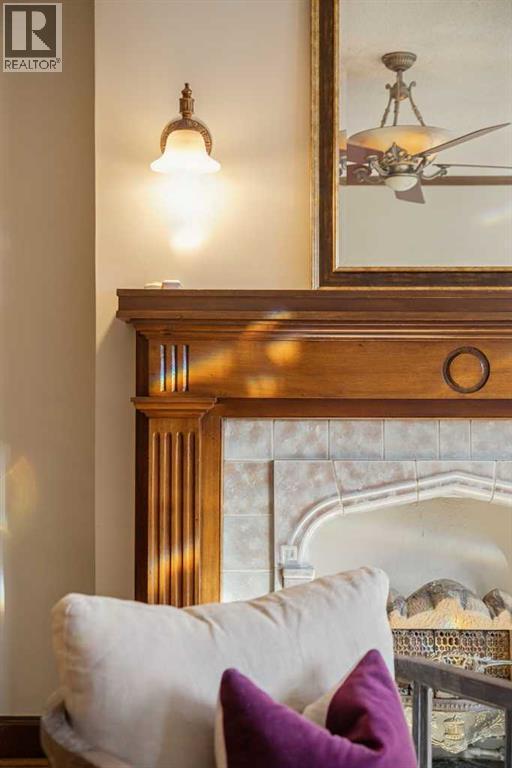
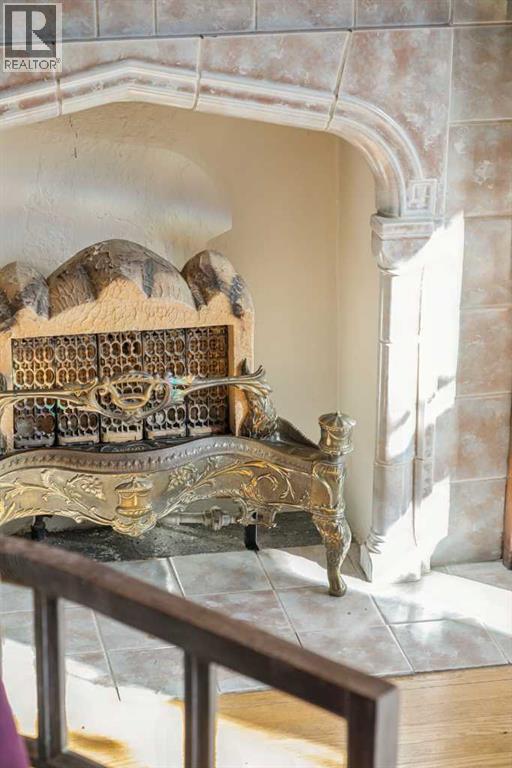
Historic DONEGAL MANSIONS is a Calgary treasure. If you are bored with the typical “cookie-cutter” condos, this unique and very special residence won’t disappoint. Built in 1935, it was completely restored ~2005 and great care was taken to preserve all of the amazing original charm that includes: beams, built-ins, crown molding, window casings, doors, light fixtures, leaded glass and wood flooring throughout. This unit offers the BEST VIEWS IN THE BUILDING (breathtaking Bow River and panoramic city skyline) from its quiet top-floor position. Additional features include 9’ ceilings, windows on 3 sides and SECURED GARAGE PARKING. The living area has a striking fireplace (now decorative) and large south windows that flood the space with sunlight. The dining area has a vintage chandelier and room to host your family and friends in style. Original folding doors open to reveal an additional flex space perfect for an office. The modern kitchen has good storage and workspace, granite counters, stainless appliances, an eating bar and a back door to the stairway that comes up from the garage. Quiet and private bedroom will hold a king size bed. The adjacent 4-piece bath has a deep soaking tub. Insuite laundry. What a location!...just steps from the Peace Bridge and the natural beauty of Prince’s Island, across from walking and bike paths, just over a block to the Kensington Village and minutes to the downtown core. These units don’t come up very often… (id:31684)
| 6 days ago | Listing updated with changes from the MLS® | |
| 6 days ago | Status changed to Active | |
| a week ago | Listing first seen on site |


The trademarks MLS®, Multiple Listing Service® and the associated logos are owned by The Canadian Real Estate Association (CREA) and identify the quality of services provided by real estate professionals who are members of CREA. Used under license.
The trademarks REALTOR®, REALTORS®, and the REALTOR® logo are controlled by The Canadian Real Estate Association (CREA) and identify real estate professionals who are members of CREA. These trademarks are owned or controlled by The Canadian Real Estate Association (CREA) and identify real estate professionals who are members of CREA (REALTOR®) and/or the quality of services they provide (MLS®).
This REALTOR.ca listing content is owned and licensed by REALTOR® members of The Canadian Real Estate Association.