


619 Penbrooke Road SECalgary, AB T2A 3S9
Due to the health concerns created by Coronavirus we are offering personal 1-1 online video walkthough tours where possible.
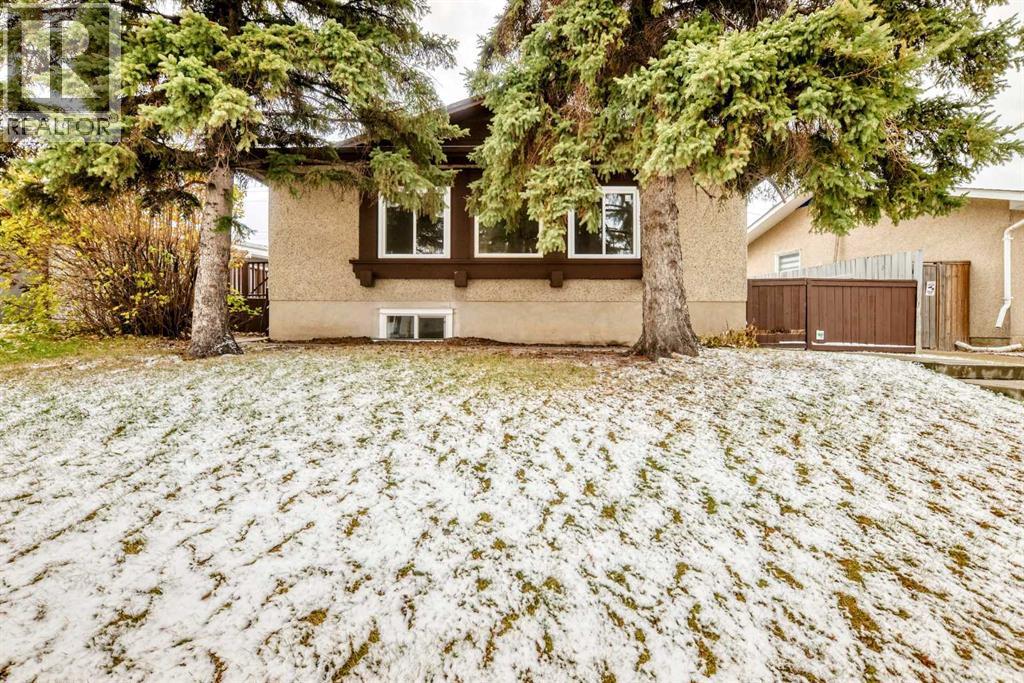
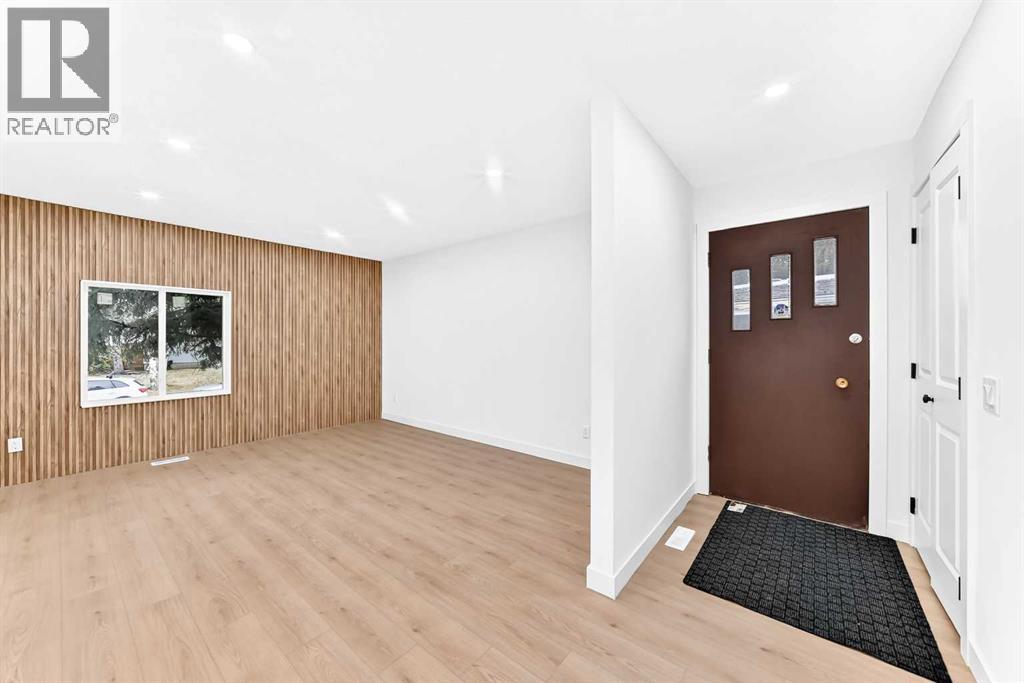
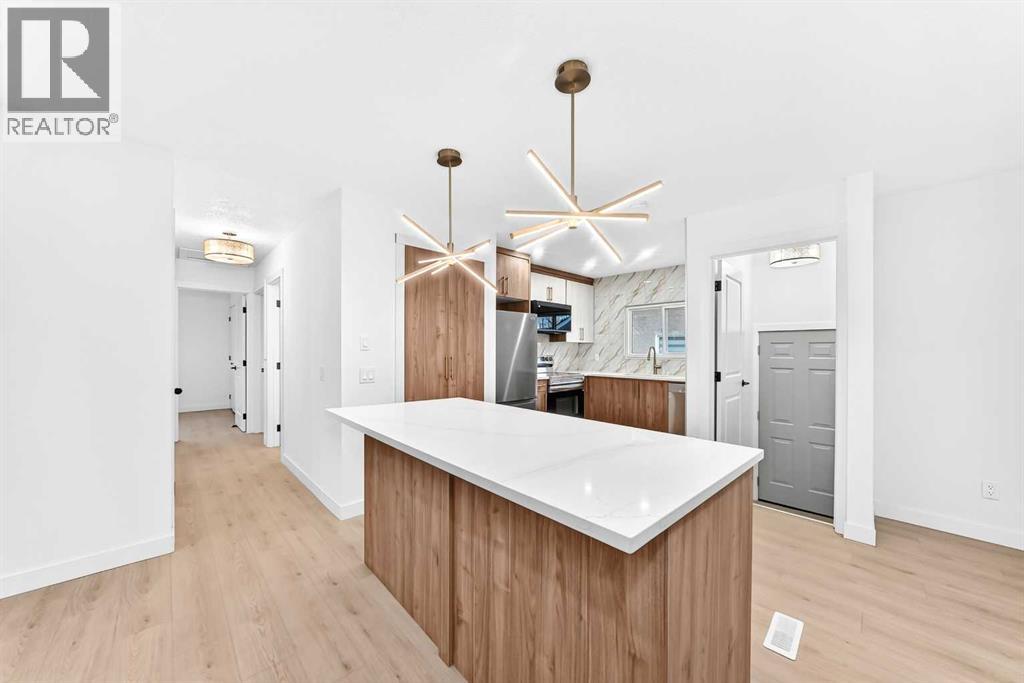
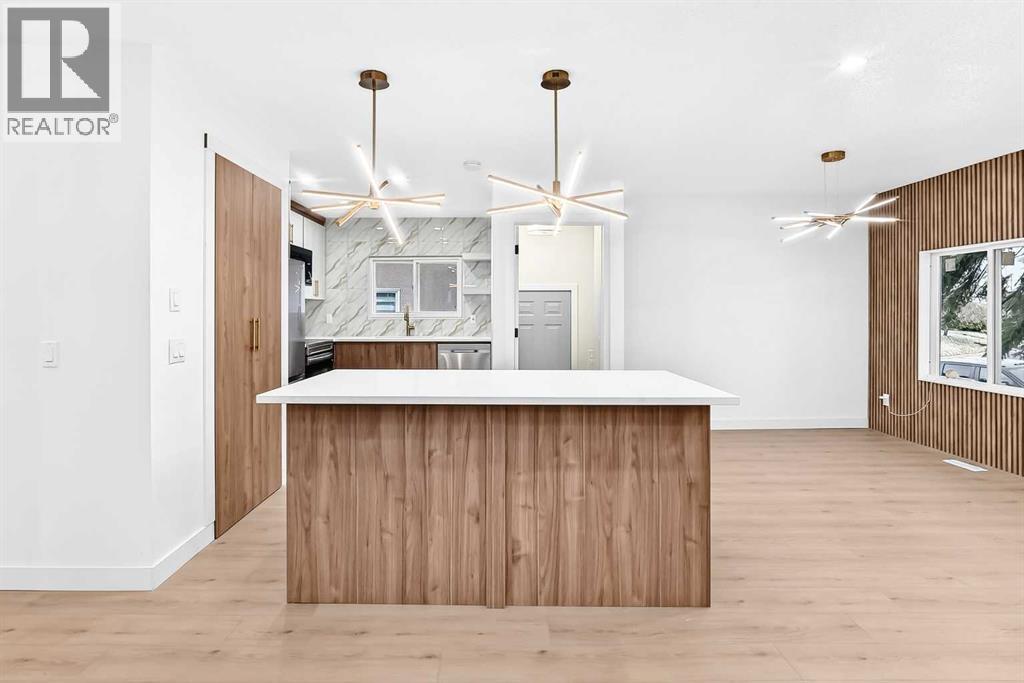
Welcome to this beautiful detached Bungalow, totally renovated yet another designer home this time in desired Community of Penbrook. Perfect Investment, income property, Live up and rent down or keep all to yourself as its ideal for a big family or folks like to live around mature tree, or folks would like to see children walking to school, or commute to down town as all major routes are easily accessible. Here we go, Total 5 bedrooms, 2.5 washrooms, 2 living, 2 kitchens, 2 laundry, basement have its own separate illegal suite entrance, detached single garage, huge backyard, fenced all around the property. As, we enter the main floor, will be greeted with open concept living room, with modern feature wall, high end kitchen with Black and SS Appliances, stackable washer dryer, a dining area with Island Kitchen,, high end vinyl plank throughout the floor, 4 pc washroom for two rooms, and third master bed rooms comes with its on ensuite half 2 piece washroom and separate laundry. Basement is fully finished and comes with separate entrance and offers huge living room, 2 bedrooms, master bed has walk in closet, mechanical and storage room, along with separate laundry room. Close to all the amentias, enjoy the showing and feedback will be appreciated thx. (id:31684)
| 3 days ago | Listing updated with changes from the MLS® | |
| 3 days ago | Status changed to Active | |
| 2 weeks ago | Listing first seen on site |


The trademarks MLS®, Multiple Listing Service® and the associated logos are owned by The Canadian Real Estate Association (CREA) and identify the quality of services provided by real estate professionals who are members of CREA. Used under license.
The trademarks REALTOR®, REALTORS®, and the REALTOR® logo are controlled by The Canadian Real Estate Association (CREA) and identify real estate professionals who are members of CREA. These trademarks are owned or controlled by The Canadian Real Estate Association (CREA) and identify real estate professionals who are members of CREA (REALTOR®) and/or the quality of services they provide (MLS®).
This REALTOR.ca listing content is owned and licensed by REALTOR® members of The Canadian Real Estate Association.