


100 Macewan Park Road NWCalgary, AB T3K 3G9
Due to the health concerns created by Coronavirus we are offering personal 1-1 online video walkthough tours where possible.
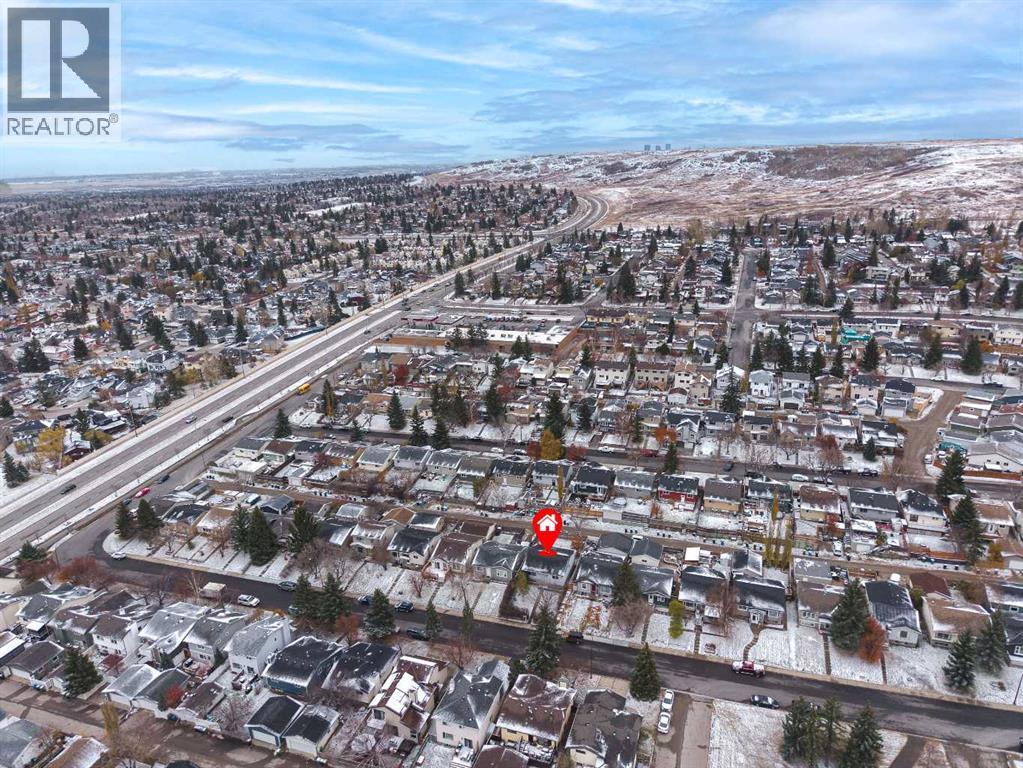
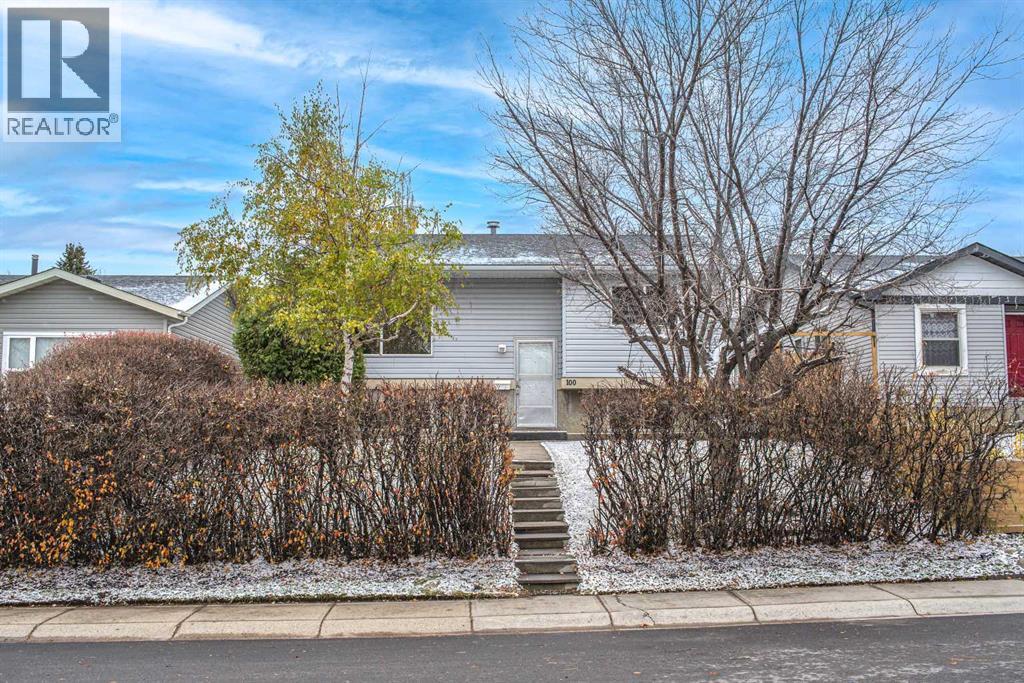
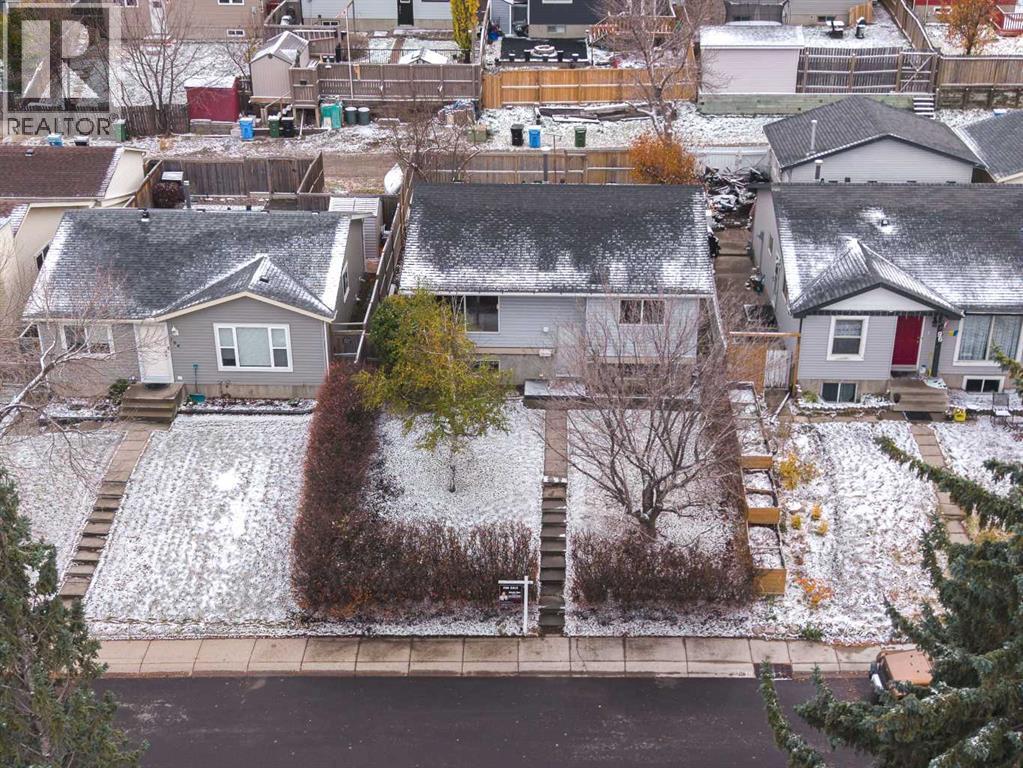
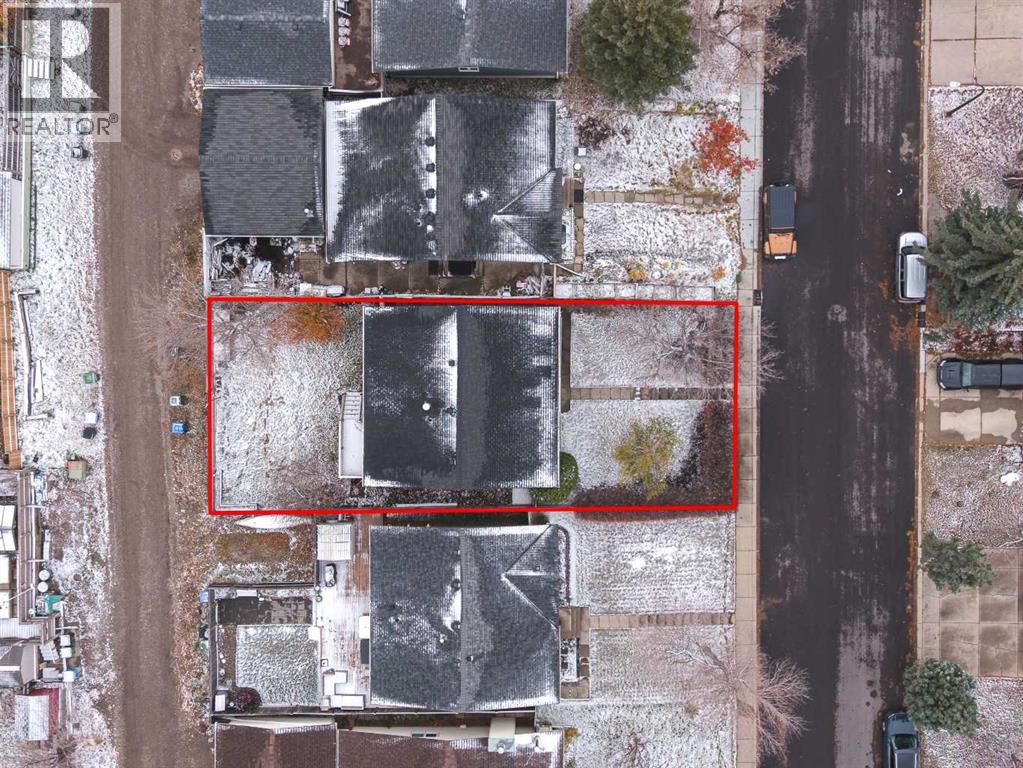
Open house Nov 08 (Sunday) 1:00-4:00 pm. Welcome to this well-kept bi-level home, ideally located within walking distance of a popular elementary school and close to public transit, shopping centres, and all essential amenities. The main floor was recently upgraded in 2026, featuring brand-new vinyl wood plank flooring, a beautifully updated kitchen, new paint, and elegant quartz countertops. The home offers a total of 5 bedrooms (3+2) and 2 full bathrooms.The main floor features a spacious living room, a bright and inviting kitchen, and a generous dining area. The fully developed basement offers a huge family room, two good-sized bedrooms, and a full bathroom with a jetted tub.Additional updates include a hot water tank 2021 and a new roof 2023. The property also features a fully landscaped and fenced yard, providing a great outdoor space for relaxation and enjoyment. Conveniently located near schools, public transportation, shopping, and everyday amenities, this home offers comfort, functionality, and excellent value. Vacant easy to show! (id:31684)
| 4 days ago | Listing updated with changes from the MLS® | |
| 4 days ago | Status changed to Active | |
| a week ago | Listing first seen on site |


The trademarks MLS®, Multiple Listing Service® and the associated logos are owned by The Canadian Real Estate Association (CREA) and identify the quality of services provided by real estate professionals who are members of CREA. Used under license.
The trademarks REALTOR®, REALTORS®, and the REALTOR® logo are controlled by The Canadian Real Estate Association (CREA) and identify real estate professionals who are members of CREA. These trademarks are owned or controlled by The Canadian Real Estate Association (CREA) and identify real estate professionals who are members of CREA (REALTOR®) and/or the quality of services they provide (MLS®).
This REALTOR.ca listing content is owned and licensed by REALTOR® members of The Canadian Real Estate Association.