


9, 1220 Prominence Way SWCalgary, AB T3H 2B4
Due to the health concerns created by Coronavirus we are offering personal 1-1 online video walkthough tours where possible.
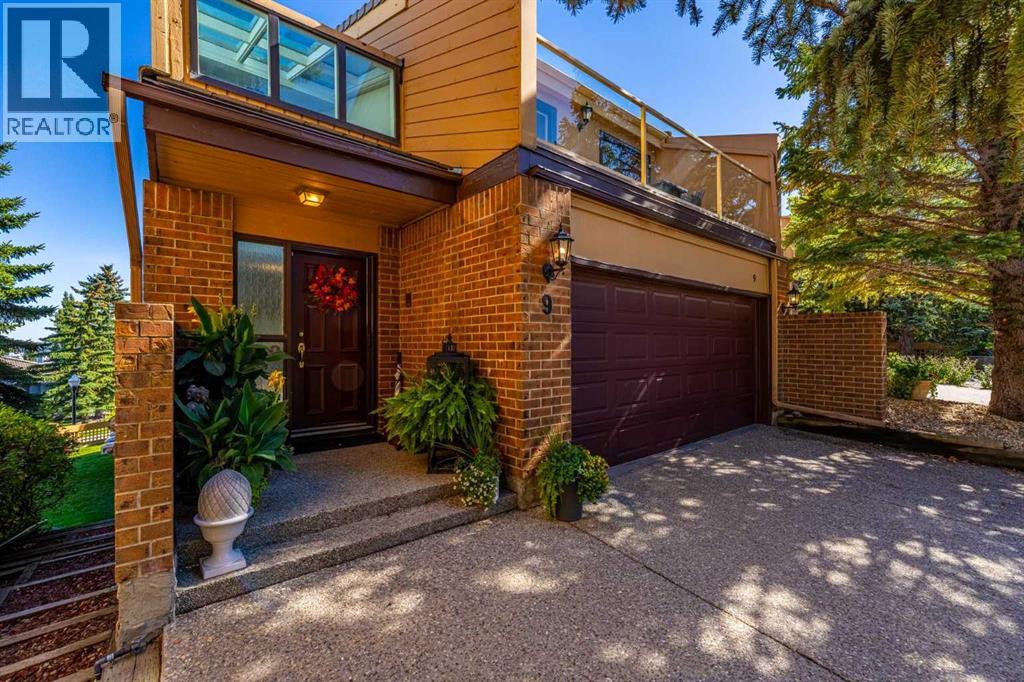
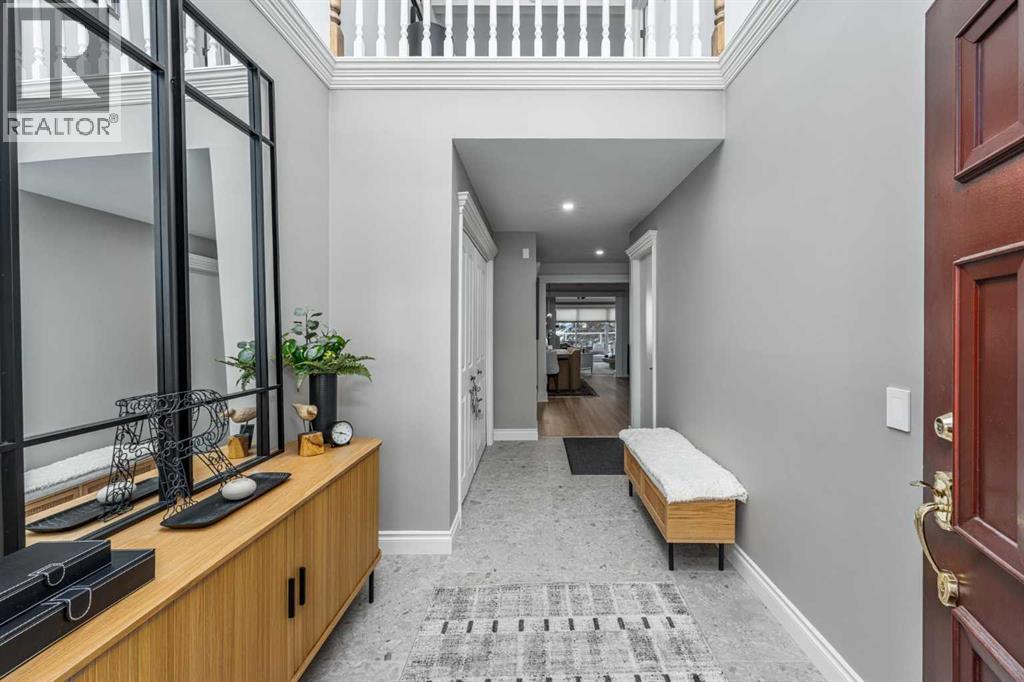
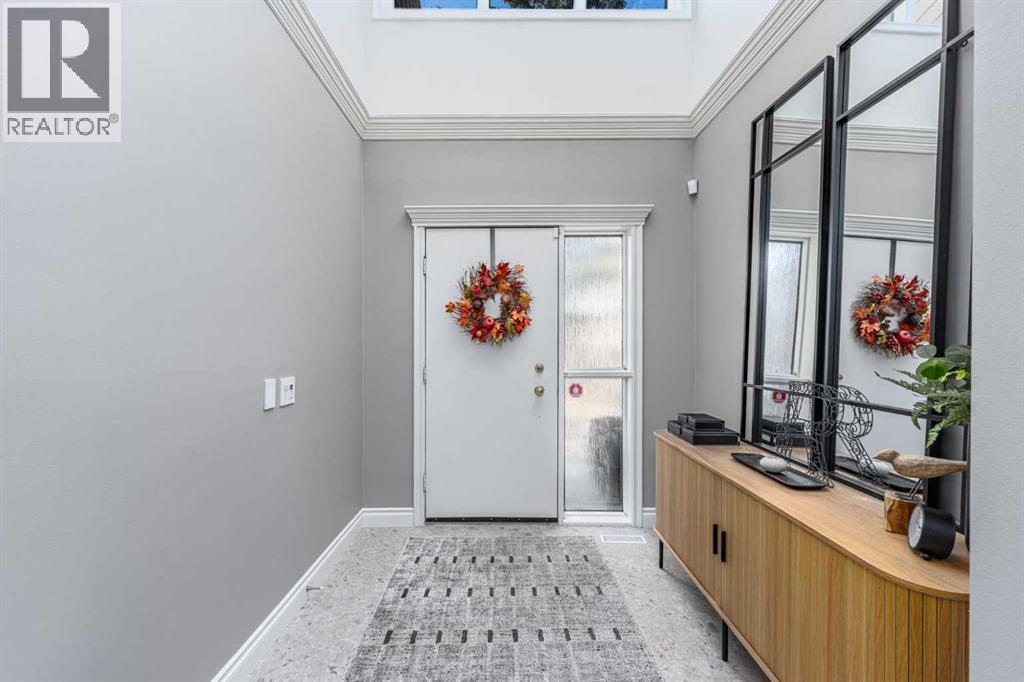
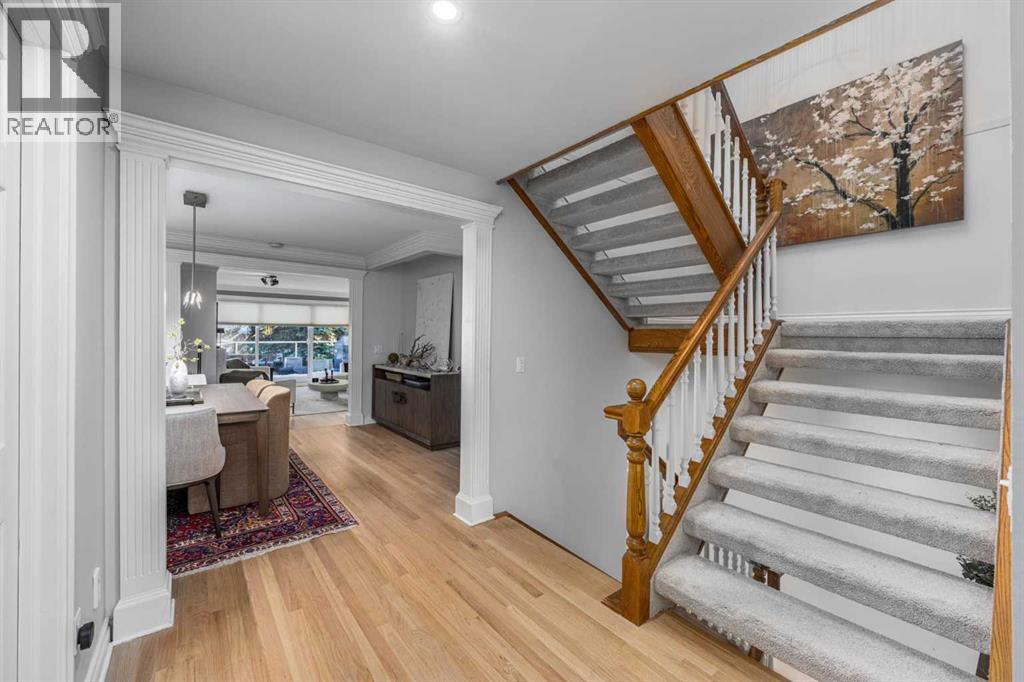
City skyline views. Four private outdoor spaces. And a kitchen that has been completely reimagined. Welcome to villa-style living with an exceptional mix of character, space and modern comfort in Patterson's sought-after Prominence Estates.Offering approximately 2,126 sq. ft. above grade, this beautifully updated home features three bedrooms, two full and two half baths, a finished walkout lower level and an attached double garage. Soaring ceilings, skylights and an open loft create a wonderful sense of space, while beautifully restored hardwood floors bring warmth and timeless appeal. A spacious foyer and main-floor laundry add everyday practicality.The spectacular new kitchen features cabinetry, under-cabinet lighting, quartz countertops and backsplash, a waterfall-edge island, 36-inch KitchenAid built-in refrigerator, induction cooktop with bridge burner, downdraft ventilation, built-in wall oven and Bosch steam oven. An upgraded pantry adds storage and style. The living room's wood-burning fireplace has a contemporary concrete surround and tile hearth. The dining area and outdoor spaces make entertaining easy.Upstairs, two spacious bedroom suites each have an ensuite, walk-in closet and private balcony. The primary suite features 14-foot vaulted ceilings, a refreshed bathroom and motorized blackout blind. The walkout level offers a third bedroom, large family and games room with gas fireplace, new wet bar and access to the lower patio—ideal for guests, movie nights or relaxing at home.Air conditioner/heat-pump and updated thermostats add comfort. Close to parks, Edworthy Park and its river pathways, shopping, Bow Trail and Sarcee Trail, this home delivers a peaceful west-side setting with convenience.ADDITIONAL IMPROVEMENTS: New Lux triple-pane windows in the kitchen, dining room, primary ensuite and front guest-suite ensuite. Primary ensuite: new vanity, sink, faucet, lighting, mirror and tall storage cabinet. Primary bedroom: motorized blackout blind on transom window. Kitchen and dining: modern dining light fixture; updated pantry cabinetry, quartz counters and backsplash with under-cabinet lighting; new lighting above breakfast table. Main floor powder room: new toilet, quartz countertop, faucet and accessories. Throughout: modernized crown moulding and door headers; new 24x24 front entry tile. Lower powder room: new vanity, floor tile, faucet, exhaust fan and accessories. Wet bar: new cabinetry, sink and faucet. Main-floor Ecobee and upper-floor Honeywell thermostats.A home with this much space, character and attention to detail deserves a closer look. Book your private showing. (id:31684)
| 7 days ago | Listing updated with changes from the MLS® | |
| a week ago | Status changed to Active | |
| a week ago | Listing first seen on site |


The trademarks MLS®, Multiple Listing Service® and the associated logos are owned by The Canadian Real Estate Association (CREA) and identify the quality of services provided by real estate professionals who are members of CREA. Used under license.
The trademarks REALTOR®, REALTORS®, and the REALTOR® logo are controlled by The Canadian Real Estate Association (CREA) and identify real estate professionals who are members of CREA. These trademarks are owned or controlled by The Canadian Real Estate Association (CREA) and identify real estate professionals who are members of CREA (REALTOR®) and/or the quality of services they provide (MLS®).
This REALTOR.ca listing content is owned and licensed by REALTOR® members of The Canadian Real Estate Association.