


1423, 222 Riverfront Avenue SWCalgary, AB T2P 0X2
Due to the health concerns created by Coronavirus we are offering personal 1-1 online video walkthough tours where possible.
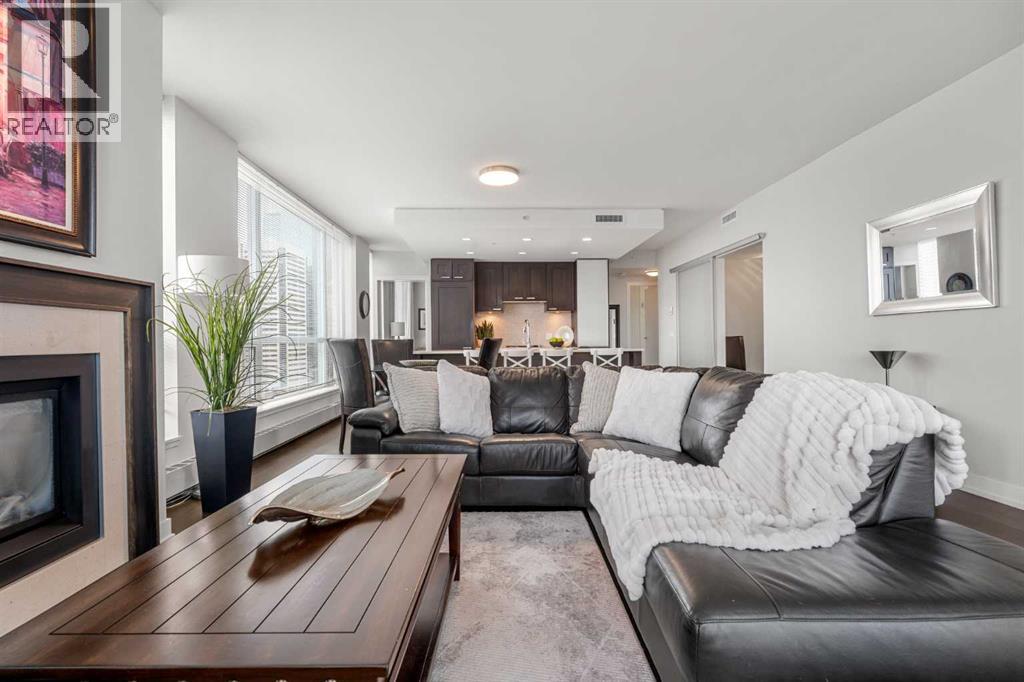
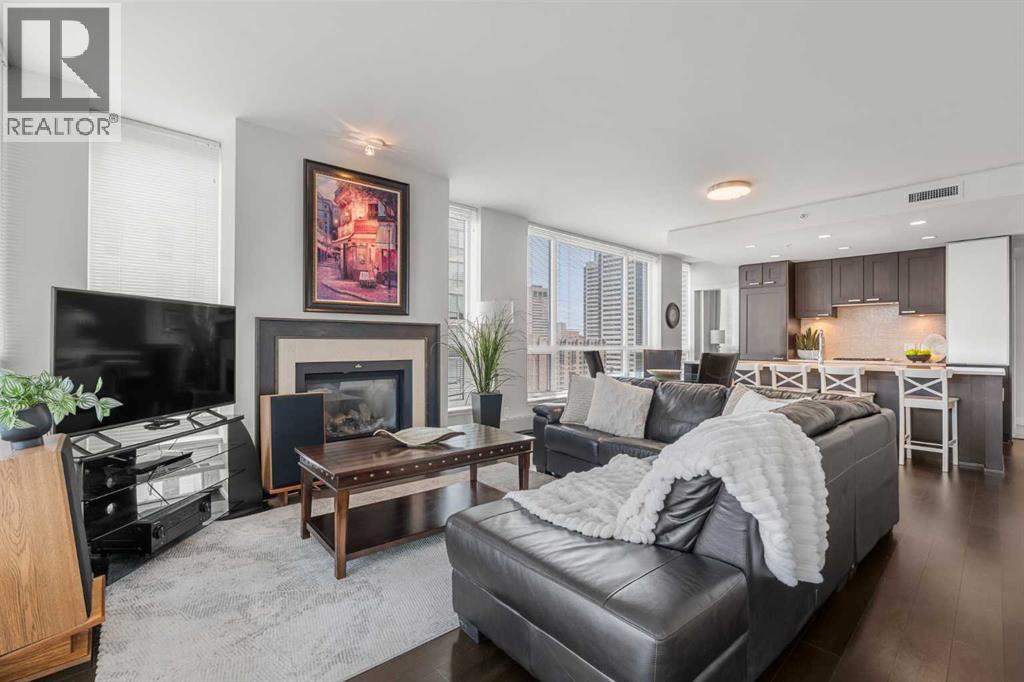
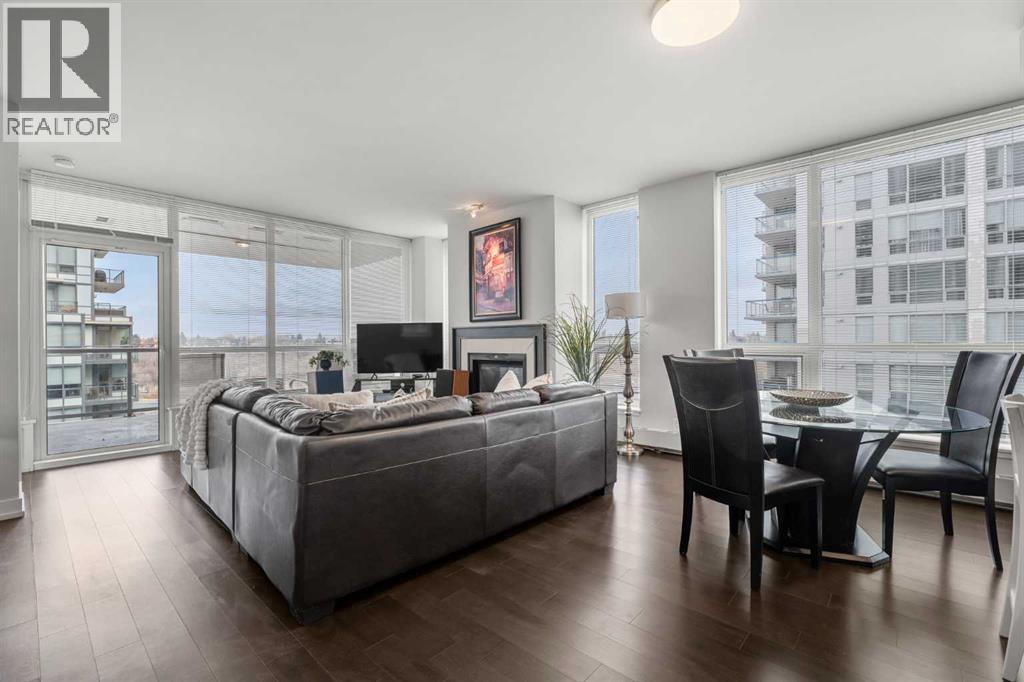
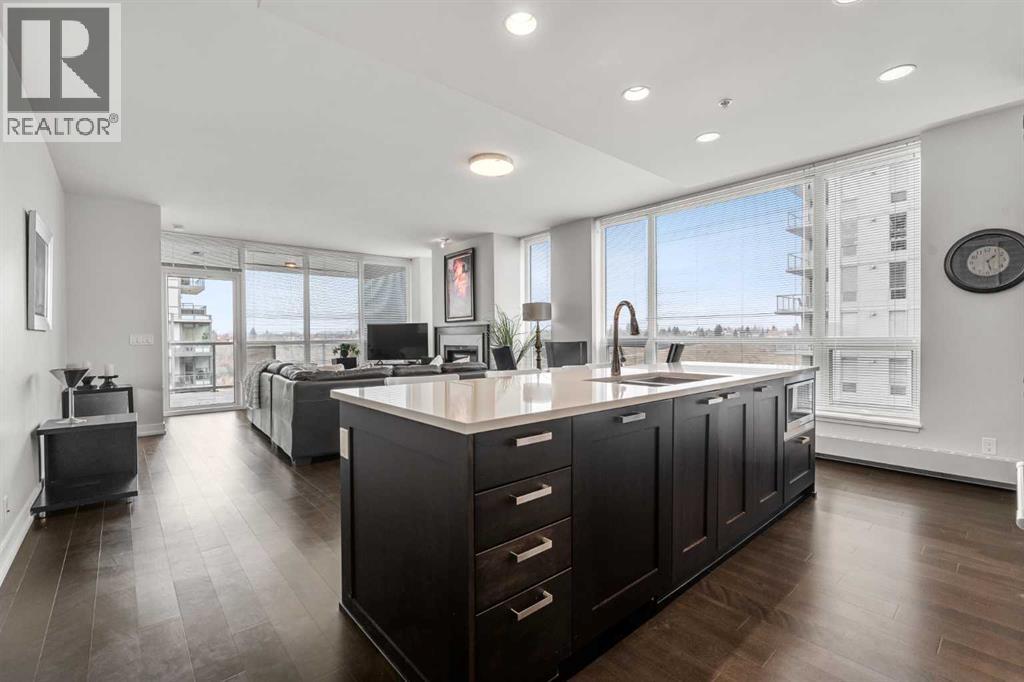
Step into refined urban living in this exceptional two-bedroom, two-bathroom apartment in Calgary’s vibrant Chinatown neighbourhood, with views of the Bow River! Set in a striking high-rise, this single-level unit offers 1101.73 square feet of beautifully appointed space, blending comfort and elegance. Upon entry, a seamless open floor plan is accentuated by high ceilings and complemented by exquisite hardwood, tile, and carpet flooring throughout. A chef’s kitchen features stone counters, a kitchen island, and ample storage, while the primary suite offers a luxurious five-piece ensuite bath with a soaking tub and double vanity, plus a generous walk-in closet. A second bedroom offers convenient access to the main bathroom, ensuring privacy and functionality. Residents enjoy in-suite central air conditioning and an integrated laundry room with modern appliances. The gas fireplace adds warmth and ambiance, bringing a touch of sophistication to the living area. Beyond the apartment, the building offers sought-after amenities, including a fitness center, sauna, party room, theatre, hot tub, secured parking for two vehicles, car wash facilities, visitor parking, and ample storage options. Close to parks, shopping, and walking/bike paths, this residence offers a harmonious blend of urban convenience and outdoor serenity. (id:31684)
| 9 hours ago | Listing updated with changes from the MLS® | |
| 10 hours ago | Status changed to Active | |
| 2 weeks ago | Listing first seen on site |


The trademarks MLS®, Multiple Listing Service® and the associated logos are owned by The Canadian Real Estate Association (CREA) and identify the quality of services provided by real estate professionals who are members of CREA. Used under license.
The trademarks REALTOR®, REALTORS®, and the REALTOR® logo are controlled by The Canadian Real Estate Association (CREA) and identify real estate professionals who are members of CREA. These trademarks are owned or controlled by The Canadian Real Estate Association (CREA) and identify real estate professionals who are members of CREA (REALTOR®) and/or the quality of services they provide (MLS®).
This REALTOR.ca listing content is owned and licensed by REALTOR® members of The Canadian Real Estate Association.