


229, 190 Kananaskis WayCanmore, AB T1W 3K5
Due to the health concerns created by Coronavirus we are offering personal 1-1 online video walkthough tours where possible.
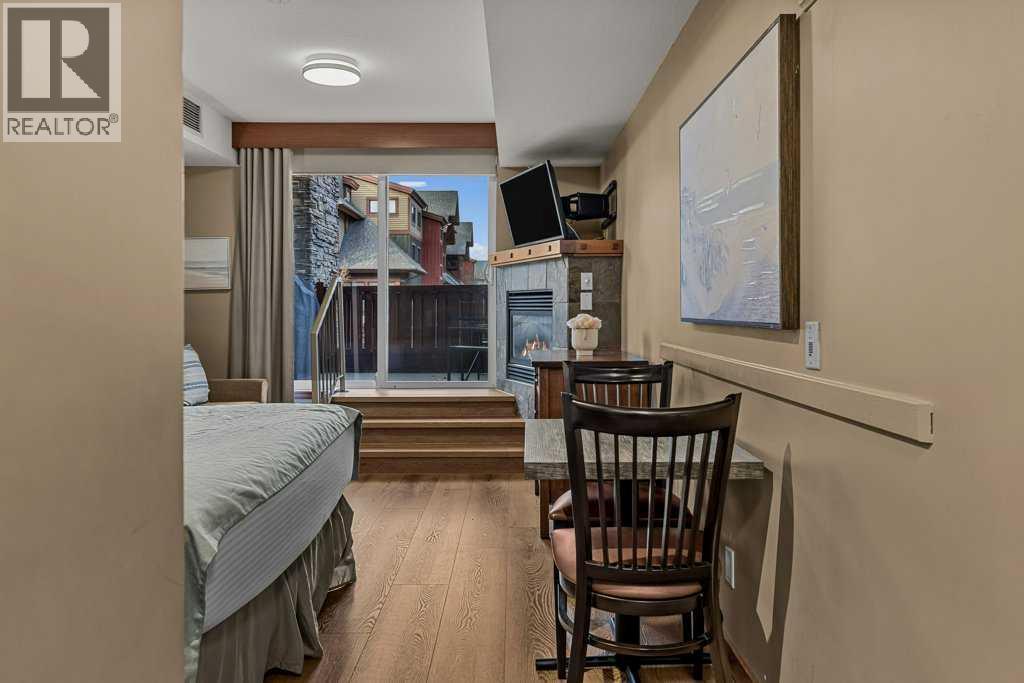
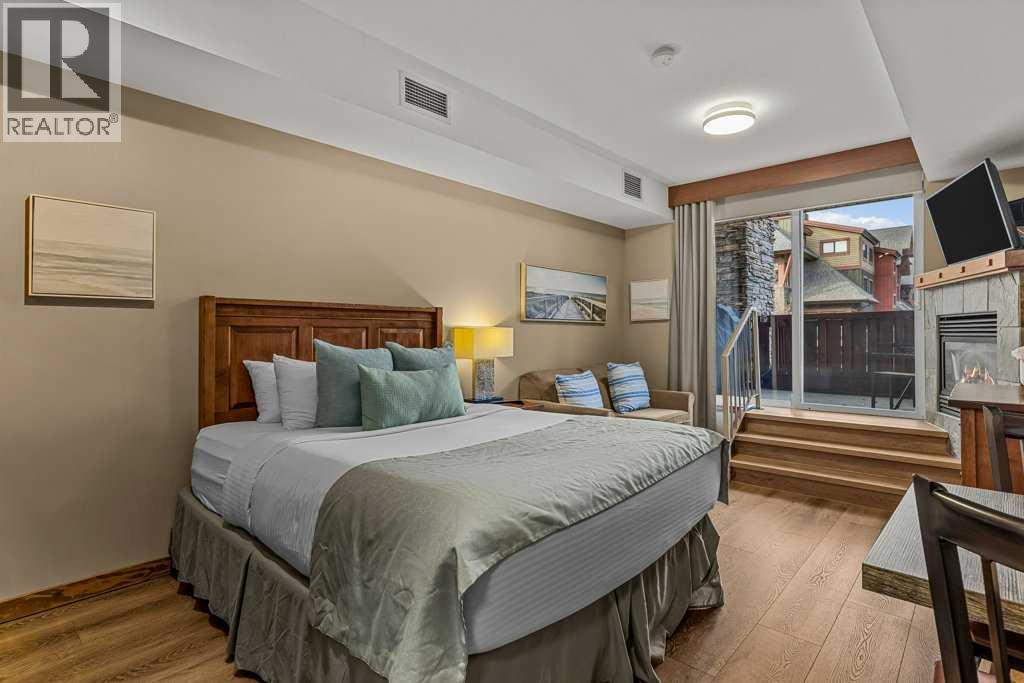
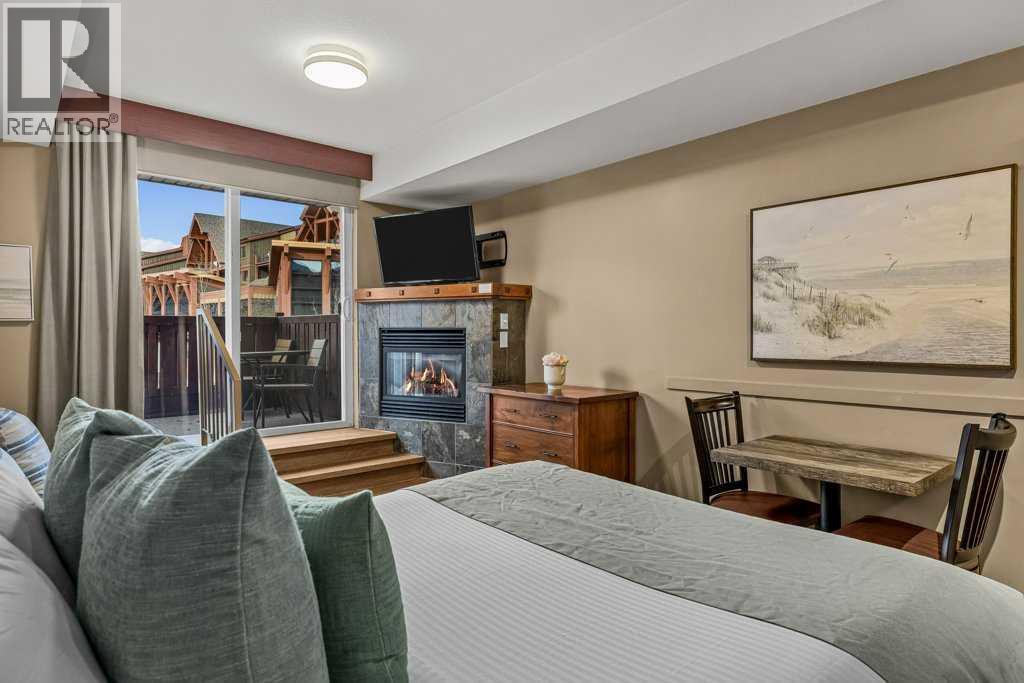
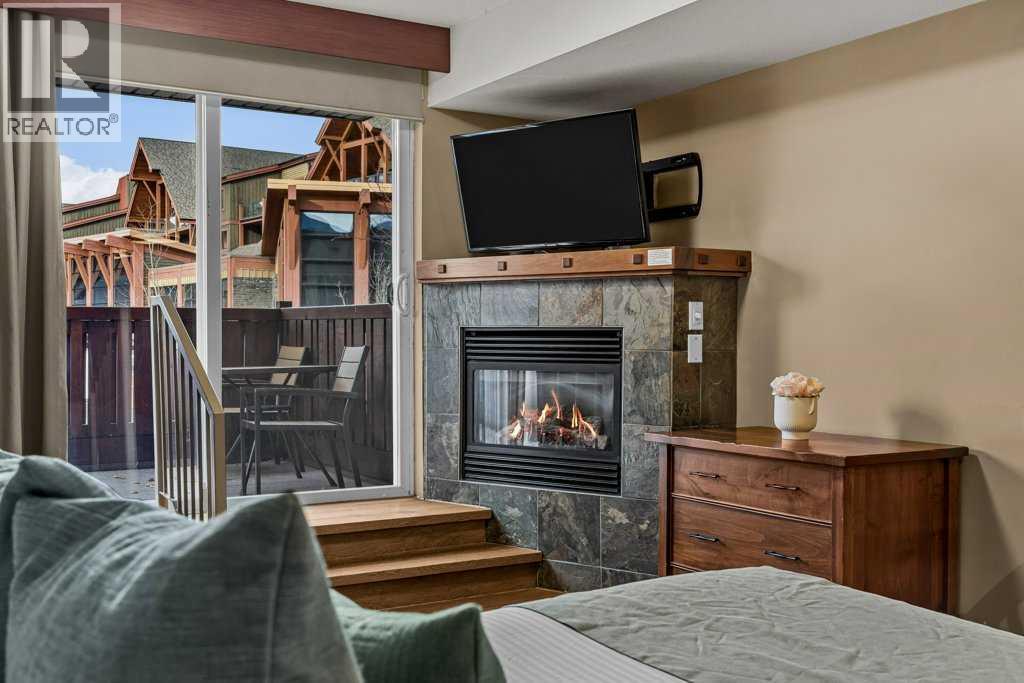
Cozy Mountain Studio at Falcon Crest Lodge - Discover your own cozy Rocky Mountain getaway at the distinguished Falcon Crest Lodge, just a short walk from downtown Canmore’s shops and restaurants. This inviting studio features a full kitchen, modern bathroom, and a comfortable living, sleeping and dining area warmed by a gas fireplace. The queen-sized bed is thoughtfully positioned to allow easy movement around the sleeping area, while recently added attractive new vinyl plank flooring adds a fresh, modern touch (pictures to be updated). Step onto the spacious balcony and enjoy beautiful mountain views. Enjoy the convenience of underground parking and resort-style amenities, including two hot tubs and an exercise room. Whether you dream of winter skiing, summer hiking or simply relaxing in the mountains, with low condo fees and low taxes, this studio makes an ideal base for your Canadian Rockies adventures. When you’re away, you can rent it out through Airbnb or a similar short-term rental platform. Low cleaning fees let you keep more in your own pocket. Please note: Due to the unit’s size and financing limitations, buyers must be prepared to purchase with cash. Price is including 5% GST tax which GST registrants would be able to defer. Consult your professional accountant! (id:31684)
| 4 days ago | Listing updated with changes from the MLS® | |
| 4 days ago | Listing first seen on site |


The trademarks MLS®, Multiple Listing Service® and the associated logos are owned by The Canadian Real Estate Association (CREA) and identify the quality of services provided by real estate professionals who are members of CREA. Used under license.
The trademarks REALTOR®, REALTORS®, and the REALTOR® logo are controlled by The Canadian Real Estate Association (CREA) and identify real estate professionals who are members of CREA. These trademarks are owned or controlled by The Canadian Real Estate Association (CREA) and identify real estate professionals who are members of CREA (REALTOR®) and/or the quality of services they provide (MLS®).
This REALTOR.ca listing content is owned and licensed by REALTOR® members of The Canadian Real Estate Association.