


32 Bow Village Crescent NWCalgary, AB T3B 4X2
Due to the health concerns created by Coronavirus we are offering personal 1-1 online video walkthough tours where possible.
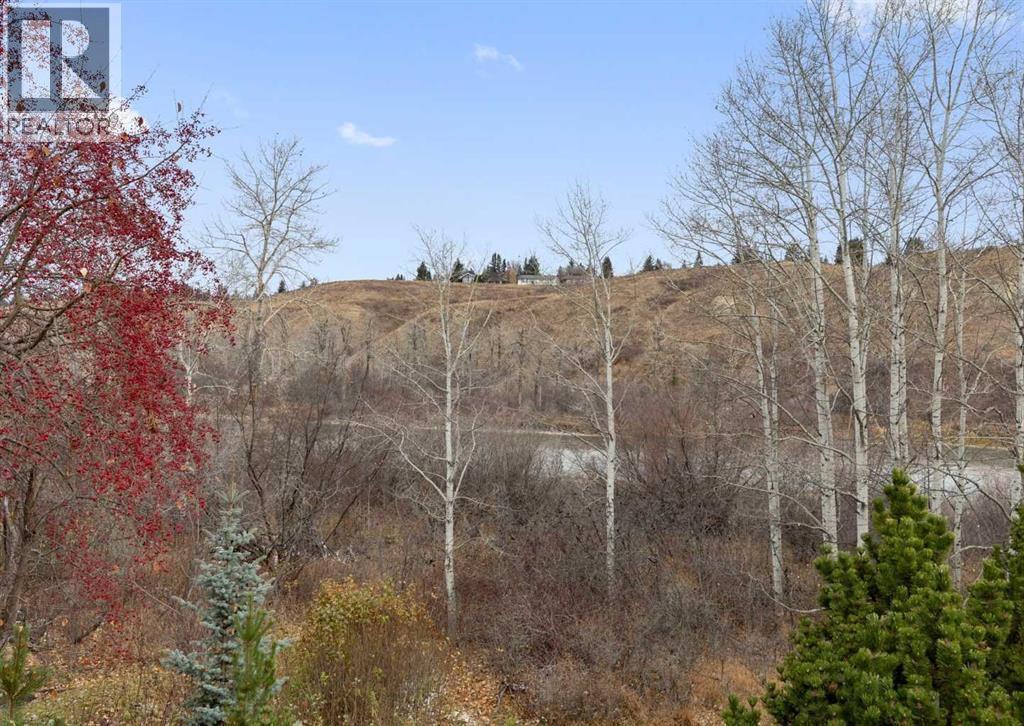
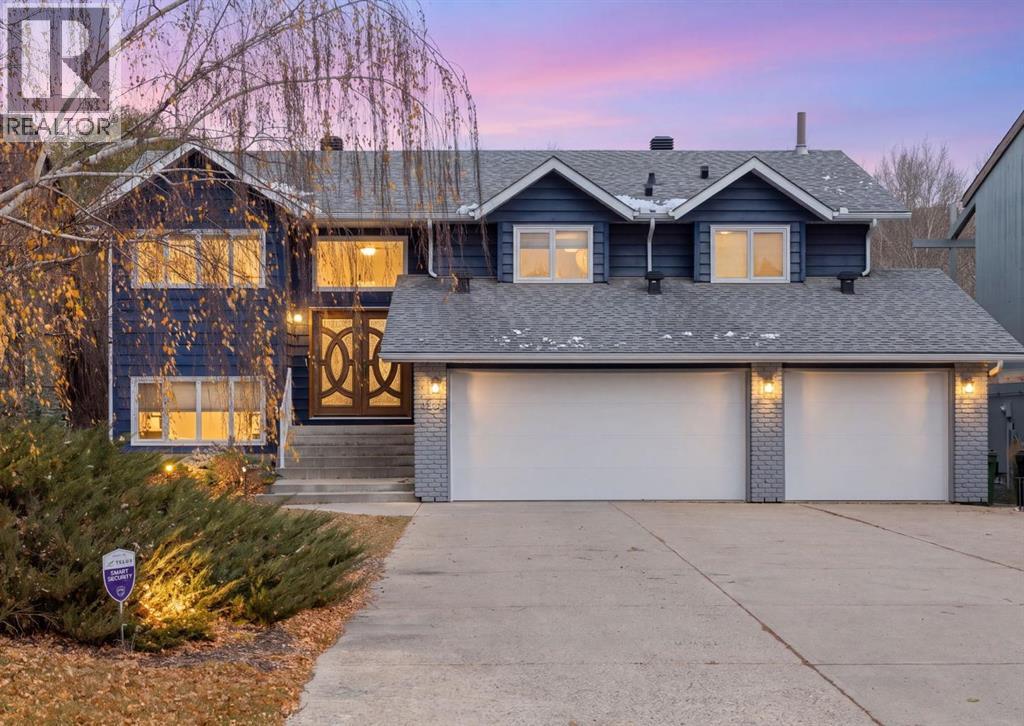
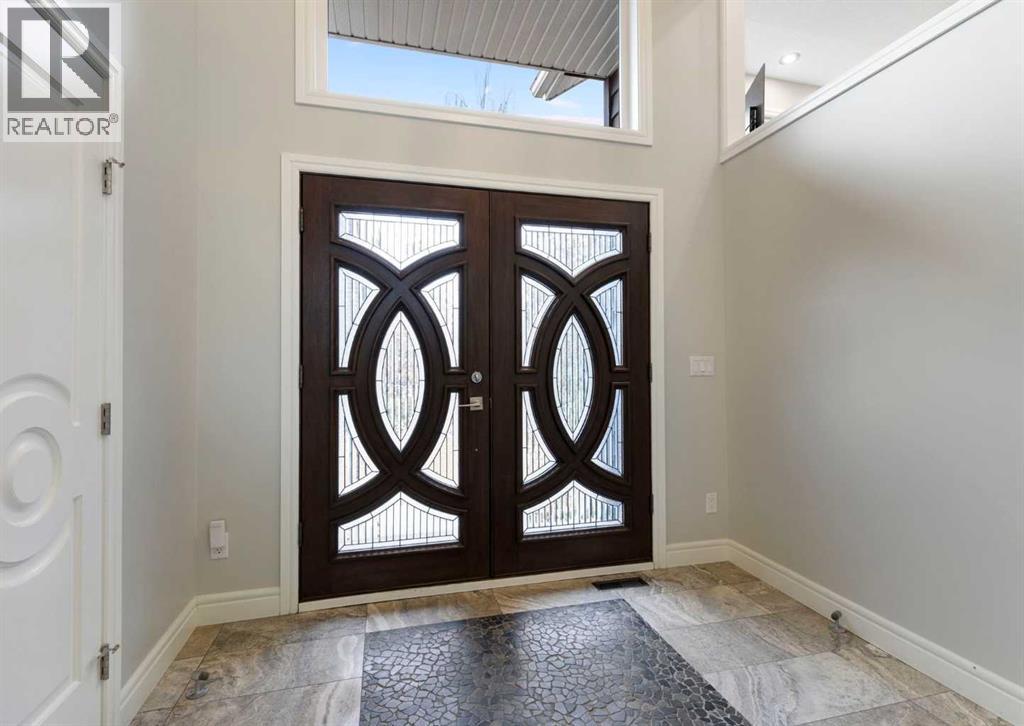
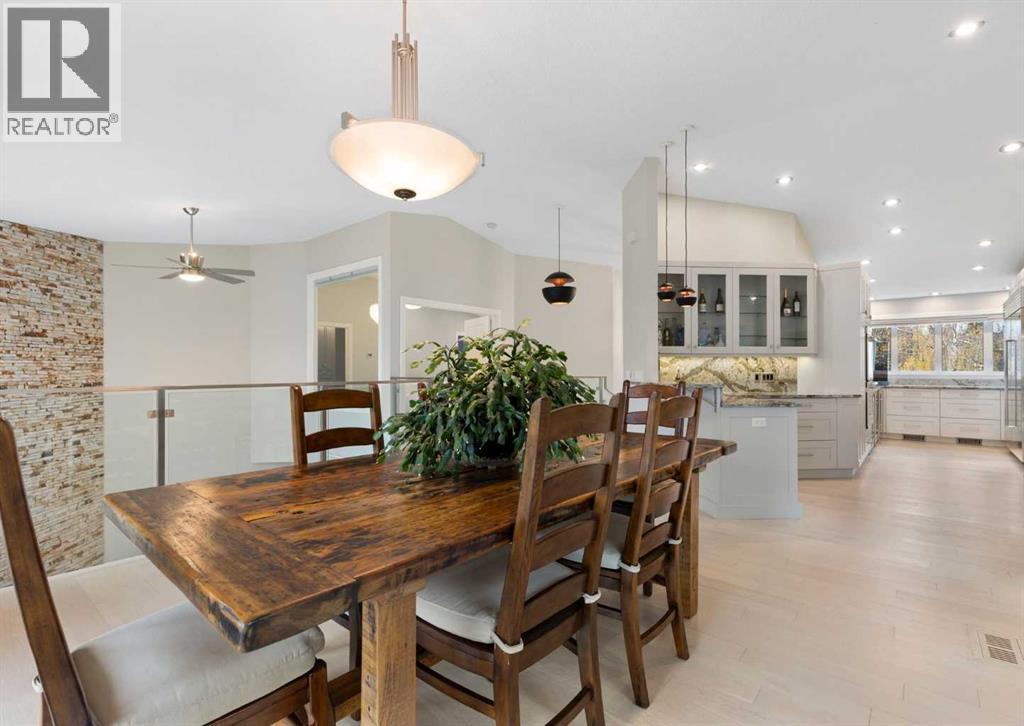
Welcome to an architectural masterpiece tucked away on one of Bowness’s most coveted, ultra-private riverfront crescents. Positioned beautifully on a massive, sloped 0.34-acre lot directly on the banks of the Bow River, this estate entirely redefines the split-level layout, delivering the scale, natural light, and floor-to-ceiling volume of a premium two-story luxury villa. This home expands into finished luxury living space across two fully realized, light-flooded tiers. Because the property slopes naturally toward the water, the walk-out lower level is completely above-grade at the rear, wrapping you in sprawling river views and soaring natural light—obliterating any notion of a traditional bi-level basement. UPPER LEVEL: The experience begins the moment you step through the grand foyer. Ascend to a breathtaking open-concept footprint characterized by dramatic vaulted ceilings and minimalist modern lines. A professional chef’s kitchen sits at the heart of the home, flanked by an elegant, elevated dining area designed to look into the main floor living spaces and out toward the water. The private primary sanctuary is a vaulted retreat complete with a spa-inspired ensuite and a dedicated modern den/library flex space. RIVER WALK-OUT LEVEL: Descend into the ultimate entertainment and family hub, a space entirely framed by floor-to-ceiling glass and full-sized architectural windows. Anchored by a massive, floor-to-ceiling stone fireplace, this expansive gallery family room offers seamless, grade-level walk-out access directly to your private backyard oasis. Two additional generously bright bedrooms and a full laundry room complete the stunning first floor. A brand new washer and dryer add convenience to the laundry room. THE EXTENSION: Your private 0.34-acre lot is mere minutes from downtown Calgary, premium schools, and the Rocky Mountain corridor. Recent improvements include 2 brand new furnaces, brand new garage doors for the triple garage, fresh interior paint thr oughout, and roof maintenance and repairs. Do not miss this exclusive opportunity to own a piece of Bowness paradise. Book your private tour today. (id:31684)
| yesterday | Listing updated with changes from the MLS® | |
| yesterday | Status changed to Active | |
| 6 days ago | Listing first seen on site |


The trademarks MLS®, Multiple Listing Service® and the associated logos are owned by The Canadian Real Estate Association (CREA) and identify the quality of services provided by real estate professionals who are members of CREA. Used under license.
The trademarks REALTOR®, REALTORS®, and the REALTOR® logo are controlled by The Canadian Real Estate Association (CREA) and identify real estate professionals who are members of CREA. These trademarks are owned or controlled by The Canadian Real Estate Association (CREA) and identify real estate professionals who are members of CREA (REALTOR®) and/or the quality of services they provide (MLS®).
This REALTOR.ca listing content is owned and licensed by REALTOR® members of The Canadian Real Estate Association.