


68 Erin Park Drive SECalgary, AB T2B 2Z9
Due to the health concerns created by Coronavirus we are offering personal 1-1 online video walkthough tours where possible.
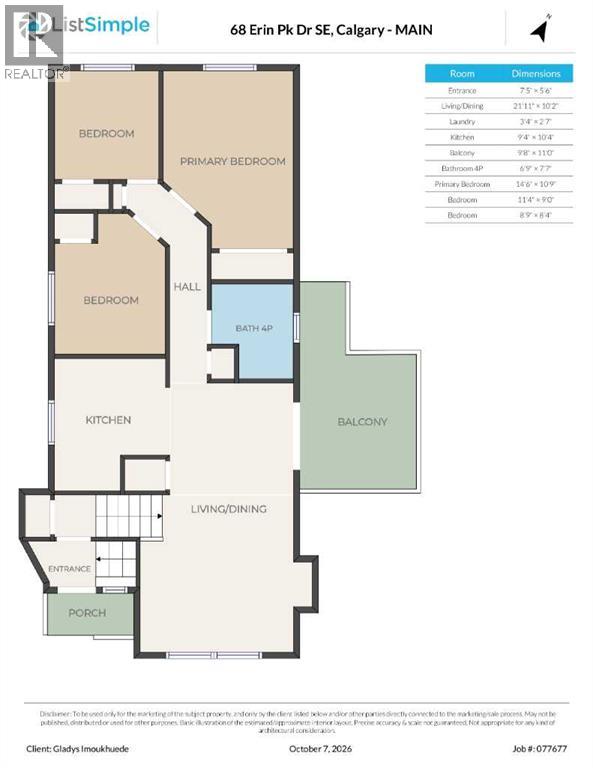
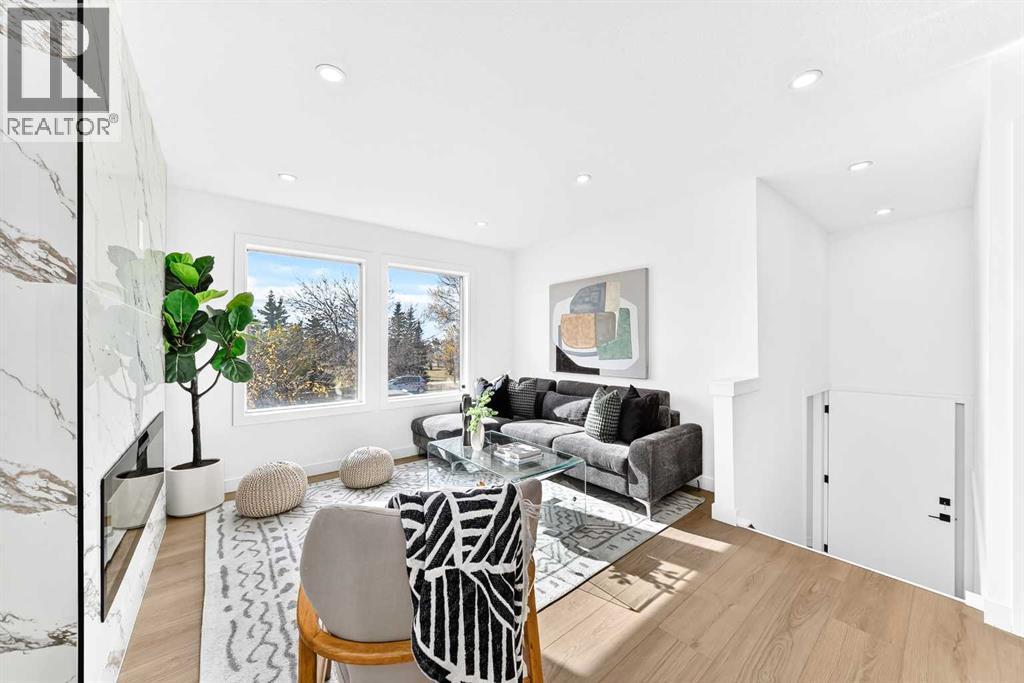
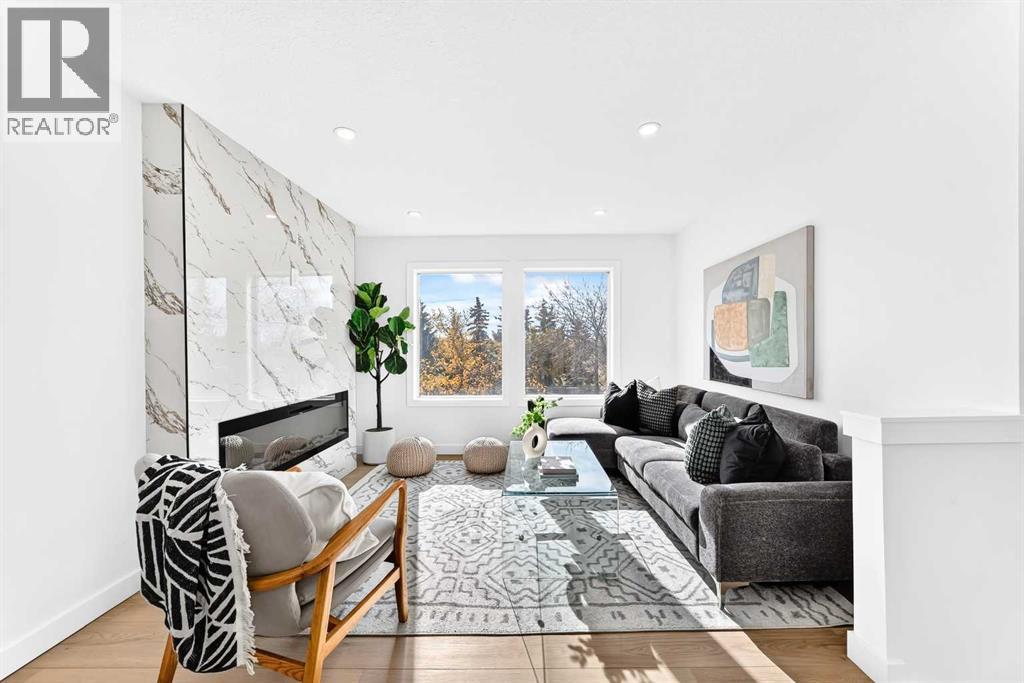
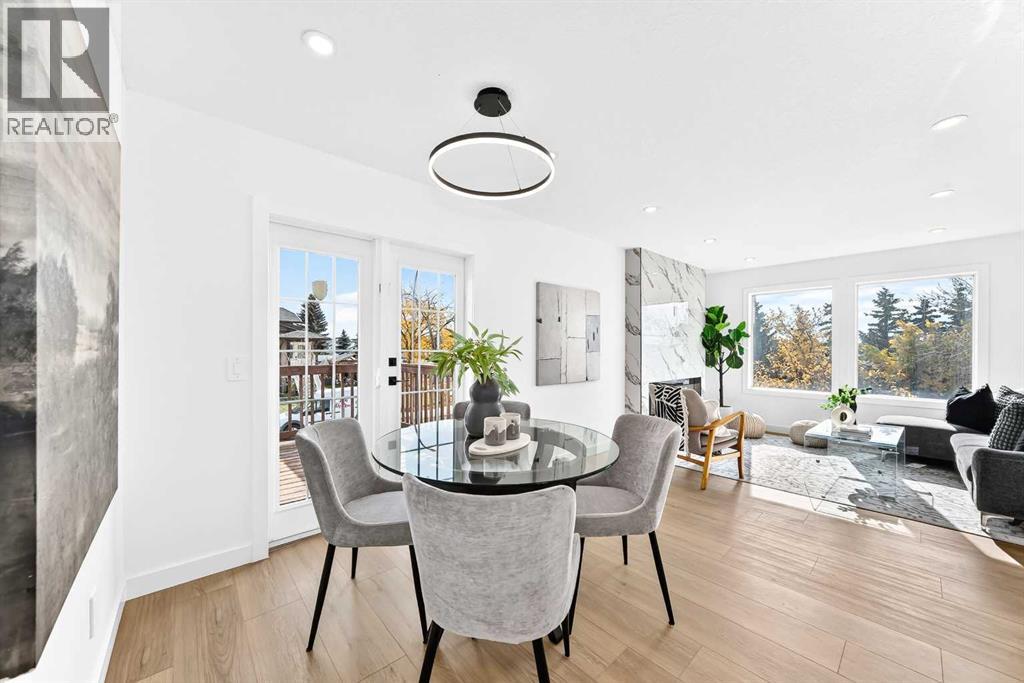
Welcome to this stunningly transformed bi-level residence situated on a prominent corner lot in the established community of Erin Woods. This over 1700sqft home, thoughtfully redesigned with contemporary elegance and exceptional functionality, offers 5 bedrooms, 2 full bathrooms, 2 beautifully appointed kitchens, separate laundry facilities, double detached garage with an illegal basement suite, creating the perfect blend of upscale family living and investment opportunity. ALL POLY-B HAS BEEN REMOVED.Step inside to discover a light-filled main level where expansive windows flood the space with natural sunlight, highlighting the sophisticated finishes throughout. The inviting living room is anchored by a sleek fireplace, while the open-concept design seamlessly connects the living and dining areas. The chef-inspired kitchen has been meticulously renovated with quartz countertops, custom-style white cabinetry, BRAND NEW stainless steel appliances, and abundant storage, delivering both style and practicality.The main level is complemented by three generously sized bedrooms, a beautifully updated 4-piece bathroom, and a convenient SEPARATE LAUNDRY.The lower level presents a bright and spacious illegal suite, offering remarkable versatility for extended family, guests, or mortgage helper. Complete with a second kitchen, two additional bedrooms, a full bathroom, separate laundry, and a cozy fireplace, this space feels welcoming and independent while maintaining a cohesive flow with the home above.Outside, the fully fenced yard provides a private retreat with ample room for entertaining, gardening, children, and pets. The detached insulated garage, wired for heating, adds year-round comfort and functionality.Ideally located right next to a school and park, close to the east twin center, easy access to Pegan trail and hence Stoney and Deerfoot Trails. This move-in-ready residence offers a rare opportunity to enjoy luxury-inspired living with exceptional flexibility and income potential. A truly turnkey property that must be experienced to be appreciated. Book your private showing today. (id:31684)
| a week ago | Listing updated with changes from the MLS® | |
| a week ago | Status changed to Active | |
| 2 weeks ago | Listing first seen on site |


The trademarks MLS®, Multiple Listing Service® and the associated logos are owned by The Canadian Real Estate Association (CREA) and identify the quality of services provided by real estate professionals who are members of CREA. Used under license.
The trademarks REALTOR®, REALTORS®, and the REALTOR® logo are controlled by The Canadian Real Estate Association (CREA) and identify real estate professionals who are members of CREA. These trademarks are owned or controlled by The Canadian Real Estate Association (CREA) and identify real estate professionals who are members of CREA (REALTOR®) and/or the quality of services they provide (MLS®).
This REALTOR.ca listing content is owned and licensed by REALTOR® members of The Canadian Real Estate Association.